A rare wine country estate featuring a luxurious Mediterranean villa and treasured valley views across 4.57 acres. Understated luxury is evident throughout the welcoming 3-bedroom, 2-bath main residence, featuring a spacious home office, custom maple built-ins, heated tile floors, and beautiful custom tilework. A thoughtfully designed mudroom includes a dog door and pet shower for four-legged family members. Gorgeous views can be enjoyed from nearly every room, while the meticulously landscaped grounds create an unforgettable outdoor living experience with Trex decking, raised flower gardens, stone paver patios, a boutique vineyard, a hot tub nestled beneath a privacy arbor, and a stunning water feature. The estate is exceptionally well-equipped with a beautiful winemaker's studio currently approved for a bed and breakfast, much of which can remain mostly outfitted for the next owner. The impressive lower-level 40' x 60' workshop features two roll-up doors, an interior office with a bathroom, and a stylish loft/studio area, offering outstanding flexibility for a variety of uses. The charming and private setting is equally suited for livestock, with cross-fenced pastures, a beautifully maintained barn, and approximately 3 acres in forest deferral. The current goats and sheep may also be available to remain with the property, making it easy to step into the existing wine country lifestyle. While currently configured for small livestock, the 4.57 acres also offers exciting opportunities to expand the boutique vineyard, create an equestrian property, or simply enjoy the peaceful rural setting. Buyers to do their own due diligence of suitability for their intended uses.
Active
Price cut: $41K (7/8)
$1,349,000
19560 NE Herring Ln, Newberg, OR 97132
3beds
2,062sqft
:
Get pre-qualified$8,689/mo
Residential, Single Family Residence
Built in 2001
4.57 Acres Lot
$-- Zestimate®
$654/sqft
$-- HOA
What's special
Unforgettable outdoor living experienceCross-fenced pasturesBoutique vineyardStunning water featureTrex deckingThoughtfully designed mudroomCharming and private setting
- 47 days |
- 1,176 |
- 74 |
Zillow last checked:
Listing updated:
Listed by:
Kelly Hagglund 503-538-4531,
The Kelly Group Real Estate
Source: RMLS (OR),MLS#: 409536703
Facts & features
Interior
Bedrooms & bathrooms
- Bedrooms: 3
- Bathrooms: 2
- Full bathrooms: 2
- Main level bathrooms: 2
Rooms
- Room types: Entry, Den, Laundry, Bedroom 2, Bedroom 3, Dining Room, Family Room, Kitchen, Living Room, Primary Bedroom
Primary bedroom
- Features: Ceiling Fan, Closet Organizer, Deck, Fireplace, Hardwood Floors, Sound System, Double Sinks, Jetted Tub, Suite, Tile Floor, Walkin Closet, Walkin Shower
- Level: Main
Bedroom 2
- Features: Skylight, Closet, Wallto Wall Carpet
- Level: Main
Bedroom 3
- Features: Closet, Wallto Wall Carpet
- Level: Main
Dining room
- Features: Deck, Hardwood Floors, Kitchen Dining Room Combo, Sliding Doors
- Level: Main
Kitchen
- Features: Dishwasher, Eat Bar, Gas Appliances, Gourmet Kitchen, Hardwood Floors, Island, Kitchen Dining Room Combo, Microwave, Pantry, Builtin Oven, Granite, Sink
- Level: Main
Living room
- Features: Builtin Features, Ceiling Fan, Fireplace, Great Room, Hardwood Floors, Sound System, High Ceilings
- Level: Main
Heating
- Floor Furnace, Heat Pump, Fireplace(s)
Cooling
- Central Air
Appliances
- Included: Built In Oven, Cooktop, Dishwasher, Double Oven, Gas Appliances, Instant Hot Water, Microwave, Electric Water Heater, Propane Water Heater
- Laundry: Laundry Room
Features
- Ceiling Fan(s), Central Vacuum, Granite, High Ceilings, Marble, Sound System, Formal, Closet, Built-in Features, Kitchen Dining Room Combo, Eat Bar, Gourmet Kitchen, Kitchen Island, Pantry, Sink, Great Room, Closet Organizer, Double Vanity, Suite, Walk-In Closet(s), Walkin Shower, Bathroom, Kitchen, Loft, Storage
- Flooring: Hardwood, Heated Tile, Tile, Wall to Wall Carpet, Concrete
- Doors: French Doors, Sliding Doors
- Windows: Skylight(s)
- Basement: Crawl Space
- Number of fireplaces: 2
- Fireplace features: Propane
Interior area
- Total structure area: 2,062
- Total interior livable area: 2,062 sqft
Video & virtual tour
Property
Parking
- Total spaces: 2
- Parking features: Driveway, RV Access/Parking, RV Boat Storage, Garage Door Opener, Attached
- Attached garage spaces: 2
- Has uncovered spaces: Yes
Accessibility
- Accessibility features: Main Floor Bedroom Bath, Natural Lighting, One Level, Utility Room On Main, Walkin Shower, Accessibility
Features
- Levels: One
- Stories: 1
- Patio & porch: Deck, Patio, Porch
- Exterior features: Garden, Raised Beds, Water Feature, Yard
- Has spa: Yes
- Spa features: Free Standing Hot Tub, Bath
- Fencing: Cross Fenced,Mesh Fence,Fenced
- Has view: Yes
- View description: Territorial, Trees/Woods, Vineyard
Lot
- Size: 4.57 Acres
- Dimensions: 405.24' x 537.46'
- Features: Gentle Sloping, Merchantable Timber, Pasture, Private, Trees, Wooded, Sprinkler, Acres 3 to 5
Details
- Additional structures: Other Structures Bedrooms Total (2), Other Structures Bathrooms Total (2.01), Barn, GuestQuarters, PoultryCoop, RVBoatStorage, SecondGarage, AccessoryDwellingUnitBarn, RVParking, Workshop, HayStorage, Storage
- Parcel number: 70032
- Zoning: AF10
- Other equipment: Satellite Dish
- Wooded area: 130680
Construction
Type & style
- Home type: SingleFamily
- Architectural style: Mediterranean
- Property subtype: Residential, Single Family Residence
Materials
- Metal Siding, Wood Frame, Stucco
- Roof: Tile
Condition
- Resale
- New construction: No
- Year built: 2001
Utilities & green energy
- Electric: Volt220, 220 Volts
- Gas: Propane
- Sewer: Septic Tank
- Water: Well
- Utilities for property: Satellite Internet Service
Green energy
- Water conservation: Water-Smart Landscaping
Community & HOA
Community
- Security: Security Gate, Security Lights
HOA
- Has HOA: No
Location
- Region: Newberg
Financial & listing details
- Price per square foot: $654/sqft
- Tax assessed value: $1,128,487
- Annual tax amount: $4,866
- Date on market: 6/12/2026
- Listing terms: Cash,Conventional
- Electric utility on property: Yes
Estimated market value
Not available
Estimated sales range
Not available
Not available
Price history
| Date | Event | Price |
|---|---|---|
| 7/8/2026 | Price change | $1,349,000-2.9%$654/sqft |
Source:  RMLS (OR) #409536703 Report a problem RMLS (OR) #409536703 Report a problem | ||
| 6/26/2026 | Pending sale | $1,390,000$674/sqft |
Source: RMLS (OR) #409536703 Report a problem | ||
| 6/12/2026 | Listed for sale | $1,390,000+131.7%$674/sqft |
Source: RMLS (OR) #409536703 Report a problem | ||
| 7/19/2012 | Sold | $600,000-14.3%$291/sqft |
Source: RMLS (OR) #12398858 Report a problem | ||
| 12/17/2011 | Price change | $699,900-12.5%$339/sqft |
Source: Bella Casa RE Group #629974 Report a problem | ||
| 4/15/2011 | Price change | $799,900-9.1%$388/sqft |
Source: Bella Casa RE Group #629974 Report a problem | ||
| 7/16/2010 | Price change | $879,900-26.7%$427/sqft |
Source: Bella Casa RE Group #629974 Report a problem | ||
| 11/26/2009 | Listed for sale | $1,200,000+76.6%$582/sqft |
Source: Willcuts Company Realtors #9064153 Report a problem | ||
| 6/23/2005 | Sold | $679,500$330/sqft |
Source: Public Record Report a problem | ||
Public tax history
| Year | Property taxes | Tax assessment |
|---|---|---|
| 2025 | $5,036 +3.5% | $385,518 +3% |
| 2024 | $4,866 +3% | $374,289 +3% |
| 2023 | $4,725 +6.5% | $363,388 +7.5% |
| 2022 | $4,436 +2.1% | $338,001 +3% |
| 2021 | $4,345 +12.1% | $328,156 +3% |
| 2020 | $3,874 +0.4% | $318,598 +3% |
| 2019 | $3,859 -1.8% | $309,319 +3% |
| 2018 | $3,930 | $300,309 +3% |
| 2017 | $3,930 +4.6% | $291,562 +3% |
| 2016 | $3,756 +3.4% | $283,070 +3% |
| 2015 | $3,633 +8.7% | $274,826 +3% |
| 2014 | $3,342 +11% | $266,824 +8.4% |
| 2013 | $3,010 +6.8% | $246,173 +6.4% |
| 2012 | $2,817 -1.6% | $231,415 -2.1% |
| 2011 | $2,863 -8.9% | $236,265 -0.3% |
| 2010 | $3,144 +1.9% | $237,076 +1.1% |
| 2009 | $3,086 +3.5% | $234,386 +3% |
| 2008 | $2,981 +1.1% | $227,559 +3% |
| 2007 | $2,948 +5.3% | $220,931 +3% |
| 2006 | $2,800 +2.6% | $214,496 +3% |
| 2005 | $2,729 +2.6% | $208,247 +3% |
| 2004 | $2,661 -1.2% | $202,181 +3.3% |
| 2003 | $2,693 +37.5% | $195,739 +40.1% |
| 2002 | $1,959 | $139,669 |
Find assessor info on the county website
Monthly payment
Est. payment
Payment breakdown
Explore the cost of this home by adjusting the details. Changes won't be saved.Climate risks
Neighborhood: 97132
Nearby schools
GreatSchools rating
- 9/10Ewing Young Elementary SchoolGrades: K-5Distance: 1.8 mi
- 9/10Chehalem Valley Middle SchoolGrades: 6-8Distance: 2.9 mi
- 7/10Newberg Senior High SchoolGrades: 9-12Distance: 4 mi
Schools provided by the listing agent
- Elementary: Ewing Young
- Middle: Chehalem Valley
- High: Newberg
Source: RMLS (OR). This data may not be complete. We recommend contacting the local school district to confirm school assignments for this home.
- $959,5002 bd2 ba1.8k sqft19700 NE Herring Ln, Newberg, OR 97132Off Market
- $1,146,5033 bd2 ba3.5k sqft19691 NE Herring Ln, Newberg, OR 97132Off Market
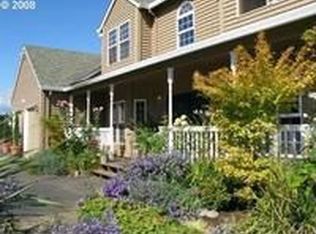
- $1,444,6005 bd4 ba3k sqft12755 NE Richlands Ln, Newberg, OR 97132Off Market

- $1,330,5004 bd3 ba3.6k sqft19200 NE Herring Ln, Newberg, OR 97132Off Market
- $1,332,1004 bd3 ba4.5k sqft19475 NE Herring Ln, Newberg, OR 97132Off Market
- $787,7003 bd2 ba2.1k sqft12675 NE Richlands Ln, Newberg, OR 97132Off Market
- $622,4003 bd2 ba2.8k sqft19719 NE Williamson Rd, Newberg, OR 97132Off Market
- $494,0204.73 Acres19719 NE Williamson Rd, Newberg, OR 97132Off Market
A local agent can set up tours, give advice and negotiate with sellers.
Similar homes
- $1,299,9003 bd3 ba2.2k sqft23032 NE Hagey Rd, Dundee, OR 97115Active
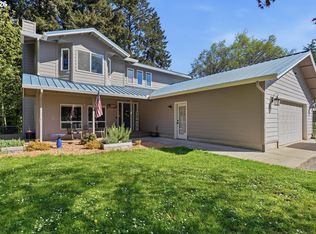
 MLS ID #464204092, Robin Martsolf, Performance Real Estate Professionals. RMLS (OR)
 - $1,050,0004 bd3 ba2.4k sqft23420 NE Hyland Dr, Newberg, OR 97132Active
 MLS ID #563265792, Linsey Macy, Premiere Property Group, LLC. RMLS (OR)
 - $1,179,0004 bd3 ba2.4k sqft21303 SW Hells Canyon Rd, Sherwood, OR 97140Active
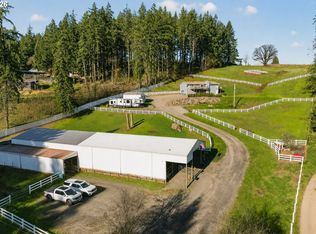 MLS ID #526028644, Sheldon Doherty, Hardy Properties. RMLS (OR)
 - $1,025,0003 bd3 ba2.9k sqft9850 NE Meadow Loop, Newberg, OR 97132Active
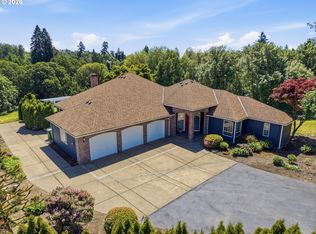 MLS ID #108976814, Laura Oviatt, Berkshire Hathaway HomeServices NW Real Estate. RMLS (OR)
 - $925,0003 bd2 ba2.3k sqft27075 NE Mountain Top Rd, Newberg, OR 97132ActiveMLS ID #560169492, Nick Knight, Knight Realty Group LLC. RMLS (OR)
- $1,350,0003 bd4 ba2.5k sqft8340 SW River Rd, Hillsboro, OR 97123ActiveMLS ID #543294423, Bradley Young, Windermere West LLC. RMLS (OR)
- $1,399,0003 bd3 ba2.4k sqft29965 SW Buckhaven Rd, Hillsboro, OR 97123ActiveMLS ID #515462920, Suzan Hopman, RE/MAX Equity Group. RMLS (OR)
- $1,100,0003 bd3 ba2.8k sqft314 N 7th St, Carlton, OR 97111ActiveMLS ID #165390203, Dustin Binkerd, Premiere Property Group, LLC. RMLS (OR)
- $1,000,0004 bd3 ba3k sqft32907 SW Laurelview Rd, Hillsboro, OR 97123ActiveMLS ID #373183831, Renee Espinosa, MORE Realty. RMLS (OR)
- $1,590,0003 bd3 ba2.5k sqft24200 NE Spring Hill Rd, Gaston, OR 97119ActiveMLS ID #799433113, Angie LaPointe, Berkshire Hathaway HomeServices NW Real Estate. RMLS (OR)
- $1,189,0003 bd2 ba2.4k sqft12737 NE Cedar Brook Rd, Aurora, OR 97002ActiveMLS ID #688883515, Casey Franklin, Thoroughbred Real Estate Group Inc. RMLS (OR)
- $1,490,0003 bd2 ba2.2k sqft20700 SE Cherry Blossom Ln, Amity, OR 97101ActiveMLS ID #609149279, Lucy Bellville, Cascade Hasson Sotheby's International Realty. RMLS (OR)
- $1,080,0003 bd3 ba2.4k sqft10920 Martin Ln NE, Aurora, OR 97002ActiveMLS ID #258111162, Karin Johnson, Knipe Realty ERA Powered. RMLS (OR)
- $1,150,0003 bd3 ba2.5k sqft5670 SE Riverside Dr, McMinnville, OR 97128ActiveMLS ID #477701939, Lacey Summers, Bella Casa Real Estate Group. RMLS (OR)
- $1,649,0004 bd4 ba3k sqft28580 SW 60th Ave, Wilsonville, OR 97070ActiveMLS ID #319400884, Jason Watkins, Real Estate Performance Group. RMLS (OR)
- $825,0003 bd2 ba2.3k sqft25115 NE Albertson Rd, Hillsboro, OR 97123ActiveMLS ID #363624799, Olivia Logue, Urban Pacific Real Estate. RMLS (OR)
- $950,0004 bd3 ba2.5k sqft13988 SW Lambert Ln, Gaston, OR 97119ActiveMLS ID #158994820, Christina Skipper, eXp Realty, LLC. RMLS (OR)
- $799,0003 bd2 ba1.6k sqft545 SE Palmer Ln, Dayton, OR 97114ActiveMLS ID #501783513, Debbe Crawford, eXp Realty, LLC. RMLS (OR)
- $1,195,0003 bd4 ba3k sqft8580 SE Hillview Dr, Amity, OR 97101ActiveMLS ID #739538471, Kelly Hagglund, The Kelly Group Real Estate. RMLS (OR)
- $1,295,0003 bd3 ba2.8k sqft21 Westminster Dr, Lake Oswego, OR 97034ActiveMLS ID #232508728, Louise Levin, RE/MAX Equity Group. RMLS (OR)
