Country living meets modern convenience on this beautifully maintained 1.53-acre property in the sought-after Butteville area of Aurora. Offering over 2,400 square feet of single-level living space, this 3-bedroom, 2.5-bath home provides the perfect balance of comfort, functionality, and room to grow.Major recent improvements include a new roof (2025), all-new exterior paint (2025), new laminate flooring, a new Kohler walk-in shower, heat-resistant Dekton countertops, and a newly paved private road leading to a paved driveway. These significant updates allow the next owner to move right in with absolute confidence and peace of mind.Inside, generous living spaces, abundant natural light, and an inviting layout make everyday living a pleasure. The spacious kitchen features extensive storage and exceptional functionality, opening seamlessly to both the family room and a covered deck that spans the entire front of the home—creating an ideal setup for outdoor dining, entertaining, or simply taking in the quiet surroundings. The primary suite serves as a private retreat, highlighted by a relaxing jetted tub.Outside, the 30' x 30' shop with concrete floors and 220-amp service offers endless possibilities for projects, equipment storage, or recreational vehicles. The expansive grounds feature mature landscaping, an established vegetable garden, a chicken coop, and a greenhouse, offering a peaceful setting where you can enjoy nature and the privacy of acreage living. Whether you are looking to cultivate your own homestead or simply escape to a quieter pace of life, this exceptional property delivers it all.
Pending
Price cut: $20K (8/13)
$1,060,000
10920 Martin Ln NE, Aurora, OR 97002
3beds
2,455sqft
Residential, Single Family Residence
Built in 1997
1.53 Acres Lot
$-- Zestimate®
$432/sqft
$-- HOA
What's special
Generous living spacesExtensive storageChicken coopRelaxing jetted tubHeat-resistant dekton countertopsNew laminate flooringSpacious kitchen
- 120 days
- 236
- 1
Zillow last checked:
Listing updated:
Listed by:
Karin Johnson 503-961-5852,
Knipe Realty ERA Powered
Source: RMLS (OR),MLS#: 258111162
Facts & features
Interior
Bedrooms & bathrooms
- Bedrooms: 3
- Bathrooms: 3
- Full bathrooms: 2
- Partial bathrooms: 1
- Main level bathrooms: 3
Rooms
- Room types: Bedroom 2, Bedroom 3, Dining Room, Family Room, Kitchen, Living Room, Primary Bedroom
Primary bedroom
- Features: Double Sinks, Ensuite, Jetted Tub, Laminate Flooring, Walkin Closet, Walkin Shower
- Level: Main
- Area: 192
- Dimensions: 12 x 16
Bedroom 2
- Features: Laminate Flooring
- Level: Main
- Area: 132
- Dimensions: 11 x 12
Bedroom 3
- Features: Wallto Wall Carpet
- Level: Main
- Area: 144
- Dimensions: 12 x 12
Dining room
- Features: Laminate Flooring
- Level: Main
- Area: 121
- Dimensions: 11 x 11
Family room
- Features: Fireplace, Laminate Flooring, Vaulted Ceiling
- Level: Main
- Area: 408
- Dimensions: 24 x 17
Kitchen
- Features: Builtin Range, Cook Island, Disposal, Eat Bar, Family Room Kitchen Combo, Builtin Oven, Double Oven, Laminate Flooring
- Level: Main
- Area: 238
- Width: 14
Living room
- Features: Bookcases, Builtin Features, Wallto Wall Carpet
- Level: Main
- Area: 221
- Dimensions: 13 x 17
Heating
- Forced Air, Fireplace(s)
Cooling
- Central Air
Appliances
- Included: Built In Oven, Built-In Range, Dishwasher, Disposal, Double Oven, Down Draft, Free-Standing Refrigerator, Gas Appliances, Water Softener, Propane Water Heater, Tank Water Heater
- Laundry: Laundry Room
Features
- Ceiling Fan(s), Hookup Available, Vaulted Ceiling(s), Cook Island, Eat Bar, Family Room Kitchen Combo, Bookcases, Built-in Features, Double Vanity, Walk-In Closet(s), Walkin Shower, Kitchen Island, Pantry
- Flooring: Laminate, Wall to Wall Carpet
- Windows: Double Pane Windows, Vinyl Frames
- Basement: Crawl Space,Storage Space
- Number of fireplaces: 1
- Fireplace features: Propane, Stove, Wood Burning
Interior area
- Total structure area: 2,455
- Total interior livable area: 2,455 sqft
Property
Parking
- Total spaces: 3
- Parking features: Driveway, RV Access/Parking, RV Boat Storage, Garage Door Opener, Attached, Oversized
- Attached garage spaces: 3
- Has uncovered spaces: Yes
Accessibility
- Accessibility features: Garage On Main, Main Floor Bedroom Bath, One Level, Parking, Walkin Shower, Accessibility
Features
- Levels: One
- Stories: 1
- Patio & porch: Covered Deck
- Exterior features: Garden, RV Hookup, Yard
- Has spa: Yes
- Spa features: Bath
- Has view: Yes
- View description: Territorial, Trees/Woods
Lot
- Size: 1.53 Acres
- Features: Gentle Sloping, Trees, Sprinkler, Acres 1 to 3
Details
- Additional structures: RVHookup, RVBoatStorage, SecondGarage, Workshop, HookupAvailable
- Parcel number: 510043
- Zoning: AcreRes
- Other equipment: Satellite Dish
Construction
Type & style
- Home type: SingleFamily
- Architectural style: Traditional
- Property subtype: Residential, Single Family Residence
Materials
- Cement Siding
- Foundation: Concrete Perimeter
- Roof: Composition,Shingle
Condition
- Approximately
- New construction: No
- Year built: 1997
Utilities & green energy
- Gas: Propane
- Sewer: Septic Tank
- Water: Private, Well
- Utilities for property: DSL
Community & HOA
Community
- Security: Fire Sprinkler System
HOA
- Has HOA: No
Location
- Region: Aurora
Financial & listing details
- Price per square foot: $432/sqft
- Tax assessed value: $897,740
- Annual tax amount: $4,545
- Date on market: 6/26/2026
- Cumulative days on market: 120 days
- Listing terms: Cash,Conventional,FHA,VA Loan
- Road surface type: Paved
Estimated market value
Not available
Estimated sales range
Not available
Not available
Price history
| Date | Event | Price |
|---|---|---|
| 10/3/2026 | Pending sale | $1,060,000$432/sqft |
Source:  RMLS (OR) #258111162 Report a problem RMLS (OR) #258111162 Report a problem | ||
| 8/13/2026 | Price change | $1,060,000-1.9%$432/sqft |
Source: RMLS (OR) #258111162 Report a problem | ||
| 7/16/2026 | Price change | $1,080,000-1.8%$440/sqft |
Source: RMLS (OR) #258111162 Report a problem | ||
| 6/26/2026 | Listed for sale | $1,100,000+23.2%$448/sqft |
Source: RMLS (OR) #258111162 Report a problem | ||
| 6/6/2025 | Sold | $892,500+2%$364/sqft |
Source: RMLS (OR) #490298724 Report a problem | ||
| 4/22/2025 | Pending sale | $875,000$356/sqft |
Source: RMLS (OR) #490298724 Report a problem | ||
| 4/21/2025 | Listed for sale | $875,000$356/sqft |
Source: RMLS (OR) #490298724 Report a problem | ||
Public tax history
| Year | Property taxes | Tax assessment |
|---|---|---|
| 2025 | $4,546 +2.8% | $389,890 +3% |
| 2024 | $4,421 +7.7% | $378,540 +6.1% |
| 2023 | $4,106 +2.7% | $356,820 |
| 2022 | $3,999 +3.7% | $356,820 +3% |
| 2021 | $3,857 +2.5% | $346,430 +6.1% |
| 2020 | $3,764 +2% | $326,550 |
| 2019 | $3,688 +7.9% | -- |
| 2018 | $3,419 | -- |
| 2017 | $3,419 +9.5% | -- |
| 2016 | $3,121 | -- |
| 2015 | $3,121 +5.3% | -- |
| 2014 | $2,965 | -- |
Find assessor info on the county website
Monthly payment
Est. payment
Payment breakdown
Explore the cost of this home by adjusting the details. Changes won't be saved.Climate risks
Neighborhood: 97002
Nearby schools
Schools provided by the listing agent
- Elementary: North Marion
- Middle: North Marion
- High: North Marion
Source: RMLS (OR). This data may not be complete. We recommend contacting the local school district to confirm school assignments for this home.
Similar homes
- $825,0004 bd3 ba3k sqft14633 Ehlen Rd NE, Aurora, OR 97002Active
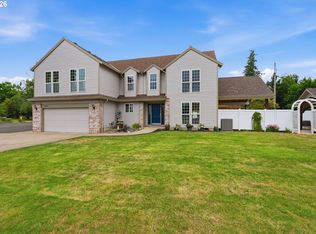
 MLS ID #320672155, Amy Costello, Windermere Heritage. RMLS (OR)
 - $1,099,9004 bd3 ba2.4k sqft21303 SW Hells Canyon Rd, Sherwood, OR 97140Active
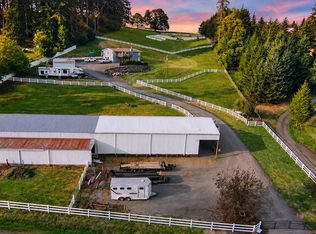 MLS ID #526028644, Sheldon Doherty, Hardy Properties. RMLS (OR)
 - $945,0005 bd3 ba2.5k sqft14788 NE David Ct, Newberg, OR 97132Active
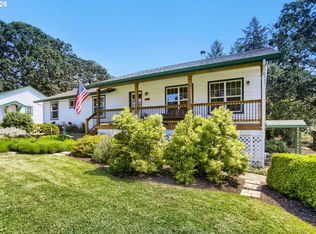 MLS ID #686386973, Heather Banta, Premiere Property Group, LLC. RMLS (OR)
 - $1,075,0004 bd3 ba3.6k sqft12247 S Casto Rd, Oregon City, OR 97045Active
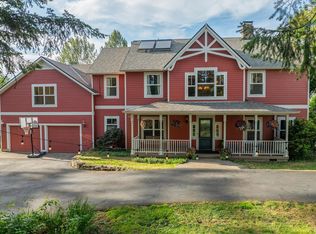 MLS ID #381720383, Kim McKie, Better Homes & Gardens Realty. RMLS (OR)
 - $624,9003 bd2 ba1.8k sqft20756 Yukon St NE, Aurora, OR 97002For Sale
 MLS ID #846645, CINDY MCGRAW, Equity Oregon Real Estate. WVMLS
 - $995,9504 bd2 ba3k sqft10202 S New Era Rd, Canby, OR 97013ActiveMLS ID #344138457, Loree Kaiser, Better Homes & Gardens Realty. RMLS (OR)
- $549,9003 bd2 ba1.6k sqft20967 Yukon St NE, Aurora, OR 97002ActiveMLS ID #454615481, Matthew Andrews, MORE Realty. RMLS (OR)
- $999,9503 bd3 ba2.5k sqft16596 Memory Ln #Lot, Oregon City, OR 97045ActiveMLS ID #247894668, Stacy Hartzler, Aurise Collective. RMLS (OR)
- $1,200,0003 bd3 ba2.7k sqft770 NE 31st Pl, Canby, OR 97013ActiveMLS ID #224953439, Dustin Funes, Premiere Property Group, LLC. RMLS (OR)
- $799,0003 bd3 ba2.2k sqft2770 NE Roberts Ln, Newberg, OR 97132ActiveMLS ID #427696762, Robert DeRienzo, Opt. RMLS (OR)
- $699,0003 bd3 ba2.4k sqft22248 SW Smith Ave, Sherwood, OR 97140ActiveMLS ID #118122024, Tammie Crane, Homes by Crane. RMLS (OR)
- $925,0004 bd2 ba2.1k sqft14469 Highway 47, Yamhill, OR 97148ActiveMLS ID #354329644, Heidi Thomason, Premiere Property Group, LLC. RMLS (OR)
- $1,094,9505 bd3 ba3.5k sqft22379 SW 107th Ave, Tualatin, OR 97062ActiveMLS ID #451531860, Geissel Marquez, MORE Realty. RMLS (OR)
- $1,145,0004 bd3 ba3.3k sqft26250 S Milk Creek Cir, Mulino, OR 97042ActiveMLS ID #475147313, Nancy Carnahan, Ventures Realty Group. RMLS (OR)
- $1,575,0004 bd4 ba3k sqft28580 SW 60th Ave, Wilsonville, OR 97070ActiveMLS ID #319400884, Jason Watkins, Real Estate Performance Group. RMLS (OR)
- $714,9003 bd3 ba2.5k sqft15929 SW Oriole Ct, Sherwood, OR 97140ActiveMLS ID #267874294, Danna Kemp, Thoroughbred Real Estate Group Inc. RMLS (OR)
- $780,0003 bd3 ba2.1k sqft32279 SW Lake Dr, Wilsonville, OR 97070ActiveMLS ID #716441301, Nathan Jensen, Knipe Realty ERA Powered. RMLS (OR)
- $925,0004 bd2 ba2.1k sqft23455 NE Spring Hill Rd, Gaston, OR 97119ActiveMLS ID #669664920, Eric Dawson, Coldwell Banker Professional. RMLS (OR)
- $885,0003 bd1 ba1.6k sqft21383 S Yeoman Rd, Beavercreek, OR 97004ActiveMLS ID #376238855, Nancy Carnahan, Ventures Realty Group. RMLS (OR)
- $999,0005 bd3 ba3.4k sqft1511 Woodland Ter, Lake Oswego, OR 97034ActiveMLS ID #654502082, Kevin Smallbeck, RE/MAX Equity Group. RMLS (OR)
