Beautifully updated and renovated 1870 Craftsman farmhouse on 1.57 picturesque acres, blending historic charm with modern convenience. This spacious 3,669 sq. ft. home features 4 bedrooms and 2 full bathrooms, including a main-level bedroom and full bath.The remodeled kitchen features new flooring, walls, ceiling, cabinetry, and appliances. Just off the kitchen, you'll find a spacious butler's pantry offering additional storage and prep space, as well as a functional mudroom that leads to the covered patio, making everyday living and outdoor entertaining effortless. A main-level laundry room adds convenience, with additional washer and dryer hookups in the basement for utility or work clothes.The inviting living room features a cozy fireplace, creating a warm and welcoming gathering space while complementing the home's timeless character.Extensive updates include a newer roof (approximately 4 years old), updated plumbing throughout most of the home, removal of asbestos flooring and installation of LifeProof flooring, replacement of the garage door header and framing with carriage-style doors, a new back door, fresh interior and exterior paint, new toilets, updated GFCI outlets, and ceiling fan/light fixtures in three bedrooms.The basement features a utility room with a utility sink and plumbing for a future toilet, providing added flexibility. The detached shed has been sealed and upgraded with 220-volt electrical service, making it ideal for a workshop, hobby space, or other creative uses.The beautifully landscaped grounds are a true highlight, featuring walking trails, four or more varieties of plum trees, paperbark cherry, red cherry trees, wild onions, mature Douglas firs, and a magnificent Oregon white oak estimated to be approx. 400 years old. An incredible collection of mature trees, shrubs, and perennial flowers creates year-round beauty and a peaceful, park-like setting.This one-of-a-kind property offers the perfect combination of timeless character.
Active
$1,200,000
9803 SW Old Highway 47, Gaston, OR 97119
4beds
3,669sqft
Residential, Single Family Residence
Built in 1870
1.57 Acres Lot
$-- Zestimate®
$327/sqft
$-- HOA
What's special
Cozy fireplaceRed cherry treesRemodeled kitchenPaperbark cherryPeaceful park-like settingCovered patioWild onions
- 89 days
- 176
- 6
Zillow last checked:
Listing updated:
Listed by:
Christina Spry 503-709-7509,
Premiere Property Group, LLC
Source: RMLS (OR),MLS#: 598652679
Facts & features
Interior
Bedrooms & bathrooms
- Bedrooms: 4
- Bathrooms: 2
- Full bathrooms: 2
- Main level bathrooms: 1
Rooms
- Room types: Bedroom 4, Laundry, Bedroom 2, Bedroom 3, Dining Room, Family Room, Kitchen, Living Room, Primary Bedroom
Primary bedroom
- Features: Bathroom, Nook, Updated Remodeled, Closet, High Ceilings, Suite, Vaulted Ceiling
- Level: Upper
- Area: 840
- Dimensions: 24 x 35
Bedroom 2
- Features: Closet
- Level: Upper
- Area: 272
- Dimensions: 16 x 17
Bedroom 3
- Level: Upper
- Area: 187
- Dimensions: 11 x 17
Bedroom 4
- Level: Main
- Area: 255
- Dimensions: 15 x 17
Dining room
- Level: Main
- Area: 180
- Dimensions: 10 x 18
Kitchen
- Level: Main
- Area: 154
- Width: 14
Living room
- Level: Main
- Area: 323
- Dimensions: 17 x 19
Heating
- Forced Air, Wood Stove
Cooling
- None
Appliances
- Included: Built-In Refrigerator, Convection Oven, Dishwasher, Double Oven, Free-Standing Range, Free-Standing Refrigerator, Plumbed For Ice Maker, Stainless Steel Appliance(s), Washer/Dryer, Electric Water Heater
- Laundry: Laundry Room
Features
- Ceiling Fan(s), High Ceilings, High Speed Internet, Vaulted Ceiling(s), Wainscoting, Closet, Bathroom, Nook, Updated Remodeled, Suite, Butlers Pantry
- Flooring: Hardwood
- Windows: Aluminum Frames, Storm Window(s), Vinyl Frames, Wood Frames
- Basement: Exterior Entry,Storage Space,Unfinished
- Number of fireplaces: 2
- Fireplace features: Wood Burning
Interior area
- Total structure area: 3,669
- Total interior livable area: 3,669 sqft
Property
Parking
- Total spaces: 2
- Parking features: Parking Pad, RV Access/Parking, RV Boat Storage, Tuck Under
- Garage spaces: 2
- Has uncovered spaces: Yes
Accessibility
- Accessibility features: Main Floor Bedroom Bath, Accessibility
Features
- Stories: 3
- Patio & porch: Covered Patio, Patio, Porch
- Exterior features: Fire Pit, Garden, Yard
- Has view: Yes
- View description: Mountain(s), Territorial, Valley
Lot
- Size: 1.57 Acres
- Features: Private, Terraced, Trees, Acres 1 to 3
Details
- Additional structures: Outbuilding, RVParking, RVBoatStorage, ToolShed
- Parcel number: R447751
- Zoning: EFC
Construction
Type & style
- Home type: SingleFamily
- Architectural style: Craftsman,Farmhouse
- Property subtype: Residential, Single Family Residence
Materials
- Cement Siding, Shake Siding
- Foundation: Block, Concrete Perimeter
- Roof: Composition
Condition
- Updated/Remodeled
- New construction: No
- Year built: 1870
Utilities & green energy
- Sewer: Septic Tank
- Water: Public
- Utilities for property: Cable Connected
Community & HOA
Community
- Security: Security Lights, Security System
HOA
- Has HOA: No
Location
- Region: Gaston
Financial & listing details
- Price per square foot: $327/sqft
- Tax assessed value: $567,320
- Annual tax amount: $4,247
- Date on market: 7/9/2026
- Listing terms: Cash,Conventional,FHA,State GI Loan,VA Loan
Estimated market value
Not available
Estimated sales range
Not available
Not available
Price history
| Date | Event | Price |
|---|---|---|
| 7/10/2026 | Listed for sale | $1,200,000+140%$327/sqft |
Source:  RMLS (OR) #598652679 Report a problem RMLS (OR) #598652679 Report a problem | ||
| 10/6/2017 | Sold | $499,900$136/sqft |
Source: RMLS (OR) #17542029 Report a problem | ||
| 8/20/2017 | Pending sale | $499,900$136/sqft |
Source: Sierra Cascades Real Estate #17542029 Report a problem | ||
| 7/9/2017 | Listed for sale | $499,900+80.8%$136/sqft |
Source: Sierra Cascades Real Estate #17542029 Report a problem | ||
| 9/27/2013 | Sold | $276,500+4.3%$75/sqft |
Source: RMLS (OR) #13561051 Report a problem | ||
| 7/12/2013 | Price change | $264,990-3.6%$72/sqft |
Source: Hasson Company Realtors #13561051 Report a problem | ||
| 6/25/2013 | Price change | $275,000-3.5%$75/sqft |
Source: Hasson Company Realtors #13561051 Report a problem | ||
| 6/5/2013 | Listed for sale | $285,000$78/sqft |
Source: The Hasson Company #13561051 Report a problem | ||
Public tax history
| Year | Property taxes | Tax assessment |
|---|---|---|
| 2025 | $4,248 +2.5% | $329,130 +3% |
| 2024 | $4,146 +5.8% | $319,550 +3% |
| 2023 | $3,917 +2.8% | $310,250 +3% |
| 2022 | $3,810 +2.3% | $301,220 |
| 2021 | $3,723 +3% | -- |
| 2020 | $3,615 +2.5% | $283,940 +2.5% |
| 2019 | $3,526 +2.4% | $277,080 |
| 2018 | $3,445 | $277,080 +6.1% |
| 2017 | $3,445 +6.1% | $261,180 +3% |
| 2016 | $3,247 | $253,580 +3% |
| 2015 | $3,247 +26.1% | $246,200 +3% |
| 2014 | $2,575 +3.3% | $239,030 +3% |
| 2013 | $2,492 +3.6% | $232,070 +3% |
| 2012 | $2,404 +3.6% | $225,320 -28.3% |
| 2011 | $2,321 +2.6% | $314,440 -3.4% |
| 2010 | $2,262 +5.5% | $325,460 -7.7% |
| 2009 | $2,145 +4.3% | $352,450 -1.3% |
| 2008 | $2,057 +2.5% | $357,170 +1.4% |
| 2007 | $2,007 +5.1% | $352,310 +21.8% |
| 2006 | $1,909 -1.9% | $289,310 +17.1% |
| 2005 | $1,947 | $247,010 |
Find assessor info on the county website
Monthly payment
Est. payment
Payment breakdown
Explore the cost of this home by adjusting the details. Changes won't be saved.Climate risks
Neighborhood: 97119
Nearby schools
Schools provided by the listing agent
- Elementary: Gaston
- Middle: Gaston
- High: Gaston
Source: RMLS (OR). This data may not be complete. We recommend contacting the local school district to confirm school assignments for this home.
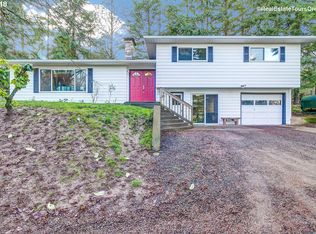
- $564,7004 bd2 ba2.6k sqft9681 SW Old Highway 47, Gaston, OR 97119Off Market
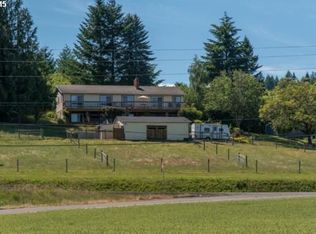
- $811,3004 bd3 ba2.9k sqft9815 SW Old Highway 47, Gaston, OR 97119Off Market
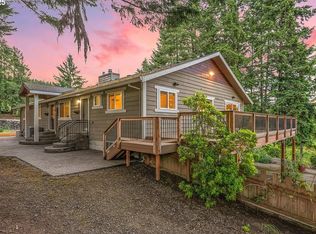
- $840,0005 bd4 ba4.1k sqft9595 SW Old Highway 47, Gaston, OR 97119Off Market
- $766,0002 bd1 ba1.2k sqft46095 SW Patton Valley Rd, Gaston, OR 97119Off Market
Similar homes
- $1,185,0003 bd2 ba2.5k sqft5151 SW Old Highway 47, Gaston, OR 97119Active

 MLS ID #778461160, Sharon Mork, Coldwell Banker Bain. RMLS (OR)
 - $990,0003 bd3 ba3k sqft12345 SW Spring Hill Rd, Gaston, OR 97119Active
 MLS ID #767562692, Lacey Summers, Bella Casa Real Estate Group. RMLS (OR)
 - $925,0004 bd3 ba2.5k sqft13988 SW Lambert Ln, Gaston, OR 97119Active
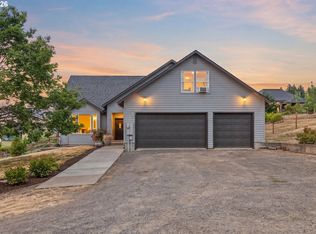 MLS ID #158994820, Christina Skipper, eXp Realty, LLC. RMLS (OR)
 - $750,0004 bd3 ba1.9k sqft45643 SW Etters Rd, Gaston, OR 97119Active
 MLS ID #774787945, Katelyn Convery, MORE Realty. RMLS (OR)
 - $899,9003 bd2 ba2k sqft2840 NW Phillips Rd, Gaston, OR 97119ActiveMLS ID #171703181, Rachael Oliveira, eXp Realty, LLC. RMLS (OR)
- $1,049,0004 bd3 ba3.1k sqft49950 NW Mystic Dr, Forest Grove, OR 97116ActiveMLS ID #767715142, Cathleen Clark Thomas, John L. Scott. RMLS (OR)
- $1,269,0004 bd3 ba3.2k sqft15051 NW Crane Ln, Yamhill, OR 97148ActiveMLS ID #369562076, Kelly Hagglund, The Kelly Group Real Estate. RMLS (OR)
- $1,045,0004 bd4 ba3k sqft11385 SW Hillsboro Hwy, Hillsboro, OR 97123ActiveMLS ID #430528515, Cris Unger, Premiere Property Group, LLC. RMLS (OR)
- $999,9995 bd3 ba4.5k sqft8815 SW Oleson Rd, Portland, OR 97223ActiveMLS ID #591230010, Tracy Davis-Sharp, Realty One Group Prestige. RMLS (OR)
- $1,025,0004 bd3 ba2.7k sqft23755 NE Casavant Dr, Hillsboro, OR 97123ActiveMLS ID #388668334, Elizabeth Ramos, Keller Williams Sunset Corridor. RMLS (OR)
- $922,0006 bd4 ba3.9k sqft3306 Ridge Pointe Dr, Forest Grove, OR 97116ActiveMLS ID #604220823, Bruce Cummings, John L. Scott Market Center. RMLS (OR)
- $1,099,9005 bd4 ba3.2k sqft25789 NW Green Mountain Rd, Banks, OR 97106ActiveMLS ID #133298757, Matthew Morris, MORE Realty. RMLS (OR)
- $1,195,0004 bd5 ba3.9k sqft23526 SW McLoughlin Ct, Sherwood, OR 97140ActiveMLS ID #787875581, Marie Boatsman, Berkshire Hathaway HomeServices NW Real Estate. RMLS (OR)
- $1,099,9004 bd3 ba2.4k sqft21303 SW Hells Canyon Rd, Sherwood, OR 97140ActiveMLS ID #526028644, Sheldon Doherty, Hardy Properties. RMLS (OR)
- $1,200,0003 bd3 ba2.9k sqft12856 NW Hartford St, Portland, OR 97229ActiveMLS ID #228203961, Renee Harper, ELEETE Real Estate. RMLS (OR)
- $1,350,0004 bd4 ba3.6k sqft14821 SW Bell Rd, Sherwood, OR 97140ActiveMLS ID #448573366, Marie Boatsman, Berkshire Hathaway HomeServices NW Real Estate. RMLS (OR)
- $975,0003 bd2 ba2.2k sqft14710 NW Tupper Rd, Yamhill, OR 97148ActiveMLS ID #401364044, Todd Crawford, John L. Scott. RMLS (OR)
- $999,9994 bd3 ba2.4k sqft23420 NE Hyland Dr, Newberg, OR 97132ActiveMLS ID #563265792, Linsey Macy, Premiere Property Group, LLC. RMLS (OR)
- $1,500,0002 bd3 ba2.9k sqft21520 SW Eastview Rd, Sherwood, OR 97140ActiveMLS ID #283852816, Marie Warszalek, Knipe Realty ERA Powered. RMLS (OR)
- $945,0004 bd3 ba2.5k sqft14788 NE David Ct, Newberg, OR 97132ActiveMLS ID #686386973, Heather Banta, Premiere Property Group, LLC. RMLS (OR)
