Welcome to this stunning 1+ acre estate featuring a beautifully updated 3,058 SF home that offers the perfect blend of country charm and modern comfort. Just minutes from the city, this gorgeous one-of-a-kind property is surrounded by mature trees and vibrant landscaping, inviting outdoor living spaces, and two versatile shops ideal for hobbies, storage, or a work-from-home setup. Impeccably maintained and lovingly enjoyed by the current owners for the past 26 years, this exceptional retreat is now ready for its next chapter. Recent updates include new carpet and interior paint throughout, a newly remodeled primary bath, newer appliances, and a high quality Trane heat pump system. Attic, crawlspace, well and septic have all been inspected and repaired where needed for your convenience. All of this, along with many additional improvements make this home truly move-in ready. Don’t miss this rare opportunity to enjoy expansive spaces, timeless beauty, and stunning views in an unbeatable location!
Active
$1,075,000
11385 SW Hillsboro Hwy, Hillsboro, OR 97123
4beds
3,058sqft
:
Get pre-qualified$7,215/mo
Residential, Single Family Residence
Built in 1955
1.15 Acres Lot
$-- Zestimate®
$352/sqft
$-- HOA
What's special
Inviting outdoor living spacesStunning viewsNewer appliancesExpansive spacesSurrounded by mature treesNewly remodeled primary bathVibrant landscaping
- 72 days |
- 942 |
- 48 |
Zillow last checked:
Listing updated:
Listed by:
Cris Unger 503-707-7084,
Premiere Property Group, LLC,
Faith Toney 208-215-0617,
Premiere Property Group, LLC
Source: RMLS (OR),MLS#: 430528515
Facts & features
Interior
Bedrooms & bathrooms
- Bedrooms: 4
- Bathrooms: 4
- Full bathrooms: 3
- Partial bathrooms: 1
- Main level bathrooms: 2
Rooms
- Room types: Bedroom 4, Bonus Room, Bedroom 2, Bedroom 3, Dining Room, Family Room, Kitchen, Living Room, Primary Bedroom
Primary bedroom
- Features: Balcony, Ceiling Fan, Closet Organizer, Sliding Doors, Double Sinks, Suite, Walkin Closet, Walkin Shower, Wallto Wall Carpet
- Level: Upper
Bedroom 2
- Features: Closet, Wallto Wall Carpet
- Level: Upper
Bedroom 3
- Features: Closet, Wallto Wall Carpet
- Level: Main
Bedroom 4
- Features: Closet, Wallto Wall Carpet
- Level: Main
Dining room
- Features: Bay Window, Laminate Flooring
- Level: Main
Kitchen
- Features: Disposal, Exterior Entry, Gas Appliances, Pantry, Storm Door, Trash Compactor, Builtin Oven, Double Oven, Free Standing Refrigerator, Granite, Laminate Flooring, Plumbed For Ice Maker
- Level: Main
Living room
- Features: Builtin Features, Ceiling Fan, Wallto Wall Carpet, Wood Stove
- Level: Main
Heating
- Forced Air, Heat Pump
Cooling
- Heat Pump
Appliances
- Included: Built In Oven, Convection Oven, Cooktop, Dishwasher, Disposal, Double Oven, Free-Standing Refrigerator, Gas Appliances, Plumbed For Ice Maker, Range Hood, Stainless Steel Appliance(s), Trash Compactor, Washer/Dryer, Water Softener, Electric Water Heater
- Laundry: Laundry Room
Features
- Ceiling Fan(s), Central Vacuum, Granite, Vaulted Ceiling(s), Closet, Bathroom, Beamed Ceilings, Built-in Features, Eat Bar, Wet Bar, Pantry, Balcony, Closet Organizer, Double Vanity, Suite, Walk-In Closet(s), Walkin Shower, Kitchen Island
- Flooring: Laminate, Tile, Wall to Wall Carpet
- Doors: Storm Door(s), Sliding Doors, StormDoor
- Windows: Triple Pane Windows, Vinyl Frames, Wood Frames, Bay Window(s)
- Basement: Daylight,Exterior Entry,Separate Living Quarters Apartment Aux Living Unit
- Number of fireplaces: 2
- Fireplace features: Pellet Stove, Wood Burning, Wood Burning Stove
Interior area
- Total structure area: 3,058
- Total interior livable area: 3,058 sqft
Video & virtual tour
Property
Parking
- Total spaces: 4
- Parking features: Driveway, RV Access/Parking, RV Boat Storage, Detached, Oversized
- Garage spaces: 4
- Has uncovered spaces: Yes
Accessibility
- Accessibility features: Bathroom Cabinets, Garage On Main, Parking, Utility Room On Main, Walkin Shower, Accessibility
Features
- Levels: Tri Level
- Stories: 3
- Patio & porch: Covered Patio, Deck, Porch, Patio
- Exterior features: Yard, Exterior Entry, Balcony
- Fencing: Fenced
- Has view: Yes
- View description: Mountain(s), Territorial, Vineyard
Lot
- Size: 1.15 Acres
- Features: Trees, Sprinkler, Acres 1 to 3
Details
- Additional structures: Outbuilding, RVParking, RVBoatStorage, ToolShed
- Parcel number: R398288
- Zoning: EFU
- Other equipment: Irrigation Equipment
Construction
Type & style
- Home type: SingleFamily
- Architectural style: Traditional
- Property subtype: Residential, Single Family Residence
Materials
- Cedar, Wood Siding
- Foundation: Concrete Perimeter, Pillar/Post/Pier, Slab
- Roof: Metal
Condition
- Updated/Remodeled
- New construction: No
- Year built: 1955
Details
- Warranty included: Yes
Utilities & green energy
- Sewer: Septic Tank
- Water: Well
Community & HOA
Community
- Security: Entry, Security Lights
HOA
- Has HOA: No
Location
- Region: Hillsboro
Financial & listing details
- Price per square foot: $352/sqft
- Tax assessed value: $698,870
- Annual tax amount: $5,024
- Date on market: 5/28/2026
- Listing terms: Cash,Conventional,USDA Loan,VA Loan
- Road surface type: Paved
Estimated market value
Not available
Estimated sales range
Not available
Not available
Price history
| Date | Event | Price |
|---|---|---|
| 5/28/2026 | Listed for sale | $1,075,000+225.8%$352/sqft |
Source:  RMLS (OR) #430528515 Report a problem RMLS (OR) #430528515 Report a problem | ||
| 1/28/1999 | Sold | $330,000$108/sqft |
Source: Public Record Report a problem | ||
Public tax history
| Year | Property taxes | Tax assessment |
|---|---|---|
| 2025 | $5,025 +1.3% | $393,600 +3% |
| 2024 | $4,961 +2.9% | $382,140 +3% |
| 2023 | $4,821 +2.6% | $371,010 +3% |
| 2022 | $4,698 +1.8% | $360,210 |
| 2021 | $4,616 +2.1% | -- |
| 2020 | $4,520 +3.9% | $339,540 +3% |
| 2019 | $4,352 +3.3% | $329,650 |
| 2018 | $4,212 | $329,650 +6.1% |
| 2017 | $4,212 +9.5% | $310,740 +3% |
| 2016 | $3,847 | $301,700 +3% |
| 2015 | $3,847 +4.5% | $292,910 +3% |
| 2014 | $3,680 +23.6% | $284,380 -39.8% |
| 2008 | $2,979 -4.7% | $472,110 +6.3% |
| 2007 | $3,125 +28.8% | $444,280 +14.1% |
| 2006 | $2,427 -1.9% | $389,410 +17.6% |
| 2005 | $2,475 | $331,170 |
Find assessor info on the county website
Monthly payment
Est. payment
Payment breakdown
Explore the cost of this home by adjusting the details. Changes won't be saved.Climate risks
Neighborhood: 97123
Nearby schools
GreatSchools rating
- 9/10Farmington View Elementary SchoolGrades: K-6Distance: 1.7 mi
- 5/10South Meadows Middle SchoolGrades: 7-8Distance: 4.4 mi
- 4/10Hillsboro High SchoolGrades: 9-12Distance: 4.1 mi
Schools provided by the listing agent
- Elementary: Farmington View
- Middle: South Meadows
- High: Hillsboro
Source: RMLS (OR). This data may not be complete. We recommend contacting the local school district to confirm school assignments for this home.
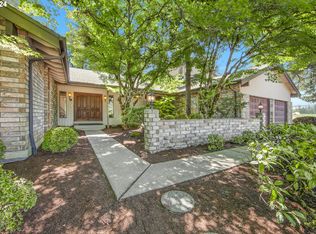
- $900,0004 bd4 ba5.4k sqft11335 SW Hillsboro Hwy, Hillsboro, OR 97123Sold
- $621,7002 bd1 ba-- sqft11545 SW Hillsboro Hwy, Hillsboro, OR 97123Off Market
- $646,7003 bd2 ba-- sqft11595 SW Hillsboro Hwy, Hillsboro, OR 97123Off Market
- $1,168,8003 bd2 ba-- sqft11415 SW Hillsboro Hwy, Hillsboro, OR 97123Off Market
- $868,3003 bd3 ba-- sqft11650 SW Hillsboro Hwy, Hillsboro, OR 97123Off Market
- $1,086,4003 bd2 ba1.6k sqft11280 SW Robinson Rd, Hillsboro, OR 97123Off Market
- $337,3002 bd1 ba1.4k sqft11745 SW Hillsboro Hwy, Hillsboro, OR 97123Off Market
- $605,7002 bd1 ba-- sqft10900 SW Robinson Rd, Hillsboro, OR 97123Off Market
A local agent can set up tours, give advice and negotiate with sellers.
Similar homes
- $695,0005 bd4 ba3.3k sqft1470 SE 37th Ave, Hillsboro, OR 97123Active

 MLS ID #423659869, Emily Corning, Hustle & Heart Homes. RMLS (OR)
 - $999,9004 bd3 ba2.5k sqft3100 NE Jackson School Rd, Hillsboro, OR 97124Active
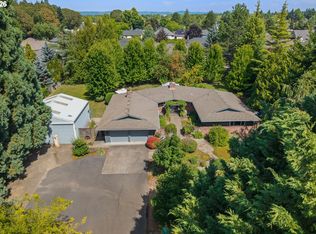 MLS ID #428890278, Sheila Done, Premiere Property Group, LLC. RMLS (OR)
 - $1,094,0004 bd3 ba3.1k sqft3105 SW 98th Ave, Portland, OR 97225Active
 MLS ID #580921756, Cheryl Stiller Otis, Cascade Hasson Sotheby's International Realty. RMLS (OR)
 - $1,399,0003 bd3 ba2.4k sqft29965 SW Buckhaven Rd, Hillsboro, OR 97123Active
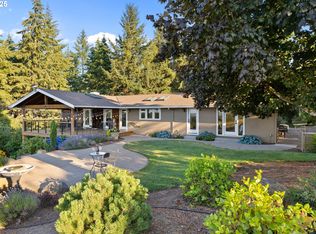 MLS ID #515462920, Suzan Hopman, RE/MAX Equity Group. RMLS (OR)
 - $939,9004 bd3 ba3.5k sqft17000 SW Nafus Ln, Beaverton, OR 97007ActiveMLS ID #720030487, Gary Potts, John L. Scott. RMLS (OR)
- $995,0005 bd3 ba3.5k sqft4480 NW Malhuer Ave, Portland, OR 97229ActiveMLS ID #781913895, Darcie VanderZanden, Keller Williams Sunset Corridor. RMLS (OR)
- $1,049,0004 bd3 ba4.5k sqft12255 SW Duchilly Ct, Tigard, OR 97224ActiveMLS ID #526746107, Yang Wen, Keller Williams Premier Partners. RMLS (OR)
- $1,250,0004 bd4 ba2.9k sqft3060 SW Westwood Dr, Portland, OR 97225ActiveMLS ID #215029509, Brian Johnson, Windermere Realty Trust. RMLS (OR)
- $625,0004 bd3 ba2.3k sqft3128 SE Timberlake Dr, Hillsboro, OR 97123ActiveMLS ID #195847660, Darcie VanderZanden, Keller Williams Sunset Corridor. RMLS (OR)
- $1,250,0004 bd4 ba3.9k sqft3162 NE Jackson Road Loop, Hillsboro, OR 97124ActiveMLS ID #546443105, Casey Jones, John L. Scott. RMLS (OR)
- $1,200,0004 bd2 ba3.6k sqft9803 SW Old Highway 47, Gaston, OR 97119ActiveMLS ID #598652679, Christina Spry, Premiere Property Group, LLC. RMLS (OR)
- $925,0003 bd2 ba2.3k sqft27075 NE Mountain Top Rd, Newberg, OR 97132ActiveMLS ID #560169492, Nick Knight, Knight Realty Group LLC. RMLS (OR)
- $879,0003 bd3 ba2.8k sqft514 NE 49th Ave, Hillsboro, OR 97124ActiveMLS ID #361953035, Pamela Flora, John L. Scott. RMLS (OR)
- $1,100,0003 bd3 ba3.2k sqft8122 SW 54th Ave, Portland, OR 97219ActiveMLS ID #123911803, Lois Waugh, HomeSmart Realty Group. RMLS (OR)
- $1,140,0004 bd4 ba4.3k sqft12357 SW Duchilly Ct, Tigard, OR 97224ActiveMLS ID #347749750, Allison Greiner, Opt. RMLS (OR)
- $1,100,0003 bd3 ba2.5k sqft5670 SE Riverside Dr, McMinnville, OR 97128ActiveMLS ID #477701939, Lacey Summers, Bella Casa Real Estate Group. RMLS (OR)
- $1,049,0005 bd3 ba3.5k sqft2637 SW Patton Ct, Portland, OR 97201ActiveMLS ID #572001274, Jessica Shaw, John L. Scott Portland Central. RMLS (OR)
- $1,000,0004 bd3 ba4k sqft9004 SW Lancelot Ln, Portland, OR 97219ActiveMLS ID #796863456, Linda Heinrichs, Keller Williams Realty Portland Premiere. RMLS (OR)
- $850,0004 bd3 ba2k sqft30475 SW Riverwood Dr, West Linn, OR 97068ActiveMLS ID #571113380, Angela Stevens, Keller Williams Realty Professionals. RMLS (OR)
- $1,135,0004 bd3 ba3.3k sqft4200 SW 53rd Ave, Portland, OR 97221ActiveMLS ID #340754473, Drew McCulloch, Windermere Realty Trust. RMLS (OR)
