This 3985 square foot single family home has 4 bedrooms and 4.0 bathrooms. This home is located at 3162 NE Jackson Road Loop, Hillsboro, OR 97124.
Pending
$1,250,000
3162 NE Jackson Road Loop, Hillsboro, OR 97124
4beds
3,985sqft
Single Family Residence
Built in 1990
0.56 Acres Lot
$1,193,100 Zestimate®
$314/sqft
$-- HOA
What's special
- 154 days
- 108
- 0
Zillow last checked:
Listed by:
Casey Jones,
John L Scott Real Estate
Source: John L Scott Real Estate,MLS#: 546443105
Facts & features
Interior
Bedrooms & bathrooms
- Bedrooms: 4
- Bathrooms: 4
- Full bathrooms: 3
- 1/2 bathrooms: 1
Features
- Has basement: No
- Has fireplace: Yes
Interior area
- Total structure area: 3,985
- Total interior livable area: 3,985 sqft
Video & virtual tour
Property
Lot
- Size: 0.56 Acres
Details
- Parcel number: 1N230AA01600
Construction
Type & style
- Home type: SingleFamily
- Property subtype: Single Family Residence
Condition
- Year built: 1990
Community & HOA
Location
- Region: Hillsboro
Financial & listing details
- Price per square foot: $314/sqft
- Tax assessed value: $1,149,230
- Annual tax amount: $12,672
- Date on market: 4/30/2026
- Lease term: Contact For Details
Estimated market value
$1,193,100
$1.13M - $1.25M
$4,022/mo
Price history
| Date | Event | Price |
|---|---|---|
| 9/24/2026 | Sold | $1,190,000-4.8%$299/sqft |
Source:  RMLS (OR) #546443105 Report a problem RMLS (OR) #546443105 Report a problem | ||
| 8/28/2026 | Pending sale | $1,250,000$314/sqft |
Source: RMLS (OR) #546443105 Report a problem | ||
| 4/30/2026 | Listed for sale | $1,250,000+150.5%$314/sqft |
Source: RMLS (OR) #546443105 Report a problem | ||
| 11/30/2001 | Sold | $499,000+16%$125/sqft |
Source: Public Record Report a problem | ||
| 11/8/1995 | Sold | $430,000$108/sqft |
Source: Public Record Report a problem | ||
Public tax history
| Year | Property taxes | Tax assessment |
|---|---|---|
| 2025 | $12,672 +0.4% | $772,360 +3% |
| 2024 | $12,625 +2.9% | $749,870 +3% |
| 2023 | $12,266 +2.8% | $728,030 +3% |
| 2022 | $11,933 +2.1% | $706,830 |
| 2021 | $11,693 +2.2% | -- |
| 2020 | $11,441 +3% | $666,270 +3% |
| 2019 | $11,112 +4.5% | $646,870 |
| 2018 | $10,637 | $646,870 +6.1% |
| 2017 | $10,637 +6.7% | $609,740 +3% |
| 2016 | $9,970 | $591,990 +3% |
| 2015 | $9,970 +4.2% | $574,750 +3% |
| 2014 | $9,568 +3% | $558,010 +3% |
| 2013 | $9,291 +3.3% | $541,760 +3% |
| 2012 | $8,991 +4.2% | $525,990 -2.3% |
| 2011 | $8,625 +0.5% | $538,530 -6.9% |
| 2010 | $8,581 +3.6% | $578,590 -6.3% |
| 2009 | $8,284 +5.8% | $617,300 -10.4% |
| 2008 | $7,832 +0.4% | $688,650 -16.5% |
| 2007 | $7,797 +18.7% | $824,580 +4.8% |
| 2006 | $6,567 -0.2% | $786,810 +21.9% |
| 2005 | $6,583 +1.6% | $645,630 +3.2% |
| 2004 | $6,479 +3.1% | $625,570 +5.8% |
| 2003 | $6,284 +2.1% | $591,260 +3.1% |
| 2002 | $6,156 -0.6% | $573,680 +2.1% |
| 2001 | $6,191 +16.1% | $562,080 +11.9% |
| 2000 | $5,332 | $502,530 |
Find assessor info on the county website
Monthly payment
Est. payment
Payment breakdown
Explore the cost of this home by adjusting the details. Changes won't be saved.Climate risks
Neighborhood: 97124
Nearby schools
Schools provided by the listing agent
- Elementary: Patterson
- Middle: Evergreen
- High: Glencoe
Source: John L Scott Real Estate. This data may not be complete. We recommend contacting the local school district to confirm school assignments for this home.
- $1,050,9004 bd3 ba2.9k sqft3200 NE Jackson Road Loop, Hillsboro, OR 97124Off Market
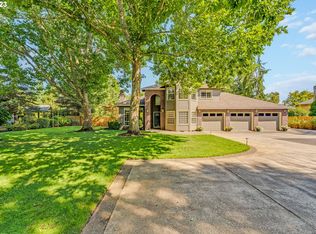
- $1,205,3004 bd4 ba3.7k sqft3150 NE Jackson Road Loop, Hillsboro, OR 97124Off Market

- $664,4004 bd3 ba2.2k sqft3215 NE 11th Way, Hillsboro, OR 97124Off Market
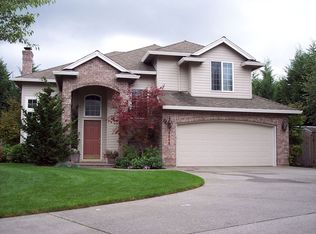
- $782,7004 bd3 ba2.6k sqft3147 NE 11th Ct, Hillsboro, OR 97124Off Market
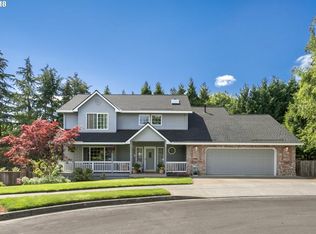
Similar homes
- $974,9994 bd3 ba2.5k sqft3100 NE Jackson School Rd, Hillsboro, OR 97124Active
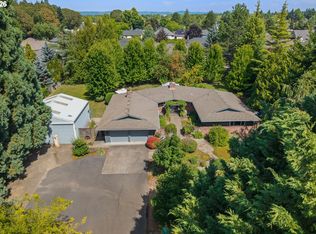
 MLS ID #428890278, Sheila Done, Premiere Property Group, LLC. RMLS (OR)
 - $650,0004 bd3 ba2.3k sqft2687 NE 2nd Dr, Hillsboro, OR 97124Active
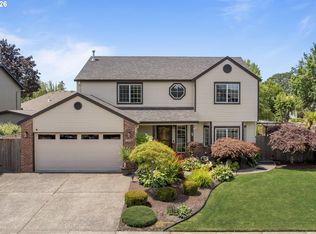 MLS ID #214478321, Miechel Barksdale, Windermere West LLC. RMLS (OR)
 - $1,195,0005 bd4 ba4k sqft25701 NE Melott Rd, Hillsboro, OR 97123Active
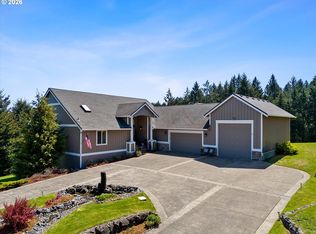 MLS ID #196450524, Helen Hoyt, Portland Creative Realtors. RMLS (OR)
 - $1,239,0005 bd5 ba4.6k sqft15214 NW Red Cedar Ct, Portland, OR 97231Active
 MLS ID #571903320, Peiwen Russak, MORE Realty. RMLS (OR)
 - $1,045,0004 bd4 ba3k sqft11385 SW Hillsboro Hwy, Hillsboro, OR 97123ActiveMLS ID #430528515, Cris Unger, Premiere Property Group, LLC. RMLS (OR)
- $1,025,0004 bd3 ba2.7k sqft23755 NE Casavant Dr, Hillsboro, OR 97123ActiveMLS ID #388668334, Elizabeth Ramos, Keller Williams Sunset Corridor. RMLS (OR)
- $1,200,0003 bd2 ba2.5k sqft5151 SW Old Highway 47, Gaston, OR 97119ActiveMLS ID #778461160, Sharon Mork, Coldwell Banker Bain. RMLS (OR)
- $658,9004 bd3 ba2.7k sqft111 NE Porto Way, Hillsboro, OR 97124ActiveMLS ID #152881785, Merri Ott, MORE Realty. RMLS (OR)
- $885,0005 bd3 ba2.7k sqft30770 NW North Ave, North Plains, OR 97133ActiveMLS ID #477007561, Tia Strutz, MORE Realty. RMLS (OR)
- $999,0004 bd3 ba3.2k sqft500 NW Pacific Grove Dr, Beaverton, OR 97006ActiveMLS ID #531368610, Brian Tienken, eXp Realty, LLC. RMLS (OR)
- $1,175,0005 bd4 ba5.1k sqft5112 SW Hewett Blvd, Portland, OR 97221ActiveMLS ID #720904711, Jordan McAllister, MORE Realty. RMLS (OR)
- $1,200,0004 bd3 ba2.8k sqft14232 Meadow Grass St, Lake Oswego, OR 97035ActiveMLS ID #359460694, Michael McKillion, Keller Williams Sunset Corridor. RMLS (OR)
- $1,195,0004 bd5 ba3.9k sqft23526 SW McLoughlin Ct, Sherwood, OR 97140ActiveMLS ID #787875581, Marie Boatsman, Berkshire Hathaway HomeServices NW Real Estate. RMLS (OR)
- $1,350,0004 bd3 ba2.6k sqft17236 NW Lucy Reeder Rd, Portland, OR 97231ActiveMLS ID #271017482, Shirley Walton, Premiere Property Group, LLC. RMLS (OR)
- $1,089,0005 bd5 ba4.3k sqft312 NW Pacific Grove Dr, Beaverton, OR 97006ActiveMLS ID #654105843, Tyler Horst, Summa Real Estate Group. RMLS (OR)
- $625,0004 bd3 ba2.3k sqft3128 SE Timberlake Dr, Hillsboro, OR 97123ActiveMLS ID #195847660, Darcie VanderZanden, Keller Williams Sunset Corridor. RMLS (OR)
- $1,299,9003 bd3 ba2.2k sqft23032 NE Hagey Rd, Dundee, OR 97115ActiveMLS ID #464204092, Robin Martsolf, Performance Real Estate Professionals. RMLS (OR)
- $850,0004 bd4 ba3.6k sqft14665 NW Ridgetop Ct, Beaverton, OR 97006ActiveMLS ID #429915153, Helen Hoyt, Portland Creative Realtors. RMLS (OR)
- $795,0003 bd3 ba2k sqft5330 SW River Rd, Hillsboro, OR 97123ActiveMLS ID #139268231, Cinnamin Webb, Redfin. RMLS (OR)
- $839,0005 bd4 ba3.8k sqft16800 NW Elliot Rd, Portland, OR 97231ActiveMLS ID #691109345, Jack Waddle, Keller Williams Realty Portland Elite. RMLS (OR)
