An exceptional expression of timeless elegance, this distinguished Wilsonville residence offers nearly 4,000 square feet of beautifully appointed living space, with 4 bedrooms and 3.5 bathrooms. From the moment you enter, the home makes a striking impression with stately architectural pillars, exquisite woodwork, high ceilings, and an abundance of natural light that illuminates every space. Designed with both grandeur and everyday living in mind, the open kitchen is a true centerpiece, featuring a substantial island and effortless connection to the surrounding living spaces. Generously proportioned bedrooms offer a sense of privacy and retreat, while the expansive lower level introduces an entirely new dimension of living with a spacious recreation room ideal for entertaining, relaxing, or creating a private gathering space. Beyond the walls, the setting is equally compelling. Situated in a coveted Wilsonville location near the Willamette River, residents have the opportunity to purchase a boat slip being a member of the HOA, giving them access to local dock. A rare opportunity to embrace a lifestyle shaped by both refined interiors and the natural beauty of the riverfront surroundings. Schedule your showing today!
Active
Price cut: $100K (11/11)
$1,075,000
32120 SW Willamette Way E, Wilsonville, OR 97070
4beds
3,940sqft
Residential, Single Family Residence
Built in 2006
-- sqft lot
$-- Zestimate®
$273/sqft
$15/mo HOA
What's special
Stately architectural pillarsExquisite woodworkHigh ceilingsAbundance of natural light
- 51 days
- 615
- 22
Zillow last checked:
Listing updated:
Listed by:
Michael Enloe 503-724-8731,
Premiere Property Group, LLC,
Lauren Matthews 503-333-8793,
Premiere Property Group, LLC
Source: RMLS (OR),MLS#: 484342827
Facts & features
Interior
Bedrooms & bathrooms
- Bedrooms: 4
- Bathrooms: 4
- Full bathrooms: 3
- Partial bathrooms: 1
- Main level bathrooms: 1
Rooms
- Room types: Bedroom 4, Laundry, Office, Bedroom 2, Bedroom 3, Dining Room, Family Room, Kitchen, Living Room, Primary Bedroom
Primary bedroom
- Features: Bathroom, Walkin Closet
- Level: Upper
Bedroom 2
- Features: Walkin Closet, Wallto Wall Carpet
- Level: Upper
Bedroom 3
- Features: Walkin Closet, Wallto Wall Carpet
- Level: Upper
Bedroom 4
- Features: Walkin Closet, Wallto Wall Carpet
- Level: Lower
Dining room
- Features: Formal
- Level: Main
Family room
- Features: High Ceilings
- Level: Main
Kitchen
- Features: Builtin Features, Gas Appliances, Island
- Level: Main
Living room
- Level: Main
Office
- Features: High Ceilings
- Level: Main
Heating
- Forced Air
Cooling
- Central Air
Appliances
- Included: Convection Oven, Disposal, Down Draft, Gas Appliances, Stainless Steel Appliance(s), Washer/Dryer, Gas Water Heater
- Laundry: Laundry Room
Features
- Floor 3rd, Central Vacuum, Granite, High Ceilings, Soaking Tub, Walk-In Closet(s), Formal, Built-in Features, Kitchen Island, Bathroom, Cook Island, Pantry
- Flooring: Hardwood, Wall to Wall Carpet
- Basement: Crawl Space,Other
- Number of fireplaces: 3
- Fireplace features: Gas
Interior area
- Total structure area: 3,940
- Total interior livable area: 3,940 sqft
Video & virtual tour
Property
Parking
- Total spaces: 3
- Parking features: Driveway, On Street, Garage Door Opener, Attached
- Attached garage spaces: 3
- Has uncovered spaces: Yes
Accessibility
- Accessibility features: Pathway, Accessibility
Features
- Stories: 3
- Patio & porch: Covered Patio, Deck
- Exterior features: Gas Hookup, Water Feature, Yard
- Fencing: Fenced
- Has view: Yes
- View description: River
- Has water view: Yes
- Water view: River
Lot
- Features: Corner Lot, Cul-De-Sac, Sprinkler, SqFt 7000 to 9999
Details
- Additional structures: GasHookup
- Parcel number: 01509086
Construction
Type & style
- Home type: SingleFamily
- Architectural style: Traditional
- Property subtype: Residential, Single Family Residence
Materials
- Other, Stone
- Foundation: Other, Slab
- Roof: Composition
Condition
- Resale
- New construction: No
- Year built: 2006
Utilities & green energy
- Gas: Gas Hookup, Gas
- Sewer: Public Sewer
- Water: Public
Community & HOA
Community
- Security: Security System, Sidewalk, Fire Sprinkler System
HOA
- Has HOA: Yes
- Amenities included: Commons, Recreation Facilities
- HOA fee: $180 annually
Location
- Region: Wilsonville
Financial & listing details
- Price per square foot: $273/sqft
- Tax assessed value: $1,293,769
- Annual tax amount: $15,442
- Date on market: 9/24/2026
- Listing terms: Cash,Conventional,FHA,VA Loan
- Road surface type: Paved
Estimated market value
Not available
Estimated sales range
Not available
Not available
Price history
| Date | Event | Price |
|---|---|---|
| 11/11/2026 | Price change | $1,075,000-8.5%$273/sqft |
Source:  RMLS (OR) #484342827 Report a problem | ||
| 10/14/2026 | Price change | $1,175,000-4.1%$298/sqft |
Source: RMLS (OR) #484342827 Report a problem | ||
| 9/24/2026 | Listed for sale | $1,225,000+71.3%$311/sqft |
Source: RMLS (OR) #484342827 Report a problem | ||
| 3/18/2015 | Sold | $715,000$181/sqft |
Source: RMLS (OR) #14676788 Report a problem | ||
| 11/8/2014 | Price change | $715,000-0.3%$181/sqft |
Source: Portland Equities LLC dba Keller Williams, Portland Central #14676788 Report a problem | ||
| 10/10/2014 | Price change | $717,000-0.3%$182/sqft |
Source: Soldera Properties, Inc. #14325988 Report a problem | ||
| 8/2/2014 | Listed for sale | $719,000+21.9%$182/sqft |
Source: Soldera Properties, Inc. #14325988 Report a problem | ||
| 5/8/2013 | Sold | $590,000-1.5%$150/sqft |
Source: RMLS (OR) #13061196 Report a problem | ||
| 3/16/2013 | Price change | $598,950-4.2%$152/sqft |
Source: Hasson Company Realtors #13061196 Report a problem | ||
| 2/13/2013 | Price change | $624,950-2.3%$159/sqft |
Source: Hasson Company Realtors #13061196 Report a problem | ||
| 1/9/2013 | Price change | $639,900-2.9%$162/sqft |
Source: The Hasson Company #13061196 Report a problem | ||
| 11/21/2012 | Price change | $658,875-9.1%$167/sqft |
Source: John L Scott Real Estate #12424191 Report a problem | ||
| 9/30/2012 | Listed for sale | $725,000-15.7%$184/sqft |
Source: John L Scott Real Estate #12424191 Report a problem | ||
| 7/31/2007 | Sold | $859,900$218/sqft |
Source: Public Record Report a problem | ||
Public tax history
| Year | Property taxes | Tax assessment |
|---|---|---|
| 2025 | $15,442 +3.8% | $800,751 +3% |
| 2024 | $14,875 +2.9% | $777,429 +3% |
| 2023 | $14,458 +3.1% | $754,786 +3% |
| 2022 | $14,017 +5.4% | $732,802 +3% |
| 2021 | $13,298 -0.7% | $711,459 +3% |
| 2020 | $13,386 +4.9% | $690,737 +3% |
| 2019 | $12,765 +4.7% | $670,619 +3% |
| 2018 | $12,194 | $651,086 +3% |
| 2017 | $12,194 +6.8% | $632,122 +3% |
| 2016 | $11,420 | $613,711 +3% |
| 2015 | $11,420 +2.2% | $595,836 +3% |
| 2014 | $11,172 +9.2% | $578,482 +3% |
| 2013 | $10,231 +1.3% | $561,633 +3% |
| 2012 | $10,100 +3.5% | $545,275 +3% |
| 2011 | $9,758 +1.1% | $529,393 +3% |
| 2010 | $9,649 +3.5% | $513,974 +3% |
| 2009 | $9,323 +6.9% | $499,004 +3% |
| 2008 | $8,722 +71.7% | $484,470 +74% |
| 2007 | $5,079 +537.8% | $278,426 +524.2% |
| 2006 | $796 +2.9% | $44,607 +3% |
| 2005 | $774 +3.2% | $43,308 +3% |
| 2004 | $750 +2.6% | $42,047 +3% |
| 2003 | $731 -50.5% | $40,822 +3% |
| 2002 | $1,477 +121.3% | $39,633 +3% |
| 2001 | $667 +6.7% | $38,479 +3% |
| 2000 | $625 | $37,358 |
Find assessor info on the county website
Monthly payment
Est. payment
Payment breakdown
Explore the cost of this home by adjusting the details. Changes won't be saved.Climate risks
Neighborhood: 97070
Nearby schools
Schools provided by the listing agent
- Elementary: Boones Ferry
- Middle: Wood
- High: Wilsonville
Source: RMLS (OR). This data may not be complete. We recommend contacting the local school district to confirm school assignments for this home.
- $1,267,8004 bd3 ba4k sqft31254 SW Willamette Way W, Wilsonville, OR 97070Off Market

- $786,7003 bd3 ba3.1k sqft32117 SW Willamette Way E, Wilsonville, OR 97070Off Market

- $937,5004 bd2 ba3.1k sqft31235 SW Willamette Way W, Wilsonville, OR 97070Sold
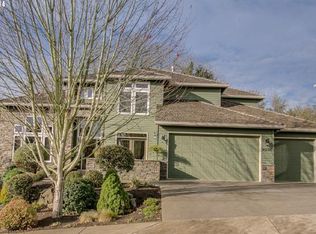
- $1,002,5003 bd3 ba3k sqft32116 SW Willamette Way E, Wilsonville, OR 97070Off Market
Similar homes
- $950,0004 bd3 ba3.3k sqft32035 SW Guiss Way, Wilsonville, OR 97070For Sale
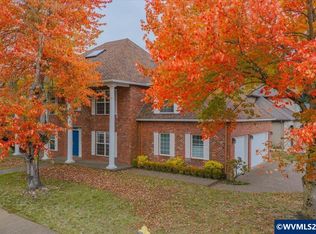
 MLS ID #847111, MARK SHADRIN, Berkshire Hathaway Homeservices R E Prof. WVMLS
- $995,0004 bd2 ba2k sqft31451 SW Grahams Ferry Rd, Wilsonville, OR 97070Active
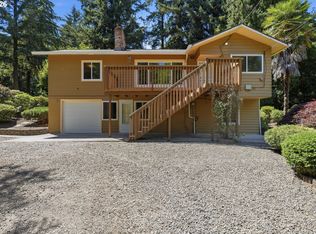
 MLS ID #464720594, Bev Blume, Keller Williams Realty Portland Elite. RMLS (OR)
- $1,199,0004 bd5 ba4.3k sqft7490 SW Schroeder Way, Wilsonville, OR 97070Active
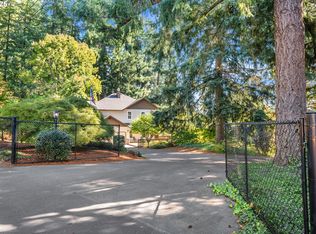 MLS ID #774446514, John Carswell, Bella Casa Real Estate Group. RMLS (OR)
- $1,075,0004 bd5 ba3.9k sqft23526 SW McLoughlin Ct, Sherwood, OR 97140Active
 MLS ID #787875581, Marie Boatsman, Berkshire Hathaway HomeServices NW Real Estate. RMLS (OR)
- $729,9004 bd3 ba2.8k sqft11973 SW Lausanne St, Wilsonville, OR 97070ActiveMLS ID #499078230, Nick Knight, Knight Realty Group LLC. RMLS (OR)
- $690,0004 bd3 ba2.5k sqft10724 SW London Ln, Wilsonville, OR 97070ActiveMLS ID #697879540, Kaden Anderson, Keller Williams Realty Portland Premiere. RMLS (OR)
- $899,0004 bd3 ba3.5k sqft12925 SW Bell Rd, Sherwood, OR 97140ActiveMLS ID #733229772, Marc Fox, Keller Williams Realty Portland Premiere. RMLS (OR)
- $849,0003 bd3 ba2.7k sqft31305 SW Country View Ln, Wilsonville, OR 97070ActiveMLS ID #504978607, Lisa Willett, Cascade Hasson Sotheby's International Realty. RMLS (OR)
- $1,399,0003 bd4 ba3.5k sqft8710 SW Miami, Wilsonville, OR 97070For Sale
 MLS ID #220222570, Paul J Terjeson, Keller Williams Realty Mid-Willamette. Oregon Datashare
- $899,0004 bd3 ba2.6k sqft23285 SW Boones Ferry Rd, Tualatin, OR 97062For SaleMLS ID #847330, MIKE BARNES, Real Estate 55, Inc. WVMLS
- $1,100,0004 bd3 ba3.4k sqft14850 SW Glade Ln, Sherwood, OR 97140ActiveMLS ID #131432220, Marc Fox, Keller Williams Realty Portland Premiere. RMLS (OR)
- $579,0004 bd3 ba2k sqft10851 SW Stockholm Dr, Wilsonville, OR 97070ActiveMLS ID #741346824, Mei Chen, MORE Realty. RMLS (OR)
- $800,0004 bd3 ba3.1k sqft29650 SW Sicily St, Wilsonville, OR 97070ActiveMLS ID #576095188, Katie Green, Real Broker. RMLS (OR)
- $859,9994 bd4 ba3.6k sqft28537 SW Morningside Ave, Wilsonville, OR 97070ActiveMLS ID #761821656, Rick Brainard, Premiere Property Group, LLC. RMLS (OR)
- $619,9004 bd4 ba2.4k sqft29582 SW Villebois Dr S, Wilsonville, OR 97070ActiveMLS ID #387540216, Rick Brainard, Premiere Property Group, LLC. RMLS (OR)
- $899,9004 bd3 ba2.5k sqft8062 SW Edgewater W, Wilsonville, OR 97070ActiveMLS ID #797867594, Darryl Bodle, Keller Williams Realty Portland Premiere. RMLS (OR)
- $1,149,0003 bd3 ba2.8k sqft7720 SW Village Greens Cir, Wilsonville, OR 97070ActiveMLS ID #636448837, Dan Anderson, Keller Williams Realty Portland Elite. RMLS (OR)
- $675,0005 bd3 ba2.6k sqft31373 SW Chia Loop, Wilsonville, OR 97070ActiveMLS ID #214625430, Evan Nelson, eXp Realty, LLC. RMLS (OR)
- $1,189,0003 bd2 ba2.4k sqft12737 NE Cedar Brook Rd, Aurora, OR 97002ActiveMLS ID #688883515, Casey Franklin, Thoroughbred Real Estate Group Inc. RMLS (OR)
- $595,0004 bd4 ba2.3k sqft29550 SW Villebois Dr S, Wilsonville, OR 97070ActiveMLS ID #596359954, Joe Skipper, eXp Realty, LLC. RMLS (OR)
