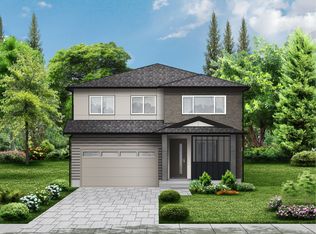
The Naha floorplan is a thoughtfully designed two-story home offering 4 bedrooms and 3 full bathrooms with a flexible and functional layout, including a bedroom and full bath on the main level. The main level features 10-foot ceilings, creating an open and comfortable living environment. A spacious family room on the second level adds valuable flexible living space. The great room provides easy access to the kitchen and living room, and the kitchen offers abundant storage, a walk-in pantry, and a large island. Additional bedrooms provide ideal options for guests, work-from-home, or multigenerational living. Built by Ichijo, known for energy-efficient construction and strong standard features, with the opportunity to visit the Design Studio to personalize interior selections. Sales center open Thursday through Sunday, 12:00 –5:00 PM, or by appointment at 7035 SW Alder St, Wilsonville, OR 97070. Ask about current incentives.
Active
$899,990
7060 SW Aspen Ln, Wilsonville, OR 97070
4beds
2,932sqft
Residential, Single Family Residence
Built in 2026
-- sqft lot
$-- Zestimate®
$307/sqft
$100/mo HOA
What's special
Walk-in pantry
- 140 days
- 40
- 0
Zillow last checked:
Listing updated:
Listed by:
Kevin May 415-846-0577,
Coldwell Banker Bain
Source: RMLS (OR),MLS#: 208268344
Facts & features
Interior
Bedrooms & bathrooms
- Bedrooms: 4
- Bathrooms: 3
- Full bathrooms: 3
- Main level bathrooms: 1
Rooms
- Room types: Bedroom 4, Bedroom 2, Bedroom 3, Dining Room, Family Room, Kitchen, Living Room, Primary Bedroom
Primary bedroom
- Features: Bathroom, Walkin Closet, Wallto Wall Carpet
- Level: Upper
- Area: 285
- Dimensions: 15 x 19
Bedroom 2
- Features: Closet, Wallto Wall Carpet
- Level: Main
- Area: 121
- Dimensions: 11 x 11
Bedroom 3
- Features: Closet, Wallto Wall Carpet
- Level: Upper
- Area: 130
- Dimensions: 13 x 10
Bedroom 4
- Features: Walkin Closet, Wallto Wall Carpet
- Level: Upper
- Area: 130
- Dimensions: 10 x 13
Dining room
- Features: Laminate Flooring
- Level: Main
- Area: 204
- Dimensions: 12 x 17
Family room
- Features: Wallto Wall Carpet
- Level: Upper
- Area: 143
- Dimensions: 13 x 11
Kitchen
- Features: Dishwasher, Island, Microwave, Pantry, Free Standing Range, Laminate Flooring, Quartz
- Level: Main
- Area: 153
- Width: 17
Living room
- Features: Fireplace, Laminate Flooring
- Level: Main
- Area: 285
- Dimensions: 15 x 19
Heating
- Heat Pump, Fireplace(s)
Cooling
- Heat Pump
Appliances
- Included: Dishwasher, Disposal, ENERGY STAR Qualified Appliances, Free-Standing Range, Microwave, Plumbed For Ice Maker, Range Hood, Stainless Steel Appliance(s), Electric Water Heater, Tank Water Heater
- Laundry: Laundry Room
Features
- Quartz, Soaking Tub, Walk-In Closet(s), Closet, Kitchen Island, Pantry, Bathroom, Tile
- Flooring: Laminate, Luxury Vinyl Plank, Tile, Vinyl, Wall to Wall Carpet
- Windows: Double Pane Windows
- Basement: Crawl Space
- Number of fireplaces: 1
- Fireplace features: Electric
Interior area
- Total structure area: 2,932
- Total interior livable area: 2,932 sqft
Property
Parking
- Total spaces: 2
- Parking features: Driveway, Garage Door Opener, Attached
- Attached garage spaces: 2
- Has uncovered spaces: Yes
Features
- Levels: Two
- Stories: 3
- Patio & porch: Covered Patio
- Fencing: Fenced
Lot
- Features: Sprinkler, SqFt 5000 to 6999
Details
- Parcel number: 05040463
Construction
Type & style
- Home type: SingleFamily
- Architectural style: Contemporary
- Property subtype: Residential, Single Family Residence
Materials
- Cement Siding, Added Wall Insulation, Insulation and Ceiling Insulation
- Foundation: Concrete Perimeter
- Roof: Composition
Condition
- Under Construction
- New construction: Yes
- Year built: 2026
Details
- Warranty included: Yes
Utilities & green energy
- Sewer: Public Sewer
- Water: Public
- Utilities for property: Cable Connected
Green energy
- Energy generation: Solar Ready
- Indoor air quality: Lo VOC Material
Community & HOA
HOA
- Has HOA: Yes
- Amenities included: Commons, Management
- HOA fee: $100 monthly
- Second HOA fee: $350 one time
Location
- Region: Wilsonville
Financial & listing details
- Price per square foot: $307/sqft
- Tax assessed value: $272,359
- Annual tax amount: $2,820
- Date on market: 6/5/2026
- Listing terms: Cash,Conventional,FHA,VA Loan
- Road surface type: Paved
Estimated market value
Not available
Estimated sales range
Not available
Not available
Price history
| Date | Event | Price |
|---|---|---|
| 6/6/2026 | Listed for sale | $899,990$307/sqft |
Source:  RMLS (OR) #208268344 Report a problem RMLS (OR) #208268344 Report a problem | ||
Public tax history
| Year | Property taxes | Tax assessment |
|---|---|---|
| 2025 | $2,821 +151.9% | $146,257 +150% |
| 2024 | $1,120 | $58,511 |
Find assessor info on the county website
Monthly payment
Est. payment
Payment breakdown
Explore the cost of this home by adjusting the details. Changes won't be saved.Climate risks
Neighborhood: 97070
Nearby schools
Schools provided by the listing agent
- Elementary: Stafford
- Middle: Meridian Creek
- High: Wilsonville
Source: RMLS (OR). This data may not be complete. We recommend contacting the local school district to confirm school assignments for this home.
- $834,9004 bd3 ba2.4k sqft27442 SW Ponderosa Ave, Wilsonville, OR 97070Off Market

- $768,9433 bd2 ba1.5k sqft7070 SW Frog Pond Ln, Wilsonville, OR 97070Off Market

- $909,9904 bd3 ba2.9k sqft7036 SW Aspen Ln, Wilsonville, OR 97070New Construction
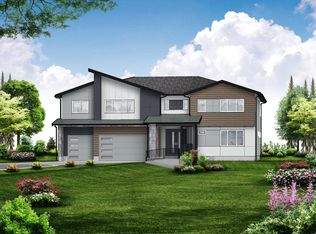
- $1,411,9906 bd5 ba4.3k sqft7084 SW Aspen Ln, Wilsonville, OR 97070Pending
Similar homes
- $909,9904 bd3 ba2.9k sqft7036 SW Aspen Ln, Wilsonville, OR 97070Active
 RMLS (OR)
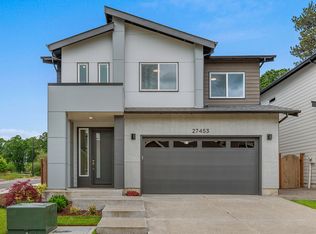
 - from $789,9904 bd3 ba2.5k sqftKanazawa Plan, Miyabi at Frog Pond, Wilsonville, OR 97070New Construction
 Ichijo USA
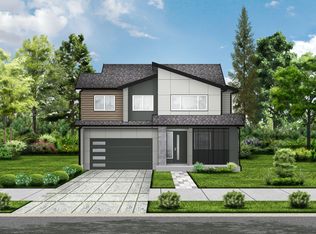
 - from $959,9904 bd3 ba2.9k sqftNaha Plan, Miyabi at Frog Pond, Wilsonville, OR 97070New Construction
 Ichijo USA
 - from $839,9905 bd3 ba2.7k sqftKitakata Plan, Miyabi at Frog Pond, Wilsonville, OR 97070New Construction
 Ichijo USA
 - $839,9905 bd3 ba2.7k sqft7061 SW Aspen Ln, Wilsonville, OR 97070ActiveRMLS (OR)
- $779,9005 bd3 ba2.9k sqft27425 SW Painter Dr, Wilsonville, OR 97070ActiveRMLS (OR)
- $989,9005 bd3 ba2.9k sqft7431 SW Woodbury Loop, Wilsonville, OR 97070ActiveMLS ID #662960669, Travis Wolpin, Stone Bridge Realty, Inc. RMLS (OR)
- $789,4654 bd3 ba2.8k sqft12181 SW Turnagain Dr, Tigard, OR 97224ActiveMLS ID #408860898, Gary Cook, Stone Bridge Realty, Inc. RMLS (OR)
- $839,9425 bd4 ba2.9k sqft12127 SW Autumnview St, Tigard, OR 97224ActiveMLS ID #638834879, Gary Cook, Stone Bridge Realty, Inc. RMLS (OR)
