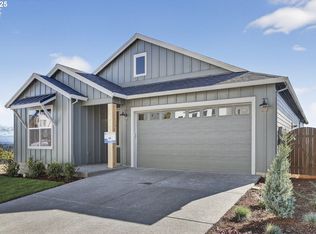
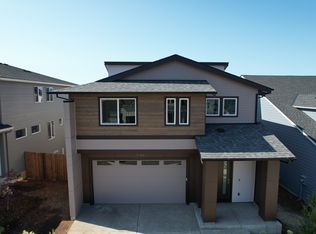
Experience luxury living on Bull Mountain with 5 bedrooms, 4 baths, an upper-level loft area, and a main-level bedroom and full bath. The gourmet kitchen features contemporary slab alder cabinetry, slab quartz countertops, and Whirlpool stainless steel appliances including a 5-burner gas cooktop, built-in oven, microwave, dishwasher, and Zephyr chimney hood vent. A light-filled great room with cozy gas fireplace offers stunning views. Spacious primary suite offers a spa-like bath with tile wall shower w/ fiberglass pan, garden tub, dual sink vanity, and separate walk-in closet. Additional features include tankless water heater, central A/C, black Delta Woodhurst plumbing fixtures, and Earth Advantage Certified. Rear yard covered patio with fenced backyard, front and rear landscaping with sprinkler system on timer. Premier Bull Mountain location!
Active
$839,942
12127 SW Autumnview St, Tigard, OR 97224
5beds
2,944sqft
Residential, Single Family Residence
Built in 2026
-- sqft lot
$-- Zestimate®
$285/sqft
$59/mo HOA
What's special
Cozy gas fireplaceFenced backyardStunning viewsUpper-level loft areaRear yard covered patioContemporary slab alder cabinetryZephyr chimney hood vent
- 46 days
- 43
- 3
Zillow last checked:
Listing updated:
Listed by:
Gary Cook 503-746-6215,
Stone Bridge Realty, Inc
Source: RMLS (OR),MLS#: 638834879
Facts & features
Interior
Bedrooms & bathrooms
- Bedrooms: 5
- Bathrooms: 4
- Full bathrooms: 4
- Main level bathrooms: 1
Rooms
- Room types: Bedroom 4, Bedroom 5, Loft, Bedroom 2, Bedroom 3, Dining Room, Family Room, Kitchen, Living Room, Primary Bedroom
Primary bedroom
- Level: Upper
- Area: 221
- Dimensions: 17 x 13
Bedroom 2
- Level: Upper
- Area: 143
- Dimensions: 11 x 13
Bedroom 3
- Level: Upper
- Area: 132
- Dimensions: 12 x 11
Bedroom 4
- Level: Main
- Area: 132
- Dimensions: 11 x 12
Bedroom 5
- Level: Lower
- Area: 132
- Dimensions: 12 x 11
Dining room
- Level: Main
- Area: 187
- Dimensions: 17 x 11
Kitchen
- Level: Main
Heating
- Forced Air 95 Plus
Cooling
- Central Air
Appliances
- Included: Built In Oven, Cooktop, Dishwasher, Disposal, ENERGY STAR Qualified Appliances, Gas Appliances, Microwave, Range Hood, Stainless Steel Appliance(s), Tankless Water Heater
Features
- Quartz, Soaking Tub, Kitchen Island, Pantry, Tile
- Flooring: Luxury Vinyl Plank, Tile, Wall to Wall Carpet
- Windows: Double Pane Windows, Vinyl Frames
- Number of fireplaces: 1
- Fireplace features: Gas, Insert
Interior area
- Total structure area: 2,944
- Total interior livable area: 2,944 sqft
Property
Parking
- Total spaces: 2
- Parking features: Driveway, Garage Door Opener, Car Charging Station Ready, Extra Deep Garage, Tuck Under
- Garage spaces: 2
- Has uncovered spaces: Yes
Accessibility
- Accessibility features: Natural Lighting, Parking, Walkin Shower, Accessibility
Features
- Stories: 3
- Patio & porch: Porch
- Exterior features: Gas Hookup, Yard
- Fencing: Fenced
- Has view: Yes
- View description: Golf Course, Territorial, Valley
Lot
- Features: Sloped, Sprinkler, SqFt 3000 to 4999
Details
- Additional structures: GasHookup
- Parcel number: New Construction
Construction
Type & style
- Home type: SingleFamily
- Architectural style: Other
- Property subtype: Residential, Single Family Residence
Materials
- Cement Siding
- Foundation: Concrete Perimeter, Pillar/Post/Pier, Stem Wall
- Roof: Composition
Condition
- New Construction
- New construction: Yes
- Year built: 2026
Details
- Warranty included: Yes
Utilities & green energy
- Gas: Gas Hookup, Gas
- Sewer: Public Sewer
- Water: Public
- Utilities for property: Cable Connected, Other Internet Service
Green energy
- Indoor air quality: Lo VOC Material
Community & HOA
Community
- Subdivision: Heights At Bull Mountain Ii
HOA
- Has HOA: Yes
- HOA fee: $59 monthly
Location
- Region: Tigard
Financial & listing details
- Price per square foot: $285/sqft
- Date on market: 8/25/2026
- Listing terms: Call Listing Agent,Cash,Conventional,VA Loan
- Road surface type: Paved
Estimated market value
Not available
Estimated sales range
Not available
Not available
Price history
| Date | Event | Price |
|---|---|---|
| 8/25/2026 | Listed for sale | $839,942$285/sqft |
Source:  RMLS (OR) #638834879 Report a problem RMLS (OR) #638834879 Report a problem | ||
Public tax history
Tax history is unavailable.
Monthly payment
Est. payment
Payment breakdown
Explore the cost of this home by adjusting the details. Changes won't be saved.Climate risks
Neighborhood: 97224
Nearby schools
Schools provided by the listing agent
- Elementary: Alberta Rider
- Middle: Twality
- High: Tualatin
Source: RMLS (OR). This data may not be complete. We recommend contacting the local school district to confirm school assignments for this home.
Similar homes
- $769,6484 bd3 ba2.8k sqft12143 SW Autumnview St, Portland, OR 97224Active

 MLS ID #533899385, Gary Cook, Stone Bridge Realty, Inc. RMLS (OR)
 - $779,9495 bd3 ba2.8k sqft12147 SW Springside Ct, Portland, OR 97224Active
 MLS ID #407399604, Gary Cook, Stone Bridge Realty, Inc. RMLS (OR)
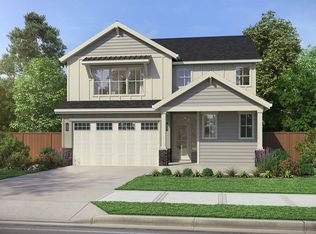
 - $799,0005 bd4 ba3.1k sqft15639 SW Missouri Ave, Tigard, OR 97224Active
 RMLS (OR)
 - from $769,9903 bd4 ba3.1k sqftCoventry Plan, River Terrace Crossing, Tigard, OR 97224New Construction
 Ichijo USA
 - $692,7553 bd4 ba2.4k sqft15926 SW Bluewater Ter, Portland, OR 97224ActiveMLS ID #197446684, Desirae Carroll, Pulte Homes of Oregon. RMLS (OR)
- $529,2504 bd3 ba1.8k sqft15244 SW 169th Ave #H159, Portland, OR 97224ActiveMLS ID #656064201, Jason Leiner, Lennar Sales Corp. RMLS (OR)
- $799,9005 bd3 ba2.9k sqft27425 SW Painter Dr, Wilsonville, OR 97070ActiveRMLS (OR)
- $839,9905 bd3 ba2.7k sqft7061 SW Aspen Ln, Wilsonville, OR 97070ActiveRMLS (OR)
- $740,0004 bd4 ba2.8k sqft12360 SW Sivertip St, Beaverton, OR 97007ActiveMLS ID #734466455, Lanette Vosberg, Pacific Lifestyle Homes Inc. RMLS (OR)
- $740,0003 bd4 ba2.4k sqft12440 SW Silvertip St, Beaverton, OR 97007ActiveRMLS (OR)
