
This new construction two-story home is located in a planned community with multiple parks, close to schools, shopping, dining, and freeway access. The main floor features an open concept design connecting the kitchen, living and dining areas, with a cozy fireplace in the great room creating a warm focal point. Upstairs, the Clark plan features 4 bedrooms, including a primary suite with an en-suite bathroom featuring a double vanity and walk-in closet. Interior highlights include quartz countertops, shaker-style cabinets, LVP (luxury vinyl plank) flooring in the entry, kitchen and Great Room, with LVT (luxury vinyl tile) flooring in the bathrooms. This home also includes central air conditioning, a refrigerator, washer and dryer, and blinds—all at no extra cost. Photos are of a similar home, but cabinet colors, counter tops & flooring are as shown. Homesite 159. Estimated completion: September 2026.
Active
$543,400
15244 SW 169th Ave #H159, Portland, OR 97224
4beds
1,814sqft
Residential, Single Family Residence
Built in 2026
-- sqft lot
$-- Zestimate®
$300/sqft
$101/mo HOA
What's special
Shaker-style cabinetsWalk-in closetCentral air conditioningDouble vanityQuartz countertops
- 1 day
- 12
- 0
Zillow last checked:
Listing updated:
Listed by:
Jason Leiner 888-208-0506,
Lennar Sales Corp,
David McDuffee 503-476-3846,
Lennar Sales Corp
Source: RMLS (OR),MLS#: 656064201
Facts & features
Interior
Bedrooms & bathrooms
- Bedrooms: 4
- Bathrooms: 3
- Full bathrooms: 2
- Partial bathrooms: 1
- Main level bathrooms: 1
Rooms
- Room types: Bedroom 4, Laundry, Bedroom 2, Bedroom 3, Dining Room, Family Room, Kitchen, Living Room, Primary Bedroom
Primary bedroom
- Features: Double Sinks, Ensuite, Quartz, Walkin Closet, Walkin Shower, Wallto Wall Carpet
- Level: Upper
- Area: 195
- Dimensions: 15 x 13
Bedroom 2
- Features: Closet, Wallto Wall Carpet
- Level: Upper
- Area: 132
- Dimensions: 12 x 11
Bedroom 3
- Features: Closet, Wallto Wall Carpet
- Level: Upper
- Area: 132
- Dimensions: 12 x 11
Bedroom 4
- Features: Wallto Wall Carpet
- Level: Upper
- Area: 156
- Dimensions: 12 x 13
Dining room
- Features: Kitchen Dining Room Combo, Sliding Doors
- Level: Main
- Area: 144
- Dimensions: 16 x 9
Kitchen
- Features: Disposal, Eat Bar, Gas Appliances, Island, Microwave, Pantry, Free Standing Range, Free Standing Refrigerator, Quartz
- Level: Main
- Area: 160
- Width: 10
Heating
- Forced Air 95 Plus
Cooling
- Central Air
Appliances
- Included: Dishwasher, Disposal, Free-Standing Gas Range, Free-Standing Refrigerator, Microwave, Plumbed For Ice Maker, Stainless Steel Appliance(s), Washer/Dryer, Gas Appliances, Free-Standing Range, Gas Water Heater, Tankless Water Heater
- Laundry: Laundry Room
Features
- Quartz, Closet, Kitchen Dining Room Combo, Eat Bar, Kitchen Island, Pantry, Double Vanity, Walk-In Closet(s), Walkin Shower
- Flooring: Luxury Vinyl Plank, Luxury Vinyl Tile, Wall to Wall Carpet
- Doors: Sliding Doors
- Windows: Double Pane Windows, Vinyl Frames
- Basement: Crawl Space
- Number of fireplaces: 1
- Fireplace features: Gas
Interior area
- Total structure area: 1,814
- Total interior livable area: 1,814 sqft
Video & virtual tour
Property
Parking
- Total spaces: 2
- Parking features: Driveway, Garage Door Opener, Car Charging Station Ready, Attached
- Attached garage spaces: 2
- Has uncovered spaces: Yes
Features
- Levels: Two
- Stories: 2
- Patio & porch: Covered Patio
Lot
- Features: SqFt 3000 to 4999
Details
- Parcel number: New Construction
Construction
Type & style
- Home type: SingleFamily
- Architectural style: Craftsman
- Property subtype: Residential, Single Family Residence
Materials
- Cement Siding
- Foundation: Concrete Perimeter
- Roof: Composition
Condition
- Under Construction
- New construction: Yes
- Year built: 2026
Details
- Warranty included: Yes
Utilities & green energy
- Gas: Gas
- Sewer: Public Sewer
- Water: Public
- Utilities for property: Cable Connected
Green energy
- Energy generation: Solar Ready
Community & HOA
Community
- Subdivision: South River Terrace
HOA
- Has HOA: Yes
- Amenities included: Front Yard Landscaping, Management
- HOA fee: $101 monthly
Location
- Region: Portland
Financial & listing details
- Price per square foot: $300/sqft
- Date on market: 8/31/2026
- Listing terms: Conventional,FHA,VA Loan
- Road surface type: Paved
Estimated market value
Not available
Estimated sales range
Not available
Not available
Price history
| Date | Event | Price |
|---|---|---|
| 8/31/2026 | Listed for sale | $543,400$300/sqft |
Source:  RMLS (OR) #656064201 Report a problem RMLS (OR) #656064201 Report a problem | ||
Public tax history
Tax history is unavailable.
Monthly payment
Est. payment
Payment breakdown
Explore the cost of this home by adjusting the details. Changes won't be saved.Climate risks
Neighborhood: 97224
Nearby schools
Schools provided by the listing agent
- Elementary: Art Rutkin
- Middle: Twality
- High: Tualatin
Source: RMLS (OR). This data may not be complete. We recommend contacting the local school district to confirm school assignments for this home.
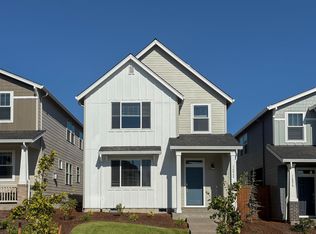
- $549,4003 bd3 ba1.9k sqft15270 SW 169th Ave, Tigard, OR 97224New Construction
- $545,9003 bd3 ba1.8k sqft15232 SW 169th Ave, Tigard, OR 97224New Construction

- $535,9003 bd3 ba1.8k sqft15282 SW 169th Ave #H161, Tigard, OR 97224Sold
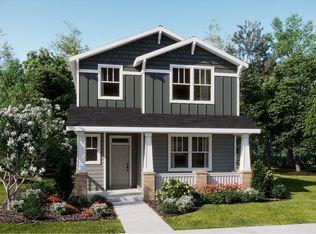
- $543,4004 bd3 ba1.8k sqft15244 SW 169th Ave, Tigard, OR 97224New Construction
Similar homes
- $545,9003 bd3 ba1.8k sqft15232 SW 169th Ave, Tigard, OR 97224Active
 RMLS (OR)
 - $549,4003 bd3 ba1.9k sqft15270 SW 169th Ave, Tigard, OR 97224ActiveRMLS (OR)
- $549,4003 bd3 ba1.9k sqft15243 SW 168th Ave, Tigard, OR 97224ActiveMLS ID #502211750, Jason Leiner, Lennar Sales Corp. RMLS (OR)
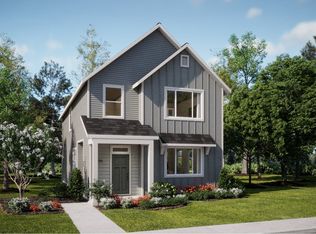
- from $545,9003 bd3 ba1.9k sqftPalmer Plan, South River Terrace : The Shasta Collection, Tigard, OR 97224New Construction
 Lennar Homes
 - $549,9004 bd3 ba1.8k sqft16393 SW Kessler Ln, Tigard, OR 97224ActiveMLS ID #752925654, Jason Anderson, Real Broker. RMLS (OR)
- $534,9003 bd3 ba1.9k sqft16864 SW Yarra Ln #H140, Portland, OR 97224ActiveMLS ID #379025217, Jason Leiner, Lennar Sales Corp. RMLS (OR)
- $544,9904 bd3 ba1.7k sqft16848 SW Pomelo Dr, King City, OR 97140ActiveMLS ID #148913132, Cody Jurgens, TNHC Oregon Realty LLC. RMLS (OR)
- $654,9003 bd2 ba1.8k sqft16803 SW Everton St, Tigard, OR 97224ActiveMLS ID #378254770, Jason Leiner, Lennar Sales Corp. RMLS (OR)
- $549,4003 bd3 ba1.8k sqft15259 SW 168th Ave #H166, Portland, OR 97224ActiveMLS ID #139866154, David McDuffee, Lennar Sales Corp. RMLS (OR)
- $640,4003 bd2 ba1.7k sqft16872 SW Rubicon Ln, Tigard, OR 97224ActiveMLS ID #269124027, Jason Leiner, Lennar Sales Corp. RMLS (OR)
- $641,9003 bd2 ba1.7k sqft16858 SW Rubicon Ln, Tigard, OR 97224ActiveRMLS (OR)
- $640,4003 bd2 ba1.7k sqft16823 SW Rubicon Ln, Portland, OR 97224ActiveMLS ID #652523479, Jason Leiner, Lennar Sales Corp. RMLS (OR)
- $645,4003 bd2 ba1.7k sqft16828 SW Everton St, Tigard, OR 97224ActiveMLS ID #146255593, Jason Leiner, Lennar Sales Corp. RMLS (OR)
- $640,4003 bd2 ba1.7k sqft16841 SW Everton St, Tigard, OR 97224ActiveMLS ID #766361758, Jason Leiner, Lennar Sales Corp. RMLS (OR)
