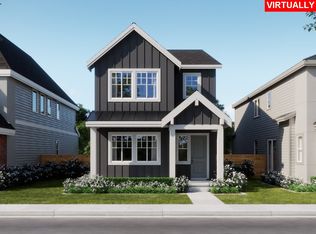
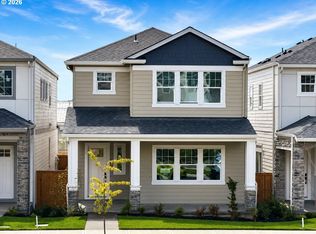
Choose your own finishes! Interior photos are of model home. Exterior of actual home. Look at this elevated frontage on this home. Sit on the front porch savoring the Southern exposure. Kingston Terrace, a community designed toward connection and convenience, with acres of planned parks, walking trails, and neighborhood future retail. This versatile 4-bedroom Ladd floorplan offers a Farmhouse Exterior with a covered front porch, designed for comfort and modern living. Enjoy Keyless entry, Deako Switch Backplates, and Cat 6 Wiring. The main level features impressive 10-ft ceilings on the first floor, and 9ft ceilings on 2nd floor, 7.5" Baseboards throughout, and more than expected windows. This is an open-concept layout centered around a spacious kitchen with quartz countertops, 36" Built-in Gas Cooktop with Hood Vent, a large island, and plentiful cabinetry. Look at the amount of cupboard space & pantry! A cozy gas fireplace anchors the inviting great room, perfect for gatherings. Upstairs, the primary suite offers a relaxing retreat complete with a generous walk-in closet and an en-suite bath featuring double sinks & a frameless shower! See photo. The other 3 bedrooms to use as you see fit. This home has a dedicated laundry room on the 2nd floor. You can utilize a spacious two-car garage and a tankless water heater are a couple of the thoughtful designs throughout, this home blends style, functionality, and everyday ease. Tankless water heater! Large nature preserve to the South. Kingston Terrace where functionality and serenity meet. Photos of actual home.
Active
$544,990
16848 SW Pomelo Dr, King City, OR 97140
4beds
1,782sqft
Residential, Single Family Residence
Built in 2026
-- sqft lot
$-- Zestimate®
$306/sqft
$87/mo HOA
What's special
Deako switch backplatesKeyless entryElevated frontageSpacious two-car garageOpen-concept layoutMore than expected windowsCovered front porch
- 3 days
- 81
- 5
Zillow last checked:
Listing updated:
Listed by:
Cody Jurgens 971-409-7951,
TNHC Oregon Realty LLC
Source: RMLS (OR),MLS#: 148913132
Facts & features
Interior
Bedrooms & bathrooms
- Bedrooms: 4
- Bathrooms: 3
- Full bathrooms: 2
- Partial bathrooms: 1
- Main level bathrooms: 1
Rooms
- Room types: Bedroom 4, Bedroom 2, Bedroom 3, Dining Room, Family Room, Kitchen, Living Room, Primary Bedroom
Primary bedroom
- Features: Double Sinks, Shower, Walkin Closet
- Level: Upper
Bedroom 2
- Level: Upper
Bedroom 3
- Level: Upper
Bedroom 4
- Level: Upper
Dining room
- Features: Patio
- Level: Main
Kitchen
- Features: Dishwasher, Disposal, Gas Appliances, Island, Microwave, Pantry, Builtin Oven, Quartz
- Level: Main
Living room
- Features: Fireplace
- Level: Main
Heating
- Forced Air, Forced Air 90, Fireplace(s)
Cooling
- Air Conditioning Ready
Appliances
- Included: Built In Oven, Cooktop, Dishwasher, Disposal, Gas Appliances, Microwave, Range Hood, Stainless Steel Appliance(s), Tankless Water Heater
Features
- High Ceilings, Quartz, Kitchen Island, Pantry, Double Vanity, Shower, Walk-In Closet(s)
- Flooring: Luxury Vinyl Plank, Tile, Wall to Wall Carpet
- Windows: Double Pane Windows
- Basement: Crawl Space
- Number of fireplaces: 1
- Fireplace features: Gas
Interior area
- Total structure area: 1,782
- Total interior livable area: 1,782 sqft
Property
Parking
- Total spaces: 2
- Parking features: On Street, Attached
- Attached garage spaces: 2
- Has uncovered spaces: Yes
Features
- Levels: Two
- Stories: 2
- Patio & porch: Patio
- Exterior features: Yard
- Fencing: Fenced
- Has view: Yes
- View description: Territorial
- Waterfront features: Seasonal
Lot
- Features: Level, SqFt 0K to 2999
Details
- Parcel number: New Construction
Construction
Type & style
- Home type: SingleFamily
- Property subtype: Residential, Single Family Residence
Materials
- Cement Siding
- Foundation: Pillar/Post/Pier
- Roof: Composition
Condition
- New Construction
- New construction: Yes
- Year built: 2026
Details
- Warranty included: Yes
Utilities & green energy
- Gas: Gas
- Sewer: Public Sewer
- Water: Public
- Utilities for property: Cable Connected
Community & HOA
Community
- Subdivision: Kingston Terrace
HOA
- Has HOA: Yes
- Amenities included: Commons, Front Yard Landscaping, Management
- HOA fee: $87 monthly
Location
- Region: King City
Financial & listing details
- Price per square foot: $306/sqft
- Annual tax amount: $5,500
- Date on market: 8/29/2026
- Listing terms: Cash,Conventional,FHA,VA Loan
- Road surface type: Paved
Estimated market value
Not available
Estimated sales range
Not available
Not available
Price history
| Date | Event | Price |
|---|---|---|
| 8/29/2026 | Listed for sale | $544,990$306/sqft |
Source:  RMLS (OR) #148913132 Report a problem RMLS (OR) #148913132 Report a problem | ||
Public tax history
Tax history is unavailable.
Monthly payment
Est. payment
Payment breakdown
Explore the cost of this home by adjusting the details. Changes won't be saved.Climate risks
Neighborhood: 97140
Nearby schools
Schools provided by the listing agent
- Elementary: Deer Creek
- Middle: Twality
- High: Tualatin
Source: RMLS (OR). This data may not be complete. We recommend contacting the local school district to confirm school assignments for this home.

Similar homes
- $579,9904 bd3 ba1.9k sqft16872 SW Pomelo Dr, King City, OR 97140Active
 MLS ID #114497041, Cody Jurgens, TNHC Oregon Realty LLC. RMLS (OR)
 - from $544,9904 bd3 ba1.7k sqftLadd Plan, The Centre at Kingston Terrace, Sherwood, OR 97140New Construction
 Risewell Homes
 - $543,4004 bd3 ba1.8k sqft15244 SW 169th Ave #H159, Portland, OR 97224Active
 MLS ID #656064201, Jason Leiner, Lennar Sales Corp. RMLS (OR)
 - $545,9003 bd3 ba1.8k sqft15232 SW 169th Ave, Tigard, OR 97224Active
 RMLS (OR)
 - $509,9903 bd3 ba1.5k sqft16596 SW Gypsum Ter, King City, OR 97140ActiveMLS ID #557100351, Cody Jurgens, TNHC Oregon Realty LLC. RMLS (OR)
- $579,9903 bd3 ba1.4k sqft16897 SW Pomelo Dr, Sherwood, OR 97140ActiveRMLS (OR)
- $599,9904 bd3 ba1.7k sqft16847 SW Pomelo Dr, Sherwood, OR 97140ActiveRMLS (OR)
- $519,9903 bd3 ba1.4k sqft16894 SW Cairn Ln, Sherwood, OR 97140ActiveRMLS (OR)
- $549,4003 bd3 ba1.9k sqft15270 SW 169th Ave, Tigard, OR 97224ActiveRMLS (OR)
- $549,4003 bd3 ba1.9k sqft15243 SW 168th Ave, Tigard, OR 97224ActiveMLS ID #502211750, Jason Leiner, Lennar Sales Corp. RMLS (OR)
- $649,9904 bd3 ba1.9k sqft16889 SW Pomelo Dr, King City, OR 97140ActiveMLS ID #180864265, Cody Jurgens, TNHC Oregon Realty LLC. RMLS (OR)
- $406,9902 bd2 ba1.2k sqft16624 SW Gypsum Ter, King City, OR 97140ActiveMLS ID #158484273, Cody Jurgens, TNHC Oregon Realty LLC. RMLS (OR)
- $549,9004 bd3 ba1.8k sqft16393 SW Kessler Ln, Tigard, OR 97224ActiveMLS ID #752925654, Jason Anderson, Real Broker. RMLS (OR)
- $569,9503 bd3 ba1.6k sqft13856 SW 175th Ave, Tigard, OR 97140ActiveRMLS (OR)
- $660,0003 bd3 ba2.3k sqft13840 SW 175th Ave, Sherwood, OR 97140ActiveMLS ID #276670860, Brent Richards, Cascade Hasson Sotheby's International Realty. RMLS (OR)
