All photos of actual home!Welcome to Kingston Terrace—a vibrant master-planned community built for connection and convenience, featuring acres of parks, walking trails, fenced dog parks, pickleball, splash pad, basketball, and future neighborhood retail.Introducing the 4-bedroom Ladd floorplan with Tudor-style exterior and a spacious side yard—designed for modern living and everyday comfort. Enjoy premium features including keyless entry, Deako switches, Cat 6 wiring, and a tankless water heater.The main level impresses with 10’ ceilings, 7.5” baseboards, and abundant natural light. The open-concept design centers around a chef’s kitchen with quartz countertops, 36” built-in gas cooktop with hood, large island, and generous cabinetry. The great room is anchored by a cozy gas fireplace—perfect for gathering.Upstairs, retreat to your primary suite with walk-in closet and double-sink vanity, plus 3 additional bedrooms and a dedicated laundry room.Complete with a 2-car garage, thoughtful design throughout, and a peaceful nature preserve to the south—this home delivers both function and serenity.Open daily—come experience Kingston Terrace today.
Sold
$574,990
16836 SW Pomelo Dr, King City, OR 97140
4beds
1,782sqft
Residential, Single Family Residence
Built in 2026
-- sqft lot
$575,800 Zestimate®
$323/sqft
$3,219 Estimated rent
Home value
$575,800
$547,000 - $605,000
$3,219/mo
Zestimate® history
Owner options
List your home for rent
$3,219/mo
Rent Zestimate®
Find your next renter with Zillow Rental Manager. Plus, with online applications, you can quickly screen prospective tenants – for free.
$3,219/mo
Rent Zestimate®
Refinance and save
$3,575/mo
Est. payment
Refinancing to a lower rate could help reduce your monthly payments and save thousands over the life of the loan.
$3,575/mo
Est. payment
Explore your selling options
Work with a Zillow partner agent
Leverage their expertise and Zillow's premium Showcase listings to get your home seen by more buyers.
Get startedList with your own agent
Get your home in front of millions of buyers by listing it on Zillow.
Learn how to do itSell it yourself
Take full control of how buyers see your home on Zillow by listing For Sale by Owner (FSBO).
List your homeWhat's special
Zillow last checked:
Listing updated:
Listed by:
Cody Jurgens 971-409-7951,
TNHC Oregon Realty LLC,
Shawn Meier 503-539-5746,
TNHC Oregon Realty LLC
Bought with:
Cody Jurgens, 201221900
TNHC Oregon Realty LLC
Source: RMLS (OR),MLS#: 720739060
Facts & features
Interior
Bedrooms & bathrooms
- Bedrooms: 4
- Bathrooms: 3
- Full bathrooms: 2
- Partial bathrooms: 1
- Main level bathrooms: 1
Rooms
- Room types: Bedroom 4, Bedroom 2, Bedroom 3, Dining Room, Family Room, Kitchen, Living Room, Primary Bedroom
Primary bedroom
- Features: Double Sinks, Walkin Closet, Walkin Shower
- Level: Upper
Bedroom 2
- Level: Upper
Bedroom 3
- Level: Upper
Bedroom 4
- Level: Upper
Dining room
- Features: Patio
- Level: Main
Kitchen
- Features: Dishwasher, Disposal, Gas Appliances, Island, Microwave, Pantry, Builtin Oven, Quartz
- Level: Main
Living room
- Features: Fireplace
- Level: Main
Heating
- Forced Air 90, Forced Air 95 Plus, Fireplace(s)
Cooling
- Air Conditioning Ready
Appliances
- Included: Built In Oven, Cooktop, Dishwasher, Disposal, Gas Appliances, Microwave, Range Hood, Stainless Steel Appliance(s), Tankless Water Heater
Features
- High Ceilings, Quartz, Kitchen Island, Pantry, Double Vanity, Walk-In Closet(s), Walkin Shower
- Flooring: Tile, Wall to Wall Carpet
- Windows: Double Pane Windows
- Basement: Crawl Space
- Number of fireplaces: 1
- Fireplace features: Gas
Interior area
- Total structure area: 1,782
- Total interior livable area: 1,782 sqft
Property
Parking
- Total spaces: 2
- Parking features: Garage Door Opener, Attached
- Attached garage spaces: 2
Features
- Levels: Two
- Stories: 2
- Patio & porch: Patio
- Exterior features: Yard
- Fencing: Fenced
- Has view: Yes
- View description: Seasonal
Lot
- Features: Level, SqFt 0K to 2999
Details
- Parcel number: New Construction
- Zoning: RES
Construction
Type & style
- Home type: SingleFamily
- Architectural style: Farmhouse
- Property subtype: Residential, Single Family Residence
Materials
- Cement Siding
- Foundation: Pillar/Post/Pier
- Roof: Composition
Condition
- New Construction
- New construction: Yes
- Year built: 2026
Details
- Warranty included: Yes
Utilities & green energy
- Gas: Gas
- Sewer: Public Sewer
- Water: Public
- Utilities for property: Cable Connected
Community & HOA
Community
- Subdivision: Kingston Terrace
HOA
- Has HOA: Yes
- Amenities included: Commons, Front Yard Landscaping, Management
- HOA fee: $87 monthly
Location
- Region: King City
Financial & listing details
- Price per square foot: $323/sqft
- Annual tax amount: $5,000
- Date on market: 5/17/2026
- Listing terms: Cash,Conventional,FHA,VA Loan
- Road surface type: Paved
Price history
| Date | Event | Price |
|---|---|---|
| 6/29/2026 | Sold | $574,990$323/sqft |
Source:  RMLS (OR) #720739060 Report a problem RMLS (OR) #720739060 Report a problem | ||
| 5/17/2026 | Pending sale | $574,990$323/sqft |
Source: RMLS (OR) #720739060 Report a problem | ||
Public tax history
Tax history is unavailable.
Neighborhood: 97140
Nearby homes
- $549,9904 bd3 ba1.7k sqft16884 SW Pomelo Dr, King City, OR 97140New Construction

- $559,9904 bd3 ba1.9k sqft16896 SW Pomelo Dr, King City, OR 97140New Construction
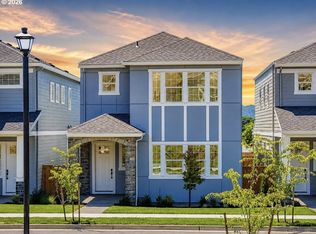
- $649,9904 bd3 ba1.9k sqft16889 SW Pomelo Dr, King City, OR 97140New Construction

- $569,9904 bd3 ba1.9k sqft16908 SW Pomelo Dr, King City, OR 97140New Construction

- $529,9903 bd3 ba1.4k sqft16920 SW Pomelo Dr, King City, OR 97140New Construction
- $570,9904 bd3 ba1.7k sqft16866 SW Cairn Ln, Sherwood, OR 97140Sold
- $539,9904 bd3 ba1.7k sqft16900 SW Cairn Ln, King City, OR 97140Sold
- $619,9904 bd3 ba1.9k sqft16932 SW Cairn Ln, King City, OR 97140Pending
Nearby schools
GreatSchools rating
- 5/10Deer Creek Elementary SchoolGrades: K-5Distance: 1.8 mi
- 5/10Twality Middle SchoolGrades: 6-8Distance: 3.9 mi
- 4/10Tualatin High SchoolGrades: 9-12Distance: 4.7 mi
Schools provided by the listing agent
- Elementary: Deer Creek
- Middle: Twality
- High: Tualatin
Source: RMLS (OR). This data may not be complete. We recommend contacting the local school district to confirm school assignments for this home.
Get a cash offer in 3 minutes
Find out how much your home could sell for in as little as 3 minutes with a no-obligation cash offer.
Estimated market value
$575,800
Get a cash offer in 3 minutes
Find out how much your home could sell for in as little as 3 minutes with a no-obligation cash offer.
Estimated market value
$575,800
- Oregon
- Washington County
- Sherwood
- 97140
- 16836 SW Pomelo Dr
Nearby cities
Nearby zip codes
Other Sherwood Topics
