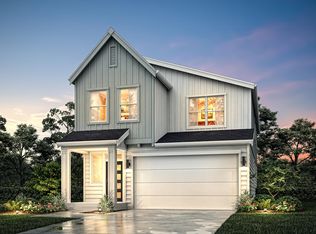
Gorgeous corner location with craftsman exterior makes this home an eye catcher. Exterior photo of home. Experience exceptional design in the 4-bedroom Tabor floorplan, showcasing an expansive kitchen with quartz countertops. This home is designed with the Eclectic Finishes, a generous island, pantry, and abundant workspace—perfect for both everyday living and entertaining. Enjoy keyless entry, Deako Switch Backplates, Cat 6 wiring, and a tankless water heater too! The open great room is highlighted by 10-ft ceilings first floor & 9ft on 2nd floor, lots of windows, and a striking gas fireplace with an oversized mantle. Upstairs, the primary suite offers a serene getaway with a spacious walk-in closet, separate double sinks, and a relaxing soaker tub, and walk-in shower. Pretty Southwest views from the Primary side-yard. With a spacious/convenient two-car garage and thoughtful craftsmanship throughout, the Tabor blends comfort, functionality, and elevated style in every detail. You'll love driving past the nature preserve just to the South of the community. Where function and serenity meet! Come see Kingston Terrace today. We are here daily!
Pending
$619,990
16932 SW Cairn Ln, King City, OR 97140
4beds
1,958sqft
:
Get pre-qualified$4,411/mo
Residential, Single Family Residence
Built in 2026
-- sqft lot
$619,900 Zestimate®
$317/sqft
$87/mo HOA
What's special
Generous islandDeako switch backplatesAbundant workspaceKeyless entryTankless water heaterWalk-in showerRelaxing soaker tub
- 63 days |
- 7 |
- 0 |
Zillow last checked:
Listing updated:
Listed by:
Cody Jurgens 971-409-7951,
TNHC Oregon Realty LLC,
Shawn Meier 503-539-5746,
TNHC Oregon Realty LLC
Source: RMLS (OR),MLS#: 446228970
Facts & features
Interior
Bedrooms & bathrooms
- Bedrooms: 4
- Bathrooms: 3
- Full bathrooms: 2
- Partial bathrooms: 1
- Main level bathrooms: 1
Rooms
- Room types: Bedroom 4, Bedroom 2, Bedroom 3, Dining Room, Family Room, Kitchen, Living Room, Primary Bedroom
Primary bedroom
- Features: Double Sinks, Walkin Closet, Walkin Shower
- Level: Upper
Bedroom 2
- Level: Upper
Bedroom 3
- Level: Upper
Bedroom 4
- Level: Upper
Dining room
- Features: Patio
- Level: Main
Kitchen
- Features: Dishwasher, Disposal, Gas Appliances, Island, Microwave, Builtin Oven, Quartz
- Level: Main
Living room
- Features: Fireplace
- Level: Main
Heating
- Forced Air 90, Fireplace(s)
Cooling
- Air Conditioning Ready
Appliances
- Included: Built In Oven, Cooktop, Dishwasher, Disposal, Gas Appliances, Microwave, Stainless Steel Appliance(s), Tankless Water Heater
Features
- High Ceilings, Quartz, Kitchen Island, Double Vanity, Walk-In Closet(s), Walkin Shower
- Flooring: Tile, Wall to Wall Carpet
- Windows: Double Pane Windows
- Basement: Crawl Space
- Number of fireplaces: 1
- Fireplace features: Gas
Interior area
- Total structure area: 1,958
- Total interior livable area: 1,958 sqft
Property
Parking
- Total spaces: 2
- Parking features: On Street, Attached
- Attached garage spaces: 2
- Has uncovered spaces: Yes
Features
- Levels: Two
- Stories: 2
- Patio & porch: Patio
- Exterior features: Yard
- Fencing: Fenced
- Has view: Yes
- View description: Seasonal
Lot
- Features: Corner Lot, Level, SqFt 3000 to 4999
Details
- Parcel number: New Construction
Construction
Type & style
- Home type: SingleFamily
- Architectural style: Craftsman
- Property subtype: Residential, Single Family Residence
Materials
- Cement Siding
- Foundation: Pillar/Post/Pier
- Roof: Composition
Condition
- New Construction
- New construction: Yes
- Year built: 2026
Details
- Warranty included: Yes
Utilities & green energy
- Gas: Gas
- Sewer: Public Sewer
- Water: Public
- Utilities for property: Cable Connected
Community & HOA
Community
- Subdivision: Kingston Terrace
HOA
- Has HOA: Yes
- Amenities included: Commons, Front Yard Landscaping, Management
- HOA fee: $87 monthly
Location
- Region: King City
Financial & listing details
- Price per square foot: $317/sqft
- Annual tax amount: $5,900
- Date on market: 4/17/2026
- Cumulative days on market: 63 days
- Listing terms: Cash,Conventional,FHA,VA Loan
- Road surface type: Paved
Estimated market value
$619,900
$589,000 - $651,000
$3,582/mo
Price history
| Date | Event | Price |
|---|---|---|
| 5/17/2026 | Pending sale | $619,990$317/sqft |
Source:  RMLS (OR) #446228970 Report a problem RMLS (OR) #446228970 Report a problem | ||
| 4/17/2026 | Listed for sale | $619,990$317/sqft |
Source: RMLS (OR) #446228970 Report a problem | ||
Public tax history
Tax history is unavailable.
Monthly payment
Est. payment
Payment breakdown
Explore the cost of this home by adjusting the details. Changes won't be saved.Climate risks
Neighborhood: 97140
Nearby schools
GreatSchools rating
- 5/10Deer Creek Elementary SchoolGrades: K-5Distance: 1.8 mi
- 5/10Twality Middle SchoolGrades: 6-8Distance: 3.8 mi
- 4/10Tualatin High SchoolGrades: 9-12Distance: 4.7 mi
Schools provided by the listing agent
- Elementary: Deer Creek
- Middle: Twality
- High: Tualatin
Source: RMLS (OR). This data may not be complete. We recommend contacting the local school district to confirm school assignments for this home.
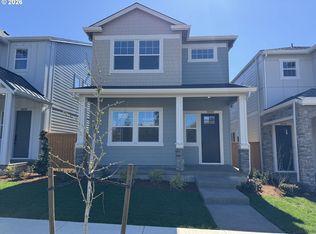
- $570,9904 bd3 ba1.7k sqft16866 SW Cairn Ln, Sherwood, OR 97140Sold
- $539,9904 bd3 ba1.7k sqft16900 SW Cairn Ln, King City, OR 97140Sold

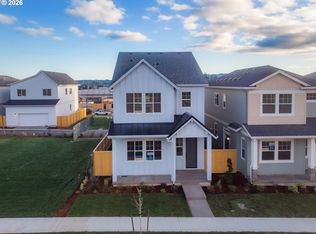
- $564,9904 bd3 ba1.7k sqft16850 SW Cairn Ln, Sherwood, OR 97140Sold
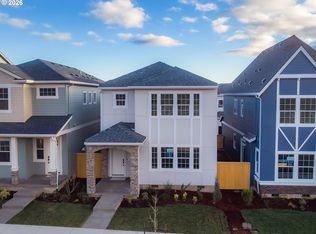
- $559,9904 bd3 ba1.9k sqft16878 SW Cairn Ln, Sherwood, OR 97140Sold
- $519,9903 bd3 ba1.4k sqft16894 SW Cairn Ln, Sherwood, OR 97140Pending
- $598,9904 bd3 ba1.7k sqft16853 SW Pomelo Dr, Sherwood, OR 97140Pending
- $644,9904 bd3 ba1.9k sqft16861 SW Pomelo Dr, Sherwood, OR 97140Pending
- $599,9904 bd3 ba1.7k sqft16847 SW Pomelo Dr, Sherwood, OR 97140New Construction
A local agent can set up tours, give advice and negotiate with sellers.
Similar homes
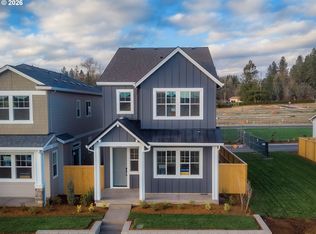
- $599,9904 bd3 ba1.7k sqft16847 SW Pomelo Dr, Sherwood, OR 97140Active
 RMLS (OR)
 - from $624,9504 bd3 ba2.2k sqft2292 Plan, Scholls Meadow, Sherwood, OR 97140New Construction
 Riverside Homes
 - $654,9504 bd3 ba2.2k sqft13871 SW 175th Ave, Tigard, OR 97140Active
 RMLS (OR)
 - $624,9504 bd3 ba2.2k sqft13866 SW 174th Ave, Sherwood, OR 97140Active
 RMLS (OR)
 - from $684,9604 bd3 ba1.8k sqftThe 1833 Plan, Middlebrook, Sherwood, OR 97140New ConstructionHolt Homes
- $624,0004 bd3 ba2.7k sqft14618 SW 169th Ave, Tigard, OR 97224ActiveMLS ID #461686127, Rick Sadle, Keller Williams Realty Professionals. RMLS (OR)
- $549,9503 bd3 ba1.6k sqft13890 SW 175th Ave, Sherwood, OR 97140ActiveRMLS (OR)
- $669,9004 bd3 ba2.8k sqft12289 SW Hollow Ln, Tigard, OR 97223ActiveMLS ID #493461994, Steven Vo, Dalton Wade, Inc, A Corporation of Florida. RMLS (OR)
- from $649,9603 bd3 ba1.8k sqftThe 1877 Plan, Reed's Crossing, Hillsboro, OR 97123New ConstructionHolt Homes
- $584,8883 bd3 ba1.8k sqft6980 SE Skipper Ln, Hillsboro, OR 97123ActiveMLS ID #371011845, Mark Harter, John L. Scott. RMLS (OR)
- from $699,9604 bd3 ba2.2k sqftThe 2299 Plan, Willow Ridge, Beaverton, OR 97007New ConstructionHolt Homes
- $687,0604 bd3 ba1.9k sqft12685 SW Trask St, Beaverton, OR 97007ActiveRMLS (OR)
- $599,0004 bd3 ba2.3k sqft2031 S Jasper Dr, Cornelius, OR 97113ActiveMLS ID #164260577, Vicki Nguyen, MORE Realty. RMLS (OR)
- from $554,9603 bd4 ba1.7k sqftThe 1750 Plan, Reed's Crossing, Hillsboro, OR 97123New ConstructionHolt Homes
- from $674,9604 bd3 ba2k sqftThe 2084 Plan, Reed's Crossing, Hillsboro, OR 97123New ConstructionHolt Homes
- $599,0003 bd2 ba1.7k sqft10416 SE 98th Ct, Happy Valley, OR 97086ActiveMLS ID #365282339, Stefanie Damico, Edward May Homes LLC. RMLS (OR)
- $545,0004 bd3 ba2.2k sqft3138 Reed Ave, Woodburn, OR 97071For Sale
 MLS ID #841979, GINA AUDRITSH, Hallmark Properties, Inc.. WVMLS
 - $634,9503 bd3 ba2.1k sqft7398 SE Madrone St, Hillsboro, OR 97123For SaleMLS ID #838527, SHASTA KRAKE, Realty One Group Willamette Valley. WVMLS
- $625,0004 bd3 ba2.3k sqft291 W 17th St, Lafayette, OR 97127ActiveMLS ID #236663807, Sarah Dawson, Keller Williams Realty Portland Premiere. RMLS (OR)
- from $569,9604 bd3 ba2.3k sqftThe 2336 Plan, Marion Pointe, Woodburn, OR 97071New ConstructionHolt Homes
