Ready for you! The sought after Contemporary finishes included in this home! Ask about the Flex your way! The Ladd floorplan offers an inviting and spacious design with 10-foot ceilings on the main level and 9-foot ceilings upstairs, enhanced by plentiful windows that fill the home with natural light. The kitchen features a large center island, abundant cabinetry, and seamless flow into the open living room, where a cozy gas fireplace creates the perfect gathering space. This 4-bedroom layout includes a well-appointed primary suite with dual sinks and a generous walk-in closet. A two-car garage adds convenience and storage. Nestled within Kingston Terrace—King City’s newest and largest master-planned community—residents can truly thrive with access to future retail spaces, walking trails, a dog park, and a completed playground. We make it easy!
Sold
$564,990
16850 SW Cairn Ln, Sherwood, OR 97140
4beds
1,782sqft
Residential, Single Family Residence
Built in 2026
-- sqft lot
$561,500 Zestimate®
$317/sqft
$4,610 Estimated rent
Home value
$561,500
$533,000 - $595,000
$4,610/mo
Zestimate® history
Owner options
List your home for rent
$4,610/mo
Rent Zestimate®
Find your next renter with Zillow Rental Manager. Plus, with online applications, you can quickly screen prospective tenants – for free.
$4,610/mo
Rent Zestimate®
Refinance and save
$3,581/mo
Est. payment
Refinancing to a lower rate could help reduce your monthly payments and save thousands over the life of the loan.
$3,581/mo
Est. payment
Explore your selling options
Work with a Zillow partner agent
Leverage their expertise and Zillow's premium Showcase listings to get your home seen by more buyers.
Get startedList with your own agent
Get your home in front of millions of buyers by listing it on Zillow.
Learn how to do itSell it yourself
Take full control of how buyers see your home on Zillow by listing For Sale by Owner (FSBO).
List your homeWhat's special
Two-car garageCozy gas fireplaceContemporary finishesInviting and spacious designDual sinksWell-appointed primary suiteGenerous walk-in closet
Zillow last checked:
Listing updated:
Listed by:
Cody Jurgens 971-409-7951,
TNHC Oregon Realty LLC,
Shawn Meier 503-539-5746,
TNHC Oregon Realty LLC
Bought with:
Shawn Meier, 970600122
TNHC Oregon Realty LLC
Source: RMLS (OR),MLS#: 556984037
Facts & features
Interior
Bedrooms & bathrooms
- Bedrooms: 4
- Bathrooms: 3
- Full bathrooms: 2
- Partial bathrooms: 1
- Main level bathrooms: 1
Rooms
- Room types: Bedroom 4, Bedroom 2, Bedroom 3, Dining Room, Family Room, Kitchen, Living Room, Primary Bedroom
Primary bedroom
- Features: Double Sinks, Walkin Closet, Walkin Shower
- Level: Upper
Bedroom 2
- Level: Upper
Bedroom 3
- Level: Upper
Bedroom 4
- Level: Upper
Dining room
- Features: Patio
- Level: Main
Kitchen
- Features: Dishwasher, Disposal, Gas Appliances, Island, Microwave, Pantry, Builtin Oven, Quartz
- Level: Main
Living room
- Features: Fireplace
- Level: Main
Heating
- Forced Air 90, Fireplace(s)
Cooling
- Air Conditioning Ready
Appliances
- Included: Built In Oven, Cooktop, Dishwasher, Disposal, Gas Appliances, Microwave, Range Hood, Stainless Steel Appliance(s), Tankless Water Heater
Features
- High Ceilings, Quartz, Kitchen Island, Pantry, Double Vanity, Walk-In Closet(s), Walkin Shower
- Flooring: Tile, Wall to Wall Carpet
- Windows: Double Pane Windows
- Basement: Crawl Space
- Number of fireplaces: 1
- Fireplace features: Gas
Interior area
- Total structure area: 1,782
- Total interior livable area: 1,782 sqft
Property
Parking
- Total spaces: 2
- Parking features: Garage Door Opener, Attached
- Attached garage spaces: 2
Features
- Levels: Two
- Stories: 2
- Patio & porch: Patio
- Exterior features: Yard
- Fencing: Fenced
Lot
- Features: Level, SqFt 0K to 2999
Details
- Parcel number: New Construction
Construction
Type & style
- Home type: SingleFamily
- Architectural style: Farmhouse
- Property subtype: Residential, Single Family Residence
Materials
- Cement Siding
- Foundation: Pillar/Post/Pier
- Roof: Composition
Condition
- New Construction
- New construction: Yes
- Year built: 2026
Details
- Warranty included: Yes
Utilities & green energy
- Gas: Gas
- Sewer: Public Sewer
- Water: Public
- Utilities for property: Cable Connected
Community & HOA
HOA
- Has HOA: Yes
- Amenities included: Commons, Front Yard Landscaping, Management
- HOA fee: $87 monthly
Location
- Region: Sherwood
Financial & listing details
- Price per square foot: $317/sqft
- Date on market: 2/25/2026
- Cumulative days on market: 54 days
- Listing terms: Cash,Conventional,FHA,VA Loan
- Road surface type: Paved
Price history
| Date | Event | Price |
|---|---|---|
| 5/26/2026 | Sold | $564,990+0.9%$317/sqft |
Source:  RMLS (OR) #556984037 Report a problem RMLS (OR) #556984037 Report a problem | ||
| 4/20/2026 | Pending sale | $559,990$314/sqft |
Source: RMLS (OR) #556984037 Report a problem | ||
| 4/18/2026 | Price change | $559,990-4.8%$314/sqft |
Source: RMLS (OR) #556984037 Report a problem | ||
| 2/12/2026 | Listed for sale | $587,990$330/sqft |
Source:  Risewell Homes Report a problem Risewell Homes Report a problem | ||
Public tax history
Tax history is unavailable.
Neighborhood: 97140
Nearby homes
- $598,9904 bd3 ba1.7k sqft16853 SW Pomelo Dr, Sherwood, OR 97140Pending

- $570,9904 bd3 ba1.7k sqft16866 SW Cairn Ln, Sherwood, OR 97140Sold
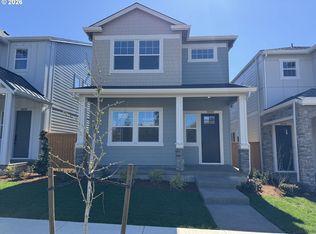
- $539,9904 bd3 ba1.7k sqft16900 SW Cairn Ln, King City, OR 97140Sold

- $644,9904 bd3 ba1.9k sqft16861 SW Pomelo Dr, Sherwood, OR 97140Pending

- $519,9903 bd3 ba1.4k sqft16894 SW Cairn Ln, Sherwood, OR 97140Pending
- $559,9904 bd3 ba1.9k sqft16878 SW Cairn Ln, Sherwood, OR 97140Sold
- $624,9904 bd3 ba1.9k sqft16932 SW Cairn Ln, King City, OR 97140Sold
- $599,9904 bd3 ba1.7k sqft16847 SW Pomelo Dr, Sherwood, OR 97140New Construction
Nearby schools
GreatSchools rating
- 5/10Deer Creek Elementary SchoolGrades: K-5Distance: 1.8 mi
- 5/10Twality Middle SchoolGrades: 6-8Distance: 3.8 mi
- 4/10Tualatin High SchoolGrades: 9-12Distance: 4.7 mi
Schools provided by the listing agent
- Elementary: Deer Creek
- Middle: Twality
- High: Tualatin
Source: RMLS (OR). This data may not be complete. We recommend contacting the local school district to confirm school assignments for this home.
Get a cash offer in 3 minutes
Find out how much your home could sell for in as little as 3 minutes with a no-obligation cash offer.
Estimated market value
$561,500
Get a cash offer in 3 minutes
Find out how much your home could sell for in as little as 3 minutes with a no-obligation cash offer.
Estimated market value
$561,500
- Oregon
- Washington County
- Sherwood
- 97140
- 16850 SW Cairn Ln
Nearby cities
Nearby zip codes
Other Sherwood Topics
