Visit our website to apply and view other homes we have available!
Welcome home to this beautiful 3-bedroom plus den home.
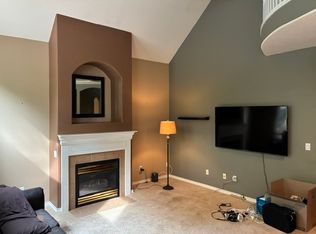
This home has a great layout with plenty of space and lots of natural light throughout. The main level features beautiful hardwood floors, while brand-new carpet has been installed throughout the carpeted areas. The kitchen opens nicely into the living space, making it perfect for everyday living and entertaining.
The additional den is a great bonus space and would work perfectly as a home office, playroom, or additional sitting area.
Upstairs, you'll enjoy beautiful treetop views that give the home a peaceful and private feel.
Step outside to the covered back deck, perfect for relaxing and enjoying the sunset year-round. The backyard has also been freshly landscaped and offers a great outdoor space to enjoy.
The home has been well cared for and features a newer AC, furnace, and exterior paint.
You'll love the location! The home is close to Bear Creek Park, South River Terrace Park, and the Fanno Creek Trail, with plenty of shopping, restaurants, and entertainment nearby at Progress Ridge and Tigard Town Square. Big Al's and many other local favorites are just minutes away.
This light and bright Bull Mountain home has so much to offer and is ready for you to make it your new home!
This home is rent-ready and available now
18 month lease preferred
A $55 nonrefundable screening fee will be required for each applicant.
Security Deposit: Equal to one months rent, depending on credit screening.
Visit our website to apply and view other homes we have available!
Do you need property management services?
Maximize your income and cut your costs!
House for rent
Single family residence
Available now
What's special
Beautiful treetop viewsNewer acBeautiful hardwood floors
- 5 days |
- -- |
- -- |
Zillow last checked:
Listing updated:
Travel times

Let’s turn your rent into credit progress
Build credit history with every on-time payment and get credit for the payment you’re already making.
Facts & features
Interior
Bedrooms & bathrooms
- Bedrooms: 3
- Bathrooms: 3
- Full bathrooms: 3
Interior area
- Total interior livable area: 1,817 sqft
Property
Parking
- Details: Contact manager
Details
- Parcel number: 2S108BC20100
Construction
Type & style
- Home type: SingleFamily
- Property subtype: Single Family Residence
Community & HOA
Location
- Region: Tigard
Financial & listing details
- Lease term: Contact For Details
Price history
| Date | Event | Price |
|---|---|---|
| 10/5/2026 | Listed for rent | $3,349+68.7%$2/sqft |
Source: Zillow Rentals Report a problem | ||
| 10/25/2019 | Listing removed | $1,985$1/sqft |
Source: MAINLANDER PROPERTY MANAGEMENT, INC Report a problem | ||
| 10/16/2019 | Price change | $1,985-5.3%$1/sqft |
Source: MAINLANDER PROPERTY MANAGEMENT, INC Report a problem | ||
| 10/3/2019 | Listed for rent | $2,095+39.7%$1/sqft |
Source: MAINLANDER PROPERTY MANAGEMENT, INC Report a problem | ||
| 9/30/2012 | Listing removed | $1,500$1/sqft |
Source: Mainlander Properties Report a problem | ||
| 9/29/2012 | Listed for rent | $1,500$1/sqft |
Source: Mainlander Properties Report a problem | ||
| 8/28/2011 | Listing removed | $1,500$1/sqft |
Source: Rentals.com Report a problem | ||
| 8/12/2011 | Price change | $1,500-6%$1/sqft |
Source: Rentals.com Report a problem | ||
| 7/28/2011 | Listed for rent | $1,595$1/sqft |
Source: Rentals.com Report a problem | ||
| 1/25/2008 | Sold | $357,000$196/sqft |
Source: Public Record Report a problem | ||