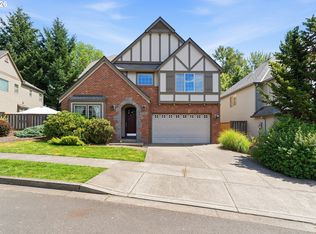
Seller-paid 2-1 temporary rate buydown for any buyer (lender terms and buyer qualification apply). Primary suite on the MAIN FLOOR: vaulted ceiling, walk-in closet, heated tile floors, tiled walk-in shower with rain head and a dual-sink quartz vanity. Tigard's Bull Mountain, Meyers Farm neighborhood: a two-story home with 4 bedrooms plus a main-floor den and an upstairs loft with balcony, 2.5 baths and 2,378 sq ft. Vaulted living room with oak hardwoods, picture windows and a gas fireplace. Quartz kitchen with full-height quartz backsplash, large island with open shelving, gas range and an eating nook that opens to a covered back deck with skylights. Fenced, level yard. Upstairs: 3 bedrooms, each with a walk-in closet, plus the loft and a full bath. Central A/C, gas forced-air heat, 2-car attached garage. Washington County, off SW Bull Mountain Rd and SW 163rd Ave. Assigned schools: Alberta Rider Elementary, Twality Middle, Tualatin High. Seller is a licensed Oregon broker and the listing agent.
Active
Price cut: $25K (11/12)
$639,900
16228 SW Cooper Ln, Portland, OR 97224
4beds
2,378sqft
Residential, Single Family Residence
Built in 2003
4,356 Square Feet Lot
$-- Zestimate®
$269/sqft
$170/mo HOA
What's special
Gas fireplaceFenced level yardLoft with balconyWalk-in closetGas rangeGas forced-air heatPicture windows
- 28 days
- 709
- 32
Zillow last checked:
Listing updated:
Listed by:
Joe Spies 360-521-6761,
MORE Realty
Source: RMLS (OR),MLS#: 140531063
Facts & features
Interior
Bedrooms & bathrooms
- Bedrooms: 4
- Bathrooms: 3
- Full bathrooms: 2
- Partial bathrooms: 1
- Main level bathrooms: 2
Rooms
- Room types: Loft, Bedroom 4, Den, Bedroom 2, Bedroom 3, Dining Room, Family Room, Kitchen, Living Room, Primary Bedroom
Primary bedroom
- Features: Double Sinks, Ensuite, Quartz, Tile Floor, Walkin Shower, Wallto Wall Carpet
- Level: Main
Bedroom 2
- Features: Walkin Closet, Wallto Wall Carpet
- Level: Upper
Bedroom 3
- Features: Walkin Closet, Wallto Wall Carpet
- Level: Upper
Bedroom 4
- Features: Walkin Closet, Wallto Wall Carpet
- Level: Upper
Dining room
- Features: Hardwood Floors, Living Room Dining Room Combo
- Level: Main
Kitchen
- Features: Dishwasher, Hardwood Floors, Island, Microwave, Free Standing Range
- Level: Main
Living room
- Features: Fireplace, Vaulted Ceiling
- Level: Main
Heating
- Forced Air, Fireplace(s)
Cooling
- Central Air
Appliances
- Included: Dishwasher, Disposal, Free-Standing Gas Range, Microwave, Free-Standing Range, Gas Water Heater
Features
- Quartz, Balcony, Walk-In Closet(s), Wainscoting, Living Room Dining Room Combo, Kitchen Island, Vaulted Ceiling(s), Double Vanity, Walkin Shower
- Flooring: Hardwood, Tile, Wall to Wall Carpet
- Windows: Double Pane Windows, Vinyl Frames
- Basement: Crawl Space
- Number of fireplaces: 1
- Fireplace features: Gas
Interior area
- Total structure area: 2,378
- Total interior livable area: 2,378 sqft
Property
Parking
- Total spaces: 2
- Parking features: Driveway, On Street, Attached
- Attached garage spaces: 2
- Has uncovered spaces: Yes
Features
- Levels: Two
- Stories: 2
- Patio & porch: Covered Patio
- Exterior features: Balcony
Lot
- Size: 4,356 Square Feet
- Features: SqFt 3000 to 4999
Details
- Parcel number: R2098581
Construction
Type & style
- Home type: SingleFamily
- Property subtype: Residential, Single Family Residence
Materials
- Wood Composite
- Foundation: Concrete Perimeter
Condition
- Approximately
- New construction: No
- Year built: 2003
Utilities & green energy
- Gas: Gas
- Sewer: Public Sewer
- Water: Public
Community & HOA
Community
- Subdivision: Meyers Farm
HOA
- Has HOA: Yes
- HOA fee: $170 monthly
Location
- Region: Portland
Financial & listing details
- Price per square foot: $269/sqft
- Tax assessed value: $643,860
- Annual tax amount: $6,476
- Date on market: 10/23/2026
- Listing terms: Conventional
- Road surface type: Paved
Estimated market value
Not available
Estimated sales range
Not available
Not available
Price history
| Date | Event | Price |
|---|---|---|
| 11/12/2026 | Price change | $639,900-3.8%$269/sqft |
Source:  RMLS (OR) #140531063 Report a problem | ||
| 11/5/2026 | Price change | $664,900-1.5%$280/sqft |
Source: RMLS (OR) #140531063 Report a problem | ||
| 10/29/2026 | Price change | $674,900-1.5%$284/sqft |
Source: RMLS (OR) #140531063 Report a problem | ||
| 10/23/2026 | Listed for sale | $685,000+48.6%$288/sqft |
Source: RMLS (OR) #140531063 Report a problem | ||
| 10/6/2026 | Sold | $461,100-23.1%$194/sqft |
Source: Public Record Report a problem | ||
| 11/24/2025 | Listing removed | $3,400$1/sqft |
Source: Zillow Rentals Report a problem | ||
| 9/30/2025 | Listed for rent | $3,400$1/sqft |
Source: Zillow Rentals Report a problem | ||
| 9/12/2024 | Listing removed | $3,400$1/sqft |
Source: Zillow Rentals Report a problem | ||
| 8/21/2024 | Listed for rent | $3,400$1/sqft |
Source: Zillow Rentals Report a problem | ||
| 12/30/2020 | Sold | $599,900$252/sqft |
Source: RMLS (OR) #20502597 Report a problem | ||
| 12/3/2020 | Pending sale | $599,900$252/sqft |
Source: Berkshire Hathaway HomeServices NW Real Estate #20502597 Report a problem | ||
| 11/5/2020 | Listed for sale | $599,900+106.9%$252/sqft |
Source: Berkshire Hathaway HomeServices NW Real Estate #20502597 Report a problem | ||
| 12/15/2003 | Sold | $290,000$122/sqft |
Source: Public Record Report a problem | ||
Public tax history
| Year | Property taxes | Tax assessment |
|---|---|---|
| 2025 | $6,477 +10.5% | $372,150 +3% |
| 2024 | $5,860 +2.7% | $361,320 +3% |
| 2023 | $5,703 +4.2% | $350,800 +3% |
| 2022 | $5,476 +2.3% | $340,590 |
| 2021 | $5,353 +3.1% | -- |
| 2020 | $5,194 +2.8% | $321,040 +3% |
| 2019 | $5,053 +4.4% | $311,690 |
| 2018 | $4,842 | $311,690 +6.1% |
| 2017 | $4,842 +9.1% | $293,810 +3% |
| 2016 | $4,437 | $285,260 +3% |
| 2015 | $4,437 +4.2% | $276,960 +3% |
| 2014 | $4,258 +7.9% | $268,900 +3% |
| 2013 | $3,946 +5.9% | $261,070 +3% |
| 2012 | $3,728 -0.7% | $253,470 -20.5% |
| 2011 | $3,754 +2.6% | $318,650 -13.6% |
| 2010 | $3,659 +1.2% | $368,900 +4.5% |
| 2009 | $3,616 +4.1% | $353,180 -8.8% |
| 2008 | $3,473 +4.5% | $387,080 -6.6% |
| 2007 | $3,323 +7.9% | $414,520 +7.7% |
| 2006 | $3,081 -1.2% | $384,920 +26.1% |
| 2005 | $3,116 +3% | $305,160 +8.6% |
| 2004 | $3,025 +253.5% | $281,110 +265.8% |
| 2003 | $856 +3.7% | $76,840 +4.6% |
| 2002 | $825 +7.9% | $73,450 +8.7% |
| 2001 | $765 +394.8% | $67,590 +300.2% |
| 2000 | $155 | $16,890 |
Find assessor info on the county website
Monthly payment
Est. payment
Payment breakdown
Explore the cost of this home by adjusting the details. Changes won't be saved.Climate risks
Neighborhood: 97224
Nearby schools
Schools provided by the listing agent
- Elementary: Alberta Rider
- Middle: Twality
- High: Tualatin
Source: RMLS (OR). This data may not be complete. We recommend contacting the local school district to confirm school assignments for this home.
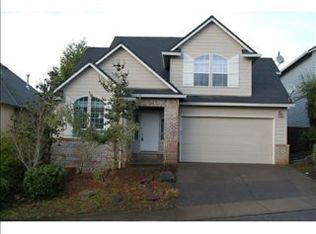
Similar homes
- $605,0004 bd3 ba2.3k sqft14978 SW 164th Ave, Tigard, OR 97224Active
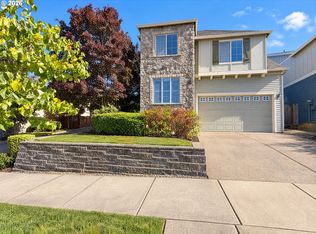
 MLS ID #559560977, Sharon Parmenter, Opendoor Brokerage LLC. RMLS (OR)
- $709,0004 bd3 ba2.4k sqft16262 SW Cooper Ln, Tigard, OR 97224Active
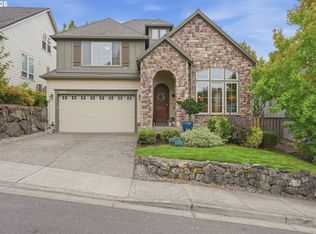 MLS ID #355767185, Mauricio Soto Botero, Knipe Realty ERA Powered. RMLS (OR)
- $645,0004 bd3 ba2k sqft16276 SW Dahlia Ct, Tigard, OR 97223Active
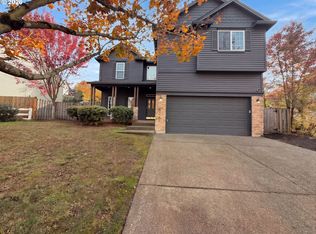 MLS ID #141743990, Sharon Parmenter, Opendoor Brokerage LLC. RMLS (OR)
- $689,0005 bd3 ba2.8k sqft14554 SW 164th Ave, Tigard, OR 97224Active
 MLS ID #205125968, Donna Ellison, Keller Williams Realty Portland Premiere. RMLS (OR)
- $575,0004 bd3 ba2.2k sqft16072 SW Rockrose Ln, Tigard, OR 97223ActiveMLS ID #798402338, Christine Monty, RE/MAX Equity Group. RMLS (OR)
- $689,0004 bd3 ba2.5k sqft14745 SW 149th Ter, Tigard, OR 97224ActiveMLS ID #596891067, Linda Lindsay, eXp Realty, LLC. RMLS (OR)
- $729,9005 bd3 ba2.6k sqft15330 SW Silkwood Ct, Tigard, OR 97224ActiveMLS ID #403556068, Tanya Buliga, Premiere Property Group, LLC. RMLS (OR)
- $549,9004 bd3 ba2k sqft17164 SW Jean Louise Rd, Sherwood, OR 97140ActiveMLS ID #202614568, Julie Williams, ELEETE Real Estate. RMLS (OR)
- $799,9004 bd3 ba3.2k sqft15943 SW Enna Ct, Tigard, OR 97224ActiveMLS ID #566682657, Mindi Holstein, Premiere Property Group, LLC. RMLS (OR)
- $619,9004 bd3 ba2k sqft15265 SW Firtree Dr, Tigard, OR 97223ActiveMLS ID #142111815, Taha Al-Madani, Keller Williams Realty Portland Premiere. RMLS (OR)
- $570,0004 bd3 ba2k sqft12955 SW River Terrace Blvd, Beaverton, OR 97007ActiveMLS ID #105056565, Diana Du, Keller Williams Realty Professionals. RMLS (OR)
- $729,9504 bd3 ba3.2k sqft15170 SW Coolwater Ln, Tigard, OR 97224ActiveMLS ID #504595170, Stacy Hartzler, Aurise Collective. RMLS (OR)
- $571,9004 bd2 ba1.9k sqft15257 SW 169th Ave, Tigard, OR 97224ActiveRMLS (OR)
