Seller credits available for buyer's closing costs or a rate buy-down (discount points, or other lender options), subject to lender guidelines.Experience the best of Pacific Northwest living in Tigard’s highly sought-after Bull Mountain area. Tucked inside a quiet, private residential enclave, this exceptional 4-bedroom, 3-bathroom home pairs peaceful privacy with everyday convenience—just moments from dining and shopping at Progress Ridge and steps from local nature trails.Designed for effortless living and entertaining, the bright open-concept layout shines with 9-foot and vaulted ceilings, abundant natural light, and timeless Craftsman woodwork throughout. Enjoy crisp mornings with coffee overlooking a serene backdrop of mature trees through expansive windows, or unwind in the oversized primary suite. Movie nights are ready from day one with built-in surround sound, and a rare 3-car garage offers generous space for vehicles, gear, and storage.Step outside to a custom, turnkey backyard oasis built for year-round enjoyment—complete with an in-ground basketball court, a covered pergola outdoor living area, and raised garden beds. Surrounded by mature trees and visiting local wildlife, this move-in-ready sanctuary offers the space, upgrades, and flexibility today's buyers are looking for.
Active
Price cut: $10K (11/5)
$709,000
16262 SW Cooper Ln, Tigard, OR 97224
4beds
2,453sqft
Residential, Single Family Residence
Built in 2006
4,791 Square Feet Lot
$-- Zestimate®
$289/sqft
$177/mo HOA
What's special
Timeless craftsman woodwork throughoutQuiet private residential enclaveSurrounded by mature treesBuilt-in surround soundCustom turnkey backyard oasisOversized primary suiteExpansive windows
- 35 days
- 361
- 32
Zillow last checked:
Listing updated:
Listed by:
Mauricio Soto Botero 971-716-3625,
Knipe Realty ERA Powered
Source: RMLS (OR),MLS#: 355767185
Facts & features
Interior
Bedrooms & bathrooms
- Bedrooms: 4
- Bathrooms: 3
- Full bathrooms: 2
- Partial bathrooms: 1
Rooms
- Room types: Bedroom 4, Laundry, Bedroom 2, Bedroom 3, Dining Room, Family Room, Kitchen, Living Room, Primary Bedroom
Primary bedroom
- Features: Bathtub, Suite, Walkin Closet, Walkin Shower, Wallto Wall Carpet
- Level: Upper
- Area: 294
- Dimensions: 21 x 14
Bedroom 2
- Features: Closet, Wallto Wall Carpet
- Level: Upper
- Area: 132
- Dimensions: 12 x 11
Bedroom 3
- Features: Closet, Wallto Wall Carpet
- Level: Upper
- Area: 110
- Dimensions: 10 x 11
Bedroom 4
- Features: Sound System, Closet, Home Theater, Wallto Wall Carpet
- Level: Upper
- Area: 221
- Dimensions: 17 x 13
Dining room
- Features: Hardwood Floors, Wainscoting
- Level: Main
- Area: 130
- Dimensions: 13 x 10
Family room
- Features: Fireplace, Hardwood Floors, Sound System
- Level: Main
- Area: 154
- Dimensions: 14 x 11
Kitchen
- Features: Builtin Range, Cook Island, Dishwasher, Eat Bar, Eating Area, Family Room Kitchen Combo, Hardwood Floors, Kitchen Dining Room Combo, Microwave, Builtin Oven, Granite
- Level: Main
- Area: 168
- Width: 12
Living room
- Features: Vaulted Ceiling, Wallto Wall Carpet
- Level: Main
- Area: 156
- Dimensions: 13 x 12
Heating
- Forced Air, Fireplace(s)
Cooling
- Central Air
Appliances
- Included: Built In Oven, Built-In Range, Dishwasher, Disposal, Down Draft, Gas Appliances, Microwave, Stainless Steel Appliance(s), Washer/Dryer, Gas Water Heater
- Laundry: Laundry Room
Features
- High Speed Internet, Sound System, Vaulted Ceiling(s), Wainscoting, Closet, Cook Island, Eat Bar, Eat-in Kitchen, Family Room Kitchen Combo, Kitchen Dining Room Combo, Granite, Bathtub, Suite, Walk-In Closet(s), Walkin Shower, Kitchen Island
- Flooring: Hardwood, Wall to Wall Carpet, Laminate
- Windows: Double Pane Windows, Vinyl Frames
- Basement: Crawl Space
- Number of fireplaces: 1
- Fireplace features: Gas
Interior area
- Total structure area: 2,453
- Total interior livable area: 2,453 sqft
Property
Parking
- Total spaces: 3
- Parking features: Driveway, Off Street, Garage Door Opener, Attached, Tandem
- Attached garage spaces: 3
- Has uncovered spaces: Yes
Accessibility
- Accessibility features: Builtin Lighting, Garage On Main, Kitchen Cabinets, Accessibility
Features
- Levels: Two
- Stories: 2
- Patio & porch: Covered Patio, Patio
- Exterior features: Garden
- Has spa: Yes
- Spa features: Bath
- Fencing: Fenced
Lot
- Size: 4,791 Square Feet
- Features: Sprinkler, SqFt 3000 to 4999
Details
- Additional structures: Gazebo, HomeTheater
- Parcel number: R2138594
- Other equipment: Home Theater
Construction
Type & style
- Home type: SingleFamily
- Architectural style: Craftsman
- Property subtype: Residential, Single Family Residence
Materials
- Cement Siding, Cultured Stone, Lap Siding
- Foundation: Concrete Perimeter
- Roof: Composition
Condition
- Resale
- New construction: No
- Year built: 2006
Utilities & green energy
- Gas: Gas
- Sewer: Public Sewer
- Water: Public
Community & HOA
Community
- Security: Entry
HOA
- Has HOA: Yes
- Amenities included: Exterior Maintenance, Front Yard Landscaping, Internet
- HOA fee: $177 monthly
Location
- Region: Tigard
Financial & listing details
- Price per square foot: $289/sqft
- Tax assessed value: $619,480
- Annual tax amount: $7,230
- Date on market: 10/16/2026
- Listing terms: Cash,Conventional,FHA,VA Loan
- Road surface type: Paved
Estimated market value
Not available
Estimated sales range
Not available
Not available
Price history
| Date | Event | Price |
|---|---|---|
| 11/5/2026 | Price change | $709,000-1.4%$289/sqft |
Source:  RMLS (OR) #355767185 Report a problem | ||
| 10/16/2026 | Listed for sale | $719,000+15%$293/sqft |
Source: RMLS (OR) #355767185 Report a problem | ||
| 2/8/2021 | Sold | $625,000$255/sqft |
Source: RMLS (OR) #21566311 Report a problem | ||
| 1/11/2021 | Pending sale | $625,000+4.2%$255/sqft |
Source: RMLS (OR) #21566311 Report a problem | ||
| 1/7/2021 | Listed for sale | $599,900+34.8%$245/sqft |
Source: The Hasson Company #21566311 Report a problem | ||
| 2/8/2007 | Sold | $445,000$181/sqft |
Source: Public Record Report a problem | ||
Public tax history
| Year | Property taxes | Tax assessment |
|---|---|---|
| 2025 | $7,231 +10.5% | $414,970 +3% |
| 2024 | $6,542 +2.8% | $402,890 +3% |
| 2023 | $6,367 +4.2% | $391,160 +3% |
| 2022 | $6,111 +2.2% | $379,770 |
| 2021 | $5,976 +3.1% | -- |
| 2020 | $5,799 +2.8% | $357,980 +3% |
| 2019 | $5,642 +4.4% | $347,560 |
| 2018 | $5,407 | $347,560 +6.1% |
| 2017 | $5,407 +9.1% | $327,620 +3% |
| 2016 | $4,954 | $318,080 +3% |
| 2015 | $4,954 +4.2% | $308,820 +3% |
| 2014 | $4,756 +10.1% | $299,830 +3% |
| 2013 | $4,320 +3.3% | $291,100 +3% |
| 2012 | $4,180 -0.3% | $282,630 -23% |
| 2011 | $4,193 +2.6% | $367,230 -3.6% |
| 2010 | $4,086 +1.2% | $380,840 -7.3% |
| 2009 | $4,038 +4.1% | $410,640 -2.7% |
| 2008 | $3,879 -11.9% | $421,940 -20.8% |
| 2007 | $4,401 +181.6% | $533,010 +188.7% |
| 2006 | $1,563 | $184,600 |
Find assessor info on the county website
Monthly payment
Est. payment
Payment breakdown
Explore the cost of this home by adjusting the details. Changes won't be saved.Climate risks
Neighborhood: 97224
Nearby schools
Schools provided by the listing agent
- Elementary: Art Rutkin
- Middle: Twality
- High: Tualatin
Source: RMLS (OR). This data may not be complete. We recommend contacting the local school district to confirm school assignments for this home.

Similar homes
- $639,9004 bd3 ba2.3k sqft16228 SW Cooper Ln, Portland, OR 97224Active

 MLS ID #140531063, Joe Spies, MORE Realty. RMLS (OR)
- $689,0005 bd3 ba2.8k sqft14554 SW 164th Ave, Tigard, OR 97224Active
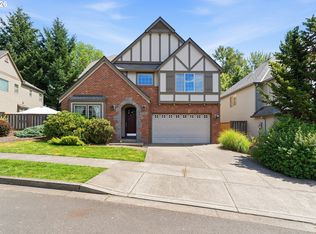 MLS ID #205125968, Donna Ellison, Keller Williams Realty Portland Premiere. RMLS (OR)
- $729,9005 bd3 ba2.6k sqft15330 SW Silkwood Ct, Tigard, OR 97224Active
 MLS ID #403556068, Tanya Buliga, Premiere Property Group, LLC. RMLS (OR)
- $689,0004 bd3 ba2.5k sqft14745 SW 149th Ter, Tigard, OR 97224Active
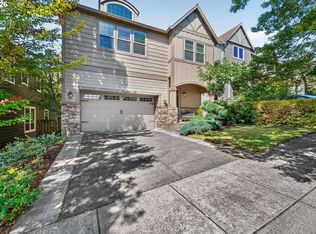 MLS ID #596891067, Linda Lindsay, eXp Realty, LLC. RMLS (OR)
- $605,0004 bd3 ba2.3k sqft14978 SW 164th Ave, Tigard, OR 97224ActiveMLS ID #559560977, Sharon Parmenter, Opendoor Brokerage LLC. RMLS (OR)
- $799,9004 bd3 ba3.2k sqft15943 SW Enna Ct, Tigard, OR 97224ActiveMLS ID #566682657, Mindi Holstein, Premiere Property Group, LLC. RMLS (OR)
- $645,0004 bd3 ba2k sqft16276 SW Dahlia Ct, Tigard, OR 97223ActiveMLS ID #141743990, Sharon Parmenter, Opendoor Brokerage LLC. RMLS (OR)
- $575,0004 bd3 ba2.2k sqft16072 SW Rockrose Ln, Tigard, OR 97223ActiveMLS ID #798402338, Christine Monty, RE/MAX Equity Group. RMLS (OR)
- $729,9504 bd3 ba3.2k sqft15170 SW Coolwater Ln, Tigard, OR 97224ActiveMLS ID #504595170, Stacy Hartzler, Aurise Collective. RMLS (OR)
- $618,9004 bd3 ba2.6k sqft14121 SW Tewkesbury Dr, Tigard, OR 97224ActiveMLS ID #165077382, Stephanie Partain, Partain Properties, LLC. RMLS (OR)
- $765,0005 bd3 ba3k sqft16614 SW Botany Bay Ln, Tigard, OR 97224ActiveMLS ID #513979593, David Axness, Axness & Kofman Real Estate. RMLS (OR)
- $749,9904 bd3 ba2.7k sqft15574 SW Peace Ave, Tigard, OR 97224ActiveRMLS (OR)
- $549,9004 bd3 ba2k sqft17164 SW Jean Louise Rd, Sherwood, OR 97140ActiveMLS ID #202614568, Julie Williams, ELEETE Real Estate. RMLS (OR)
- $849,9004 bd4 ba3.2k sqft16673 SW Darwin Loop, Tigard, OR 97224ActiveMLS ID #737414700, Shicheng Zhang, Hustle & Heart Homes. RMLS (OR)
- $899,9994 bd3 ba3.4k sqft14551 SW 153rd Ave, Tigard, OR 97224ActiveMLS ID #633276021, Shelley Lucas, The Agency Lake Oswego. RMLS (OR)
