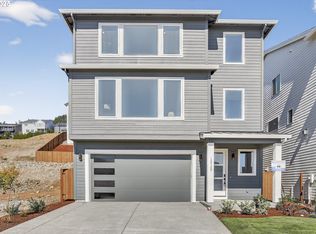
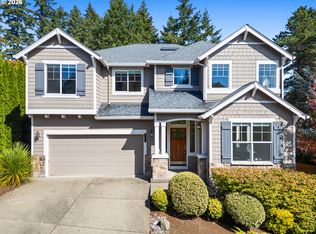
Luxury living on Bull Mountain with 4 bedrooms, 3 baths, office/bonus room, with a main-level bedroom and full bath. Gourmet kitchen features espresso-stained mission alder cabinetry, slab quartz countertops, and Whirlpool stainless steel appliances including a 5-burner gas cooktop, built-in oven, microwave, dishwasher, and Elica chimney hood vent. Light-filled great room with electric fireplace and open layout for easy entertaining. Spacious primary suite offers a spa-like bath with tiled wall shower, garden tub, dual sink vanity, and dual walk-in closets. Additional features include tankless water heater, black Delta plumbing fixtures, and Earth Advantage Certified. Covered patio, fenced backyard, and front and rear landscaping with sprinkler system on timer. Premier Bull Mountain location near shopping, dining, and two golf courses!
Active
$789,465
12181 SW Turnagain Dr, Tigard, OR 97224
4beds
2,807sqft
Residential, Single Family Residence
Built in 2026
-- sqft lot
$-- Zestimate®
$281/sqft
$59/mo HOA
What's special
Electric fireplaceFenced backyardElica chimney hood ventCovered patioDual walk-in closetsLight-filled great roomTankless water heater
- 4 days
- 115
- 8
Zillow last checked:
Listing updated:
Listed by:
Gary Cook 503-746-6215,
Stone Bridge Realty, Inc
Source: RMLS (OR),MLS#: 408860898
Facts & features
Interior
Bedrooms & bathrooms
- Bedrooms: 4
- Bathrooms: 3
- Full bathrooms: 3
- Main level bathrooms: 1
Rooms
- Room types: Bedroom 4, Office, Bedroom 2, Bedroom 3, Dining Room, Family Room, Kitchen, Living Room, Primary Bedroom
Primary bedroom
- Features: Double Closet, Double Sinks, Soaking Tub, Suite, Tile Floor, Walkin Closet, Wallto Wall Carpet
- Level: Upper
- Area: 221
- Dimensions: 17 x 13
Bedroom 2
- Features: Walkin Closet, Wallto Wall Carpet
- Level: Upper
- Area: 121
- Dimensions: 11 x 11
Bedroom 3
- Features: Closet, Wallto Wall Carpet
- Level: Upper
- Area: 121
- Dimensions: 11 x 11
Bedroom 4
- Features: Walkin Closet, Wallto Wall Carpet
- Level: Main
- Area: 132
- Dimensions: 11 x 12
Dining room
- Level: Main
- Area: 187
- Dimensions: 17 x 11
Kitchen
- Features: Dishwasher, Gas Appliances, Gourmet Kitchen, Island, Microwave, Pantry, Quartz
- Level: Main
Office
- Features: Wallto Wall Carpet
- Level: Lower
- Area: 121
- Dimensions: 11 x 11
Heating
- Forced Air 95 Plus
Cooling
- Central Air
Appliances
- Included: Built In Oven, Cooktop, Disposal, ENERGY STAR Qualified Appliances, Gas Appliances, Microwave, Range Hood, Stainless Steel Appliance(s), Dishwasher, Tankless Water Heater
Features
- Quartz, Walk-In Closet(s), Closet, Gourmet Kitchen, Kitchen Island, Pantry, Double Closet, Double Vanity, Soaking Tub, Suite, Tile
- Flooring: Luxury Vinyl Plank, Tile, Wall to Wall Carpet
- Windows: Double Pane Windows, Vinyl Frames
- Number of fireplaces: 1
- Fireplace features: Electric, Insert
Interior area
- Total structure area: 2,807
- Total interior livable area: 2,807 sqft
Property
Parking
- Total spaces: 2
- Parking features: Driveway, Garage Door Opener, Car Charging Station Ready, Attached, Tuck Under
- Attached garage spaces: 2
- Has uncovered spaces: Yes
Accessibility
- Accessibility features: Natural Lighting, Parking, Walkin Shower, Accessibility
Features
- Stories: 3
- Patio & porch: Covered Patio, Porch
- Exterior features: Gas Hookup, Yard
- Fencing: Fenced
- Has view: Yes
- View description: Golf Course, Territorial, Valley
Lot
- Features: Sloped, Sprinkler, SqFt 3000 to 4999
Details
- Additional structures: GasHookup
- Parcel number: New Construction
Construction
Type & style
- Home type: SingleFamily
- Architectural style: Contemporary,Other
- Property subtype: Residential, Single Family Residence
Materials
- Cement Siding, Wood Siding
- Foundation: Concrete Perimeter, Pillar/Post/Pier, Stem Wall
- Roof: Composition
Condition
- Under Construction
- New construction: Yes
- Year built: 2026
Details
- Warranty included: Yes
Utilities & green energy
- Gas: Gas Hookup, Gas
- Sewer: Public Sewer
- Water: Public
- Utilities for property: Cable Connected, Other Internet Service
Green energy
- Indoor air quality: Lo VOC Material
Community & HOA
Community
- Subdivision: Heights At Bull Mountain Ii
HOA
- Has HOA: Yes
- HOA fee: $59 monthly
Location
- Region: Tigard
Financial & listing details
- Price per square foot: $281/sqft
- Date on market: 10/6/2026
- Listing terms: Call Listing Agent,Cash,Conventional,VA Loan
- Road surface type: Paved
Estimated market value
Not available
Estimated sales range
Not available
Not available
Price history
| Date | Event | Price |
|---|---|---|
| 10/7/2026 | Listed for sale | $789,465$281/sqft |
Source:  RMLS (OR) #408860898 Report a problem RMLS (OR) #408860898 Report a problem | ||
Public tax history
Tax history is unavailable.
Monthly payment
Est. payment
Payment breakdown
Explore the cost of this home by adjusting the details. Changes won't be saved.Climate risks
Neighborhood: 97224
Nearby schools
Schools provided by the listing agent
- Elementary: Alberta Rider
- Middle: Twality
- High: Tualatin
Source: RMLS (OR). This data may not be complete. We recommend contacting the local school district to confirm school assignments for this home.


Similar homes
- $775,0004 bd3 ba3k sqft11949 SW Bull Mountain Rd, Tigard, OR 97224Active
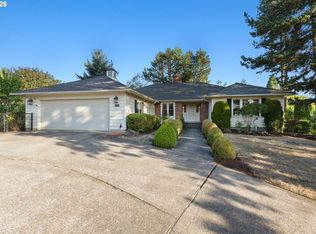
 MLS ID #708904063, Matt Crile, Windermere West LLC. RMLS (OR)
 - from $769,9904 bd4 ba3.1k sqftWindsor Plan, River Terrace Crossing, Tigard, OR 97224New Construction
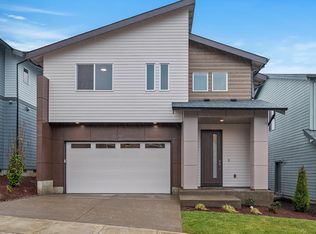 Ichijo USA
 - $814,9004 bd3 ba3k sqft14307 SW Connor Pl, Portland, OR 97224Active
 MLS ID #561976528, Jason Nichols, eXp Realty, LLC. RMLS (OR)
 - $690,0005 bd3 ba3k sqft15590 SW Raphael Ln, Tigard, OR 97224Active
 MLS ID #237344442, Victoria Buck, Coldwell Banker Bain. RMLS (OR)
 - $769,6484 bd3 ba2.8k sqft12143 SW Autumnview St, Portland, OR 97224ActiveMLS ID #533899385, Gary Cook, Stone Bridge Realty, Inc. RMLS (OR)
- $799,0005 bd3 ba2.8k sqft13846 SW Leah Ter, Tigard, OR 97224ActiveMLS ID #547040603, JoAnne Flood, Keller Williams Realty Portland Elite. RMLS (OR)
- $864,9003 bd3 ba3.1k sqft15290 SW 141st Ave, Portland, OR 97224ActiveMLS ID #766911570, Jan McDuffee, Premiere Property Group, LLC. RMLS (OR)
- $745,0005 bd3 ba3k sqft15233 SW Turnagain Dr, Tigard, OR 97224ActiveMLS ID #331686937, Rashelle Newmyer, Coldwell Banker Professional. RMLS (OR)
- $699,0005 bd5 ba3.2k sqft15157 SW 119th Ave, Portland, OR 97224ActiveMLS ID #695460422, Erika Wrenn, Where, Inc. RMLS (OR)
- $875,0004 bd3 ba3k sqft14735 SW Peachtree Dr, Tigard, OR 97224ActiveMLS ID #184665626, Troy Fox, MORE Realty. RMLS (OR)
- $779,9495 bd3 ba2.8k sqft12147 SW Springside Ct, Portland, OR 97224ActiveMLS ID #407399604, Gary Cook, Stone Bridge Realty, Inc. RMLS (OR)
- $786,5005 bd4 ba3.7k sqft14513 SW 153rd Ave, Portland, OR 97224ActiveMLS ID #240743982, Guo Chen, MORE Realty. RMLS (OR)
- $749,9504 bd3 ba3.2k sqft15170 SW Coolwater Ln, Tigard, OR 97224ActiveMLS ID #504595170, Stacy Hartzler, Aurise Collective. RMLS (OR)
- $839,9425 bd4 ba2.9k sqft12127 SW Autumnview St, Tigard, OR 97224ActiveMLS ID #638834879, Gary Cook, Stone Bridge Realty, Inc. RMLS (OR)
- $649,0003 bd3 ba2.6k sqft10105 SW Highland Dr, Tigard, OR 97224ActiveMLS ID #538327830, Elizabeth Young, Mike Cook Properties, LLC. RMLS (OR)
- $565,0004 bd3 ba1.6k sqft10045 SW Serena Way, Tigard, OR 97224ActiveMLS ID #158186338, Bonny Crowley, Portland Principal Realty, LLC. RMLS (OR)
- $799,0004 bd3 ba2.5k sqft15754 SW Vanderwood Ave, Tigard, OR 97224ActiveMLS ID #542575035, Brian Migliaccio, Premiere Property Group, LLC. RMLS (OR)
- $659,9005 bd3 ba2.5k sqft15254 SW Turnagain Dr, Tigard, OR 97224ActiveMLS ID #391094303, Andrea Hand, Real Broker. RMLS (OR)
