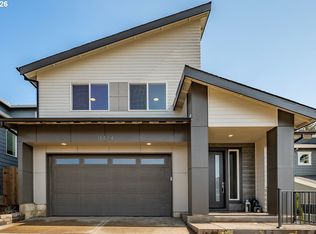
Court-ordered sale. Property is currently occupied and interior condition is unknown. No sign on Property. Pictures are previous and make no guarantee. Limited access may apply. Property to be sold in its current condition. Buyer to conduct all due diligence regarding property condition, occupancy and possession. Buyer should consult qualified legal counsel regarding occupancy and possession issues. Seller and listing agents make no representations regarding the interior condition of the property. Unique opportunity for a buyer prepared to accommodate the circumstances of this sale.
Active
$786,500
14513 SW 153rd Ave, Portland, OR 97224
5beds
3,748sqft
Residential, Single Family Residence
Built in 2022
6,969 Square Feet Lot
$-- Zestimate®
$210/sqft
$-- HOA
What's special
- 33 days
- 1,613
- 118
Likely to sell faster than
Zillow last checked:
Listing updated:
Listed by:
Guo Chen 971-678-2509,
MORE Realty
Source: RMLS (OR),MLS#: 240743982
Facts & features
Interior
Bedrooms & bathrooms
- Bedrooms: 5
- Bathrooms: 4
- Full bathrooms: 3
- Partial bathrooms: 1
- Main level bathrooms: 2
Rooms
- Room types: Guest Quarters, Bedroom 2, Bedroom 3, Dining Room, Family Room, Kitchen, Living Room, Primary Bedroom
Primary bedroom
- Level: Upper
Bedroom 2
- Level: Upper
Bedroom 3
- Level: Upper
Dining room
- Level: Main
Kitchen
- Level: Main
Living room
- Level: Main
Heating
- Forced Air
Cooling
- Central Air
Appliances
- Included: Gas Water Heater
Features
- Basement: Crawl Space
- Number of fireplaces: 1
- Fireplace features: Gas
Interior area
- Total structure area: 3,748
- Total interior livable area: 3,748 sqft
Property
Parking
- Total spaces: 3
- Parking features: Driveway, Attached
- Attached garage spaces: 3
- Has uncovered spaces: Yes
Features
- Levels: Two
- Stories: 2
- Has view: Yes
- View description: Territorial, Valley
Lot
- Size: 6,969 Square Feet
- Features: Level, SqFt 7000 to 9999
Details
- Parcel number: R2194344
Construction
Type & style
- Home type: SingleFamily
- Architectural style: Custom Style
- Property subtype: Residential, Single Family Residence
Materials
- Cement Siding, Stone
- Foundation: Concrete Perimeter
- Roof: Composition
Condition
- Approximately
- New construction: No
- Year built: 2022
Utilities & green energy
- Gas: Gas
- Sewer: Public Sewer
- Water: Public
- Utilities for property: Cable Connected
Community & HOA
Community
- Subdivision: Park Place Estates
HOA
- Has HOA: No
Location
- Region: Portland
Financial & listing details
- Price per square foot: $210/sqft
- Tax assessed value: $1,001,610
- Annual tax amount: $9,817
- Date on market: 10/2/2026
- Listing terms: Cash,Conventional,FHA,VA Loan
Estimated market value
Not available
Estimated sales range
Not available
Not available
Price history
| Date | Event | Price |
|---|---|---|
| 10/2/2026 | Listed for sale | $786,500-6.4%$210/sqft |
Source:  RMLS (OR) #240743982 Report a problem | ||
| 3/4/2022 | Sold | $840,000$224/sqft |
Source: Public Record Report a problem | ||
| 1/20/2021 | Listing removed | -- |
Source:  RMLS (OR) Report a problem | ||
| 10/29/2020 | Pending sale | $840,000$224/sqft |
Source: Keller Williams Sunset Corridor #20300010 Report a problem | ||
| 10/29/2020 | Listed for sale | $840,000$224/sqft |
Source: Keller Williams Sunset Corridor #20300010 Report a problem | ||
Public tax history
| Year | Property taxes | Tax assessment |
|---|---|---|
| 2025 | $9,817 +10.5% | $561,060 +3% |
| 2024 | $8,884 +2.7% | $544,720 +3% |
| 2023 | $8,647 +30.3% | $528,860 +29% |
| 2022 | $6,638 +191.1% | $409,970 |
| 2021 | $2,280 +3.1% | -- |
| 2020 | $2,212 +2.6% | $133,710 +3% |
| 2019 | $2,157 +4.3% | $129,820 |
| 2018 | $2,067 | $129,820 +6.1% |
| 2017 | $2,067 +12.6% | $122,370 +3% |
| 2016 | $1,837 | $118,810 |
Find assessor info on the county website
Monthly payment
Est. payment
Payment breakdown
Explore the cost of this home by adjusting the details. Changes won't be saved.Climate risks
Neighborhood: 97224
Nearby schools
Schools provided by the listing agent
- Elementary: Alberta Rider
- Middle: Twality
- High: Tualatin
Source: RMLS (OR). This data may not be complete. We recommend contacting the local school district to confirm school assignments for this home.

Similar homes
- $899,9994 bd3 ba3.4k sqft14551 SW 153rd Ave, Tigard, OR 97224Active

 MLS ID #633276021, Shelley Lucas, The Agency Lake Oswego. RMLS (OR)
- $729,9504 bd3 ba3.2k sqft15170 SW Coolwater Ln, Tigard, OR 97224Active
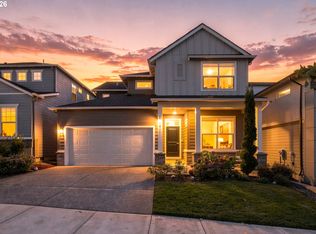 MLS ID #504595170, Stacy Hartzler, Aurise Collective. RMLS (OR)
- from $759,9005 bd3 ba3.4k sqftSellwood Plan, South River Terrace : The Willamette Collection, Tigard, OR 97224New Construction
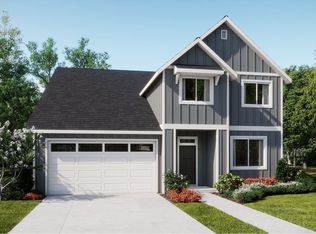 Lennar Homes
- $749,9904 bd3 ba2.7k sqft15574 SW Peace Ave, Tigard, OR 97224Active
 RMLS (OR)
- $855,0005 bd3 ba3.5k sqft12822 SW Morningstar Dr, Tigard, OR 97223ActiveMLS ID #681977572, Greg Carnese, Realty First. RMLS (OR)
- $948,0005 bd3 ba3.9k sqft16834 SW Beemer Ln, Portland, OR 97224ActiveMLS ID #351557764, Cinnamin Webb, Redfin. RMLS (OR)
- $949,9006 bd4 ba3.6k sqft16627 SW Darwin Loop, Tigard, OR 97224ActiveMLS ID #639607162, Amanda Rammer, RE/MAX Northwest. RMLS (OR)
- $1,075,0004 bd3 ba3.6k sqft16561 SW Botany Bay Ln, Tigard, OR 97224ActiveMLS ID #530166432, Aaron Heard, Keller Williams PDX Central. RMLS (OR)
- $767,0004 bd3 ba2.5k sqft15524 SW Missouri Ave, Tigard, OR 97224ActiveRMLS (OR)
- $825,0004 bd3 ba2.9k sqft714 SE 47th Ave, Hillsboro, OR 97123ActiveMLS ID #698850610, Jessica Rose O'Brien, Circa Rose Realty, LLC. RMLS (OR)
- $874,9505 bd3 ba2.9k sqft12182 SW Turnagain Dr, Portland, OR 97224ActiveMLS ID #428599079, Gary Cook, Stone Bridge Realty, Inc. RMLS (OR)
- $714,9004 bd3 ba2.8k sqft16275 SW Jade View Way, Beaverton, OR 97007ActiveMLS ID #501212045, Rick Sadle, Keller Williams Realty Professionals. RMLS (OR)
- $820,0005 bd4 ba3k sqft19822 SW Gannon Ln, Beaverton, OR 97007ActiveMLS ID #176764994, John Walsh, John L. Scott. RMLS (OR)
- $749,0004 bd3 ba2.4k sqft12435 SW Silvertip St, Beaverton, OR 97007ActiveMLS ID #166298926, Irina Gitlin, Lark and Fir Realty LLC. RMLS (OR)
- $779,9904 bd4 ba3.4k sqft11670 SW 176th Dr, Beaverton, OR 97007ActiveRMLS (OR)
- $775,0004 bd3 ba2.3k sqft8817 SW 49th Ave, Portland, OR 97219ActiveMLS ID #171263525, Megan Banta, Opt. RMLS (OR)
- $699,9964 bd3 ba2.4k sqft5310 SE 81st Ave, Hillsboro, OR 97123ActiveMLS ID #448193735, Lorin Karge, Berkshire Hathaway HomeServices NW Real Estate. RMLS (OR)
- $749,0004 bd4 ba2.8k sqft12380 SW Silvertip St, Beaverton, OR 97007ActiveRMLS (OR)
- $879,0005 bd4 ba2.7k sqft11614 NW Kearney St, Portland, OR 97229ActiveMLS ID #651630349, Caitlin Fish, Knipe Realty ERA Powered. RMLS (OR)
