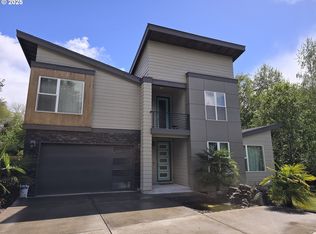
Meticulously maintained and beautifully appointed, this exceptional 2018 home offers nearly 3000 sq. ft. of thoughtfully designed living space with 4 bedrooms/2.5 bathrooms + a bonus room, and a dedicated study/office. Blending the comfort and efficiency of newer construction with the beauty of an established homesite, it features mature landscaping, exceptional privacy, and a peaceful forested backdrop with a seasonal creek—a setting that simply can’t be recreated overnight. The beautifully designed kitchen is the heart of the home, showcasing elegant quartz countertops, a stunning 9’ x 5’ island with breakfast bar, full-height tile backsplash, a pantry, and stainless steel appliances. The open-concept layout flows seamlessly into the dining area and great room, where 9-foot ceilings, engineered hardwood floors, and a cozy gas fireplace create a warm, inviting space for everyday living and entertaining. Perfectly situated at the end of a quiet cul-de-sac, this home offers minimal traffic and an exceptional sense of privacy. Step outside to your own backyard retreat, complete with a covered patio, multiple sitting areas, and mature landscaping overlooking a lush forested green space and creek. Whether enjoying morning coffee beneath the trees, dining al fresco, or simply relaxing to the sounds of nature, this outdoor sanctuary offers a level of tranquility that’s increasingly rare to find. The spacious primary suite features a walk-in shower, glass-enclosed shower, dual vanities, and an oversized walk-in closet. Thoughtfully built with quality craftsmanship, durable James Hardie® siding, and energy-efficient features, this home is ideally located near Hidden Creek parks, Noble Woods Nature Park, shopping, dining, and commuter routes. Offering the comfort of newer construction with the privacy, beauty, and character of an established homesite, this exceptional property is a rare opportunity to experience the very best of Northwest
Active
Price cut: $25K (8/30)
$825,000
714 SE 47th Ave, Hillsboro, OR 97123
4beds
2,973sqft
Residential, Single Family Residence
Built in 2018
8,712 Square Feet Lot
$-- Zestimate®
$277/sqft
$109/mo HOA
What's special
Cozy gas fireplaceBackyard retreatDining areaCovered patioOutdoor sanctuaryElegant quartz countertopsBeautifully designed kitchen
- 45 days
- 369
- 8
Zillow last checked:
Listing updated:
Listed by:
Jessica Rose O'Brien 503-314-2048,
Circa Rose Realty, LLC
Source: RMLS (OR),MLS#: 698850610
Facts & features
Interior
Bedrooms & bathrooms
- Bedrooms: 4
- Bathrooms: 3
- Full bathrooms: 2
- Partial bathrooms: 1
- Main level bathrooms: 2
Rooms
- Room types: Bedroom 4, Bedroom 2, Bedroom 3, Dining Room, Family Room, Kitchen, Living Room, Primary Bedroom
Primary bedroom
- Level: Main
Bedroom 2
- Level: Upper
Bedroom 3
- Level: Upper
Bedroom 4
- Level: Upper
Dining room
- Level: Main
Kitchen
- Level: Main
Living room
- Level: Main
Heating
- Forced Air
Cooling
- Central Air
Appliances
- Included: Electric Water Heater
Features
- Basement: Crawl Space
- Number of fireplaces: 1
- Fireplace features: Gas
Interior area
- Total structure area: 2,973
- Total interior livable area: 2,973 sqft
Property
Parking
- Total spaces: 2
- Parking features: Driveway, Attached
- Attached garage spaces: 2
- Has uncovered spaces: Yes
Features
- Levels: Two
- Stories: 2
- Has view: Yes
- View description: Trees/Woods
- Waterfront features: Creek, Seasonal
Lot
- Size: 8,712 Square Feet
- Features: Cul-De-Sac, Greenbelt, Level, Trees, Wooded, SqFt 7000 to 9999
Details
- Parcel number: R2199891
Construction
Type & style
- Home type: SingleFamily
- Architectural style: Craftsman
- Property subtype: Residential, Single Family Residence
Materials
- Cement Siding
- Foundation: Concrete Perimeter
- Roof: Composition
Condition
- Resale
- New construction: No
- Year built: 2018
Utilities & green energy
- Gas: Gas
- Sewer: Public Sewer
- Water: Public
Community & HOA
HOA
- Has HOA: Yes
- Amenities included: Management
- HOA fee: $326 quarterly
Location
- Region: Hillsboro
Financial & listing details
- Price per square foot: $277/sqft
- Tax assessed value: $828,880
- Annual tax amount: $7,373
- Date on market: 7/26/2026
- Listing terms: Cash,Conventional,FHA,VA Loan
- Road surface type: Concrete
Estimated market value
Not available
Estimated sales range
Not available
Not available
Price history
| Date | Event | Price |
|---|---|---|
| 8/30/2026 | Price change | $825,000-2.9%$277/sqft |
Source:  RMLS (OR) #698850610 Report a problem RMLS (OR) #698850610 Report a problem | ||
| 7/26/2026 | Listed for sale | $850,000+32.2%$286/sqft |
Source: RMLS (OR) #698850610 Report a problem | ||
| 8/23/2018 | Sold | $643,026$216/sqft |
Source: Public Record Report a problem | ||
Public tax history
| Year | Property taxes | Tax assessment |
|---|---|---|
| 2025 | $7,373 +0.4% | $449,410 +3% |
| 2024 | $7,346 +2.9% | $436,330 +3% |
| 2023 | $7,137 +2.8% | $423,630 +3% |
| 2022 | $6,944 +2.1% | $411,300 |
| 2021 | $6,804 +2.2% | -- |
| 2020 | $6,658 +3% | $387,700 +3% |
| 2019 | $6,466 +241.2% | $376,410 -28.7% |
| 2018 | $1,895 | $528,020 +825.4% |
| 2017 | $1,895 | $57,060 |
Find assessor info on the county website
Monthly payment
Est. payment
Payment breakdown
Explore the cost of this home by adjusting the details. Changes won't be saved.Climate risks
Neighborhood: 97123
Nearby schools
Schools provided by the listing agent
- Elementary: Brookwood
- Middle: South Meadows
- High: Hillsboro
Source: RMLS (OR). This data may not be complete. We recommend contacting the local school district to confirm school assignments for this home.


Similar homes
- $620,0004 bd3 ba1.7k sqft446 SE 68th Ave, Hillsboro, OR 97123Active

 MLS ID #302696317, Peter Cutile, Modern Realty. RMLS (OR)
 - $509,9003 bd3 ba1.6k sqft1769 SE Brookwood Ave, Hillsboro, OR 97123Active
 MLS ID #648852596, Javier Alomia, Real Broker. RMLS (OR)
 - $650,0005 bd3 ba2.5k sqft202 NW Quail Gardens Pl, Hillsboro, OR 97124Active
 MLS ID #128923834, Christine Kem, Premiere Property Group, LLC. RMLS (OR)
 - $685,0005 bd3 ba2.8k sqft804 NW Brookhill St, Hillsboro, OR 97124Active
 MLS ID #430150625, Brian Valdez, eXp Realty, LLC. RMLS (OR)
 - $489,9003 bd3 ba1.8k sqft4674 SE Teakwood St, Hillsboro, OR 97123ActiveMLS ID #165900898, Athyantha Rao, A Rao Real Estate. RMLS (OR)
- $799,0006 bd2 ba2.4k sqft13414 NW Sherry St, Portland, OR 97229ActiveMLS ID #741838046, Rachelle Kammann, Kevin Morris Realty. RMLS (OR)
- $875,0003 bd3 ba3.5k sqft8674 SW 168th Ave, Beaverton, OR 97007For Sale
 MLS ID #26-1805, Nickolas J Dyer, Premiere Property Group, LLC (Newport). OCMLS
 - $739,0004 bd3 ba2.3k sqft8615 SW Rebecca Ln, Beaverton, OR 97008ActiveMLS ID #774235075, Bryan Durk, Oregon First. RMLS (OR)
- $950,0004 bd3 ba3.1k sqft25800 SW Rein Rd, Sherwood, OR 97140ActiveMLS ID #326528491, Paul Stecher, Keller Williams Realty Portland Premiere. RMLS (OR)
- $855,0005 bd3 ba3.5k sqft12822 SW Morningstar Dr, Tigard, OR 97223ActiveMLS ID #681977572, Greg Carnese, Realty First. RMLS (OR)
- $650,0004 bd2 ba1.6k sqft1335 NW 133rd Ave, Portland, OR 97229ActiveMLS ID #325170363, Fabienne Augustine, MORE Realty. RMLS (OR)
- $699,9004 bd3 ba1.9k sqft2855 SW 118th Ave, Beaverton, OR 97005ActiveMLS ID #772135925, Jenny Zeng, Premiere Property Group, LLC. RMLS (OR)
- $469,0003 bd3 ba1.6k sqft7548 NE Callan Ct, Hillsboro, OR 97124ActiveMLS ID #128341453, Michelle Hutton, Keller Williams Realty Professionals. RMLS (OR)
- $779,0004 bd4 ba3.5k sqft4856 SE 99th Ave, Portland, OR 97266ActiveMLS ID #156550097, Bill Bailey, RE/MAX Advantage Group. RMLS (OR)
- $775,0003 bd2 ba2k sqft15700 NW Trakehner Way, Portland, OR 97229ActiveMLS ID #774303626, Sarita Dua, Keller Williams Sunset Corridor. RMLS (OR)
- $750,0004 bd2 ba2.2k sqft6905 SE Jennings Ave, Milwaukie, OR 97267ActiveMLS ID #371434274, Jennifer Parral, Oregon First. RMLS (OR)
- $949,0004 bd3 ba3.3k sqft6475 SW Arranmore Ct, Portland, OR 97223ActiveMLS ID #470364377, Cary Perkins, Windermere Realty Trust. RMLS (OR)
- $565,0004 bd2 ba1.8k sqft2235 SW 194th Ave, Beaverton, OR 97003ActiveMLS ID #479557508, Adam Shepard, John L. Scott Portland Central. RMLS (OR)
- $579,0004 bd3 ba2.3k sqft2031 S Jasper Dr, Cornelius, OR 97113ActiveMLS ID #164260577, Vicki Nguyen, MORE Realty. RMLS (OR)
- $635,0003 bd2 ba1.5k sqft19315 SW Oak St, Beaverton, OR 97078ActiveMLS ID #651253336, Ronald Milligan, Fiv Realty. RMLS (OR)
