Motivated Seller for this 2019 built Custom Home w/ an Open Concept floor plan. Bonus-there is an extremely spacious Primary Suite on the main floor too! The wide Entry Hall greets you & leads to the centrally located Great Room w/ Cozy gas Fireplace & built-ins as a focal point. A chef's delght - the Gourmet Kitchen has Tons of Storage, Quartz Countertops, High-end Stainless Steel appliances, full glass tile backsplash & an 8-ft Island w/ Eating Bar. From this area a sliding glass door leads to the Main Floor Covered Deck & Concrete Patio. Both spaces are Perfect for outdoor enjoyment year-round. Main floor living is a breeze w/ the oversixed Primary Suite & Laundry on the Main Floor. Enter this amazing suite thru double doors that lead to the Sitting area & Spa-like Ensuite that includes a Soaking tub, Semi-frameless glass enclosed Walk-in Shower & Custom Walk-in Closet. My favorite feature – direct access to the Laundry rm from the Primary Walk-in Closet, as well as the Main Hallway. Upstairs you’ll find 4 additional Light & Bright Bedrooms w/ Closet Organizers. Each Bedroom has its own heat & A/C controller. The Open Hallway upstairs along w/ a full light door leading to a small 2nd floor covered deck, give the upstairs a open airy feeling. Added features include a motorized Chair Lift allowing for easy accessibility throughout the home. 2-car garage w/ remote & keypad access, Car Charger, a large fully fenced backyard, home Water Softener, Solar Panels that contribute to a top-tier HES score of 10. Sold As-Is. NO HOA! Less than a mile to downtown Hillsboro's Shops & Restaurants. The home backs to large green space that is very useable - pick fruit, grow a garden, or enjoy walks in nature. McKay Creek Golf Course is walking distance. This home is located at the end of a quiet cul-de-sac and waiting for its new owners - is that You?? Schedule your Private Tour Today! [Home Energy Score = 10. HES Report at https://rpt.greenbuildingregistry.com/hes/OR10227657]
Active
$650,000
202 NW Quail Gardens Pl, Hillsboro, OR 97124
5beds
2,562sqft
:
Get pre-qualified$4,640/mo
Residential, Single Family Residence
Built in 2019
7,405 Square Feet Lot
$-- Zestimate®
$254/sqft
$65/mo HOA
What's special
Cozy gas fireplaceCentrally located great roomLarge fully fenced backyardOpen hallway upstairsCloset organizersTons of storageGourmet kitchen
- 471 days |
- 443 |
- 19 |
Zillow last checked:
Listing updated:
Listed by:
Christine Kem 971-563-0550,
Premiere Property Group, LLC
Source: RMLS (OR),MLS#: 128923834
Facts & features
Interior
Bedrooms & bathrooms
- Bedrooms: 5
- Bathrooms: 3
- Full bathrooms: 2
- Partial bathrooms: 1
- Main level bathrooms: 2
Rooms
- Room types: Bedroom 4, Bedroom 5, Bedroom 2, Bedroom 3, Dining Room, Family Room, Kitchen, Living Room, Primary Bedroom
Primary bedroom
- Features: Ceiling Fan, Closet Organizer, Double Sinks, Soaking Tub, Tile Floor, Walkin Closet, Walkin Shower, Wallto Wall Carpet
- Level: Main
- Area: 450
- Dimensions: 30 x 15
Bedroom 2
- Features: Closet Organizer, Wallto Wall Carpet
- Level: Upper
- Area: 120
- Dimensions: 12 x 10
Bedroom 3
- Features: Closet Organizer, Wallto Wall Carpet
- Level: Upper
- Area: 120
- Dimensions: 12 x 10
Bedroom 4
- Features: Closet Organizer, Wallto Wall Carpet
- Level: Upper
- Area: 140
- Dimensions: 10 x 14
Bedroom 5
- Features: Closet Organizer, Wallto Wall Carpet
- Level: Upper
- Area: 132
- Dimensions: 11 x 12
Dining room
- Level: Main
Kitchen
- Features: Builtin Refrigerator, Deck, Dishwasher, Disposal, Gas Appliances, Gourmet Kitchen, Island, Microwave, Sliding Doors, High Ceilings, Plumbed For Ice Maker, Quartz
- Level: Main
Heating
- ENERGY STAR Qualified Equipment, Mini Split, Zoned
Cooling
- ENERGY STAR Qualified Equipment
Appliances
- Included: Built-In Refrigerator, Cooktop, Dishwasher, Disposal, ENERGY STAR Qualified Appliances, Free-Standing Gas Range, Gas Appliances, Microwave, Plumbed For Ice Maker, Stainless Steel Appliance(s), Water Softener, Gas Water Heater, Tankless Water Heater
- Laundry: Laundry Room
Features
- Ceiling Fan(s), High Ceilings, Soaking Tub, Closet Organizer, Gourmet Kitchen, Kitchen Island, Quartz, Double Vanity, Walk-In Closet(s), Walkin Shower, Tile
- Flooring: Tile, Vinyl, Wall to Wall Carpet
- Doors: Sliding Doors
- Windows: Double Pane Windows, Vinyl Frames
- Basement: Crawl Space
- Number of fireplaces: 1
- Fireplace features: Gas
Interior area
- Total structure area: 2,562
- Total interior livable area: 2,562 sqft
Property
Parking
- Total spaces: 2
- Parking features: Driveway, Garage Door Opener, Attached
- Attached garage spaces: 2
- Has uncovered spaces: Yes
Accessibility
- Accessibility features: Accessible Doors, Accessible Entrance, Accessible Full Bath, Accessible Hallway, Garage On Main, Ground Level, Main Floor Bedroom Bath, Minimal Steps, Stair Lift, Utility Room On Main, Accessibility
Features
- Levels: Two
- Stories: 2
- Patio & porch: Covered Deck, Covered Patio, Deck
- Exterior features: Yard
- Fencing: Fenced
- Has view: Yes
- View description: Park/Greenbelt, Seasonal, Trees/Woods
Lot
- Size: 7,405 Square Feet
- Features: Cul-De-Sac, Flood Zone, Greenbelt, Level, Seasonal, SqFt 7000 to 9999
Details
- Parcel number: R2162810
Construction
Type & style
- Home type: SingleFamily
- Architectural style: Custom Style
- Property subtype: Residential, Single Family Residence
Materials
- Cedar, Cement Siding, Cultured Stone, Lap Siding, Panel
- Foundation: Concrete Perimeter, Pillar/Post/Pier
- Roof: Composition,Shingle
Condition
- Resale
- New construction: No
- Year built: 2019
Utilities & green energy
- Sewer: Public Sewer
- Water: Public
Green energy
- Energy generation: Solar
- Water conservation: Water-Smart Landscaping
Community & HOA
Community
- Features: Mc Kay Creek Golf Course
- Subdivision: Whsb
HOA
- Has HOA: No
- Amenities included: Maintenance Grounds
- Second HOA fee: $65 monthly
Location
- Region: Hillsboro
Financial & listing details
- Price per square foot: $254/sqft
- Tax assessed value: $726,080
- Annual tax amount: $6,455
- Date on market: 4/18/2025
- Listing terms: Call Listing Agent,Cash,Conventional,FHA,Other,VA Loan
- Road surface type: Paved
Foreclosure details
Estimated market value
Not available
Estimated sales range
Not available
Not available
Price history
| Date | Event | Price |
|---|---|---|
| 10/31/2025 | Price change | $650,000-7%$254/sqft |
Source:  RMLS (OR) #128923834 Report a problem RMLS (OR) #128923834 Report a problem | ||
| 9/5/2025 | Price change | $699,000-8.6%$273/sqft |
Source: RMLS (OR) #128923834 Report a problem | ||
| 7/12/2025 | Price change | $765,000-1.9%$299/sqft |
Source: RMLS (OR) #128923834 Report a problem | ||
| 4/18/2025 | Listed for sale | $780,000+35.7%$304/sqft |
Source: RMLS (OR) #128923834 Report a problem | ||
| 10/7/2024 | Sold | $575,000$224/sqft |
Source: Public Record Report a problem | ||
| 10/26/2019 | Listing removed | $575,000$224/sqft |
Source: Premiere Property Group, LLC #19371879 Report a problem | ||
| 9/20/2019 | Price change | $575,000-6.5%$224/sqft |
Source: Premiere Property Group, LLC #19371879 Report a problem | ||
| 8/16/2019 | Price change | $615,000+8.8%$240/sqft |
Source: Premiere Property Group, LLC #19371879 Report a problem | ||
| 5/16/2019 | Price change | $565,000-4.1%$221/sqft |
Source: Westwood Property Group #19012919 Report a problem | ||
| 2/18/2019 | Listed for sale | $589,000-1.8%$230/sqft |
Source: Westwood Property Group #19012919 Report a problem | ||
| 1/1/2019 | Listing removed | $599,900$234/sqft |
Source: Westwood Property Group #18370630 Report a problem | ||
| 9/28/2018 | Price change | $599,9000%$234/sqft |
Source: Westwood Property Group #18370630 Report a problem | ||
| 8/13/2018 | Price change | $599,999-4%$234/sqft |
Source: Westwood Property Group #18370630 Report a problem | ||
| 5/14/2018 | Listed for sale | $625,000+60.3%$244/sqft |
Source: Westwood Property Group #18370630 Report a problem | ||
| 6/9/2016 | Listing removed | $390,000$152/sqft |
Source: Summa RealPro #16598885 Report a problem | ||
| 5/13/2016 | Listed for sale | $390,000$152/sqft |
Source: Summa RealPro #16598885 Report a problem | ||
Public tax history
| Year | Property taxes | Tax assessment |
|---|---|---|
| 2025 | $6,456 +0.4% | $393,490 +3% |
| 2024 | $6,432 +2.9% | $382,030 +3% |
| 2023 | $6,249 +5.3% | $370,910 +5.5% |
| 2022 | $5,935 +2.1% | $351,580 |
| 2021 | $5,816 +2.2% | -- |
| 2020 | $5,691 +3% | $331,400 +3% |
| 2019 | $5,527 +41.9% | $321,750 -13.8% |
| 2018 | $3,896 | $373,080 +383.8% |
| 2017 | $3,896 +209% | $77,110 +3% |
| 2016 | $1,261 | $74,870 +3% |
| 2015 | $1,261 +4.2% | $72,690 +3% |
| 2014 | $1,210 +18.7% | $70,580 +16.2% |
| 2013 | $1,020 -8.3% | $60,750 -8.5% |
| 2012 | $1,112 -2.4% | $66,400 -3.1% |
| 2011 | $1,139 -2.9% | $68,530 -13.1% |
| 2010 | $1,173 +3.6% | $78,850 -21.1% |
| 2009 | $1,132 +123.5% | $100,000 +13.9% |
| 2008 | $507 | $87,800 |
Find assessor info on the county website
Monthly payment
Est. payment
Payment breakdown
Explore the cost of this home by adjusting the details. Changes won't be saved.Climate risks
Neighborhood: 97124
Nearby schools
GreatSchools rating
- 5/10W Verne Mckinney Elementary SchoolGrades: K-6Distance: 0.5 mi
- 3/10Evergreen Jr High SchoolGrades: 7-8Distance: 4 mi
- 7/10Glencoe High SchoolGrades: 9-12Distance: 1.3 mi
Schools provided by the listing agent
- Elementary: Mckinley
- Middle: Evergreen
- High: Glencoe
Source: RMLS (OR). This data may not be complete. We recommend contacting the local school district to confirm school assignments for this home.
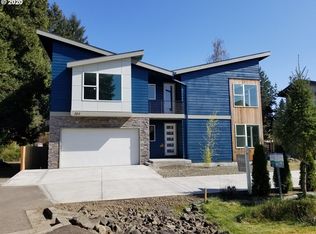
- $750,7005 bd3 ba3.3k sqft204 NW Quail Gardens Pl, Hillsboro, OR 97124Off Market
- $604,3003 bd3 ba2.2k sqft201 NW Quail Gardens Pl, Hillsboro, OR 97124Off Market
- $540,6003 bd2 ba1.9k sqft950 NW Jackson St, Hillsboro, OR 97124Off Market
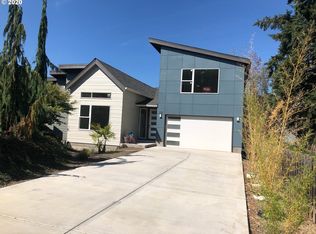
- $630,0003 bd3 ba2.5k sqft205 NW Quail Gardens Pl, Hillsboro, OR 97124Sold
- $423,9003 bd3 ba1.4k sqft937 NW Viewpoint Pl, Hillsboro, OR 97124Off Market
- $390,2003 bd3 ba1.4k sqft931 NW Viewpoint Pl, Hillsboro, OR 97124Off Market
- $515,2004 bd1 ba1.5k sqft1014 NW Jackson St, Hillsboro, OR 97124Off Market
- $513,9003 bd2 ba1.2k sqft940 NW Jackson St, Hillsboro, OR 97124Off Market
A local agent can set up tours, give advice and negotiate with sellers.
Similar homes
- $729,0004 bd3 ba3.1k sqft1129 NW Connell Ave, Hillsboro, OR 97124Active

 MLS ID #151145639, Sun Kim, Berkshire Hathaway HomeServices NW Real Estate. RMLS (OR)
 - $550,0003 bd2 ba1.7k sqft741 NW Jackson St, Hillsboro, OR 97124Active
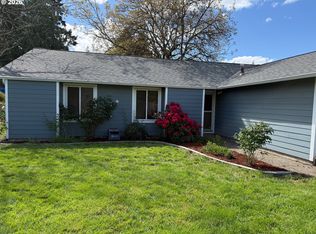 MLS ID #514669763, Greg Messick, RealtyNET, LLC. RMLS (OR)
 - $564,9003 bd3 ba1.8k sqft439 NW Garibaldi St, Hillsboro, OR 97124Active
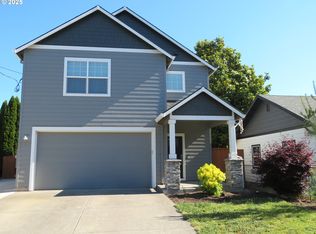 MLS ID #788581943, Toni Weingart, MORE Realty. RMLS (OR)
 - $629,0004 bd3 ba2.4k sqft2725 SE Hollyhock Ct, Hillsboro, OR 97123For Sale
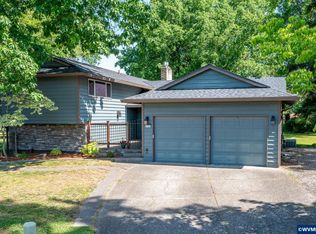
 MLS ID #842309, ALEX BAUNE, Exp Realty, Llc. WVMLS
 - $511,9903 bd3 ba1.8k sqft579 NW Adams Ave, Hillsboro, OR 97124ActiveMLS ID #572354329, Priyanka Bharuka, Spicer & Associates Realty. RMLS (OR)
- $850,0004 bd3 ba2.9k sqft714 SE 47th Ave, Hillsboro, OR 97123ActiveMLS ID #698850610, Jessica Rose O'Brien, Circa Rose Realty, LLC. RMLS (OR)
- $570,0004 bd3 ba1.9k sqft1677 E Main St, Hillsboro, OR 97123ActiveMLS ID #301935240, Israel Hill, John L. Scott Portland Central. RMLS (OR)
- $648,8884 bd3 ba2k sqft9605 SW 130th Ave, Beaverton, OR 97008ActiveMLS ID #209942491, James DeMarco, Investors Trust Realty. RMLS (OR)
- $599,0004 bd3 ba2.3k sqft2031 S Jasper Dr, Cornelius, OR 97113ActiveMLS ID #164260577, Vicki Nguyen, MORE Realty. RMLS (OR)
- $575,0004 bd3 ba2.1k sqft2945 S Jasper Dr, Cornelius, OR 97113ActiveMLS ID #398914437, Tim Hardy, Keller Williams Realty Professionals. RMLS (OR)
- $675,0004 bd3 ba3.4k sqft1120 Lilac St, Forest Grove, OR 97116ActiveMLS ID #537734382, Donna Austin, eXp Realty, LLC. RMLS (OR)
- $544,9003 bd2 ba1.4k sqft223 N 13th Ave, Cornelius, OR 97113ActiveMLS ID #379187881, Benjamin Acosta, Rose City Realty. RMLS (OR)
- $640,0005 bd3 ba3k sqft17578 SW Loma Vista St, Beaverton, OR 97007ActiveMLS ID #707350679, Carey Hughes, Keller Williams Realty Professionals. RMLS (OR)
- $519,9003 bd3 ba1.6k sqft1769 SE Brookwood Ave, Hillsboro, OR 97123ActiveMLS ID #648852596, Javier Alomia, Real Broker. RMLS (OR)
- $849,0004 bd3 ba2.8k sqft3972 SE 76th Ave, Hillsboro, OR 97123ActiveMLS ID #654227991, Clint Currin, RE/MAX Equity Group. RMLS (OR)
- $699,0004 bd3 ba2.9k sqft405 Bluejay Ave, Forest Grove, OR 97116ActiveMLS ID #429624098, John Soper, MORE Realty. RMLS (OR)
- $599,9004 bd3 ba2.4k sqft17478 SW Max Ct, Beaverton, OR 97078ActiveMLS ID #448561031, Angela Chambers, Premiere Property Group, LLC. RMLS (OR)
- $685,0004 bd4 ba2.2k sqft13169 SW Savannah Ln, Beaverton, OR 97005ActiveMLS ID #737277131, Mike Hall, Cascade Hasson Sotheby's International Realty. RMLS (OR)
- $569,8883 bd3 ba1.8k sqft6980 SE Skipper Ln, Hillsboro, OR 97123ActiveMLS ID #371011845, Mark Harter, John L. Scott. RMLS (OR)
- from $659,9605 bd3 ba2.3k sqftThe 2321 Plan, Laurel Woods, Cornelius, OR 97113New ConstructionHolt Homes
