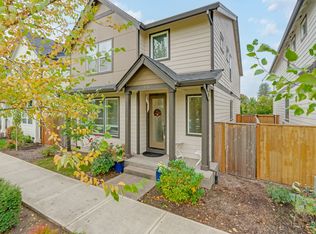
Beautiful modern home located in a desirable planned community in the heart of Hillsboro. Enjoy easy access to downtown, MAX light rail, local parks, and everyday conveniences. This thoughtfully designed home offers low-maintenance living with stylish finishes throughout. The kitchen and bathrooms feature quartz countertops, complemented by quality flooring on the main level, custom built-ins, and a cozy gas fireplace.The open-concept layout provides a spacious living area that flows seamlessly into the kitchen with island seating and adjacent dining space — perfect for both daily living and entertaining. A versatile den on the main floor adds valuable flexibility for a home office, study, or guest space. Upstairs, the generous primary suite includes vaulted ceilings, a walk-in closet, and a private deck. Outside, enjoy a manageable fenced backyard along with an alley-access two-car garage. This nearly new home has been exceptionally well maintained. [Home Energy Score = 8. HES Report at https://rpt.greenbuildingregistry.com/hes/OR10233784]
Active
$511,990
579 NW Adams Ave, Hillsboro, OR 97124
3beds
1,860sqft
Residential, Single Family Residence
Built in 2020
3,049 Square Feet Lot
$-- Zestimate®
$275/sqft
$75/mo HOA
What's special
Stylish finishes throughoutCozy gas fireplaceAlley-access two-car garageManageable fenced backyardWalk-in closetCustom built-insAdjacent dining space
- 198 days
- 126
- 9
Zillow last checked:
Listing updated:
Listed by:
Priyanka Bharuka yussetty@yahoo.com,
Spicer & Associates Realty
Source: RMLS (OR),MLS#: 572354329
Facts & features
Interior
Bedrooms & bathrooms
- Bedrooms: 3
- Bathrooms: 3
- Full bathrooms: 2
- Partial bathrooms: 1
- Main level bathrooms: 1
Rooms
- Room types: Den, Laundry, Bedroom 2, Bedroom 3, Dining Room, Family Room, Kitchen, Living Room, Primary Bedroom
Primary bedroom
- Features: Double Sinks, Walkin Closet, Walkin Shower, Wallto Wall Carpet
- Level: Upper
- Area: 210
- Dimensions: 14 x 15
Bedroom 2
- Features: Closet, Wallto Wall Carpet
- Level: Upper
- Area: 143
- Dimensions: 11 x 13
Bedroom 3
- Features: Closet, Wallto Wall Carpet
- Level: Upper
- Area: 110
- Dimensions: 10 x 11
Dining room
- Features: Vaulted Ceiling
- Level: Main
- Area: 136
- Dimensions: 8 x 17
Kitchen
- Features: Builtin Features, Builtin Range, Cook Island, Dishwasher, Disposal, Microwave, Pantry, Builtin Oven, Double Sinks, Free Standing Refrigerator, Quartz, Vinyl Floor
- Level: Main
- Area: 150
- Width: 15
Living room
- Features: High Ceilings, Vaulted Ceiling
- Level: Main
- Area: 225
- Dimensions: 15 x 15
Heating
- Ceiling, Forced Air 90
Cooling
- Central Air
Appliances
- Included: Built-In Range, Dishwasher, Disposal, Free-Standing Gas Range, Free-Standing Refrigerator, Microwave, Plumbed For Ice Maker, Built In Oven, Tankless Water Heater
- Laundry: Laundry Room
Features
- Ceiling Fan(s), High Ceilings, Quartz, Soaking Tub, Vaulted Ceiling(s), Closet, Built-in Features, Cook Island, Pantry, Double Vanity, Walk-In Closet(s), Walkin Shower
- Flooring: Laminate, Vinyl, Wall to Wall Carpet
- Windows: Vinyl Frames
- Basement: Crawl Space
- Number of fireplaces: 1
- Fireplace features: Gas
Interior area
- Total structure area: 1,860
- Total interior livable area: 1,860 sqft
Property
Parking
- Total spaces: 2
- Parking features: Driveway, On Street, Garage Door Opener, Attached
- Attached garage spaces: 2
- Has uncovered spaces: Yes
Accessibility
- Accessibility features: Garage On Main, Ground Level, Minimal Steps, Walkin Shower, Accessibility
Features
- Levels: Two
- Stories: 2
- Patio & porch: Covered Patio, Deck
- Exterior features: Yard
- Fencing: Fenced
Lot
- Size: 3,049 Square Feet
- Features: Level, Sprinkler, SqFt 3000 to 4999
Details
- Parcel number: R2214868
Construction
Type & style
- Home type: SingleFamily
- Architectural style: Craftsman
- Property subtype: Residential, Single Family Residence
Materials
- Cement Siding, Lap Siding
- Foundation: Concrete Perimeter
- Roof: Composition
Condition
- Resale
- New construction: No
- Year built: 2020
Utilities & green energy
- Gas: Gas
- Sewer: Public Sewer
- Water: Public
- Utilities for property: Cable Connected
Community & HOA
HOA
- Has HOA: Yes
- Amenities included: Commons, Maintenance Grounds, Management
- HOA fee: $75 monthly
Location
- Region: Hillsboro
Financial & listing details
- Price per square foot: $275/sqft
- Tax assessed value: $513,510
- Annual tax amount: $4,888
- Date on market: 4/6/2026
- Listing terms: Cash,Conventional,FHA,VA Loan
- Road surface type: Concrete
Estimated market value
Not available
Estimated sales range
Not available
Not available
Price history
| Date | Event | Price |
|---|---|---|
| 4/6/2026 | Listed for sale | $511,990+11.9%$275/sqft |
Source:  RMLS (OR) #572354329 Report a problem RMLS (OR) #572354329 Report a problem | ||
| 5/27/2021 | Sold | $457,345$246/sqft |
Source: RMLS (OR) #21281855 Report a problem | ||
Public tax history
| Year | Property taxes | Tax assessment |
|---|---|---|
| 2025 | $4,889 +0.4% | $297,970 +3% |
| 2024 | $4,871 +2.9% | $289,300 +3% |
| 2023 | $4,732 +2.8% | $280,880 +3% |
| 2022 | $4,604 +177.5% | $272,700 |
| 2021 | $1,659 +324% | -- |
| 2020 | $391 | $22,790 |
Find assessor info on the county website
Monthly payment
Est. payment
Payment breakdown
Explore the cost of this home by adjusting the details. Changes won't be saved.Climate risks
Neighborhood: 97124
Nearby schools
Schools provided by the listing agent
- Elementary: Mckinney
- Middle: Evergreen
- High: Glencoe
Source: RMLS (OR). This data may not be complete. We recommend contacting the local school district to confirm school assignments for this home.
Similar homes
- $534,9003 bd2 ba1.6k sqft141 NW Cody Ct, Hillsboro, OR 97124Active

 MLS ID #450523967, Kathleen O'Donnell, ODonnell Group Realty. RMLS (OR)
 - $484,9003 bd3 ba1.5k sqft5186 NE Schoeler Cir, Hillsboro, OR 97124Active
 MLS ID #441664193, Frank Binnendyk, Century 21 North Homes Realty. RMLS (OR)
 - $500,0004 bd3 ba1.8k sqft5152 SE Redberry Pl, Hillsboro, OR 97123Active
 MLS ID #634856123, Justine Gamble, Summa Real Estate Group. RMLS (OR)
 - $525,0003 bd3 ba1.7k sqft2315 Turnbull Ct, Forest Grove, OR 97116Active
 MLS ID #180572245, Michelle Pascoe, Kinected Realty, LLC. RMLS (OR)
 - $515,0003 bd3 ba1.7k sqft3901 SE 81st Ave, Hillsboro, OR 97123ActiveMLS ID #440059134, Brian Valdez, eXp Realty, LLC. RMLS (OR)
- $534,9004 bd3 ba2.1k sqft2945 S Jasper Dr, Cornelius, OR 97113ActiveMLS ID #398914437, Tim Hardy, Keller Williams Realty Professionals. RMLS (OR)
- $515,0004 bd3 ba1.7k sqft32555 NW Wascoe St, North Plains, OR 97133ActiveMLS ID #150548312, Jennifer Venable, John L. Scott. RMLS (OR)
- $565,0003 bd3 ba1.6k sqft352 SE 68th Ave, Hillsboro, OR 97123ActiveMLS ID #303136948, Brian Tienken, eXp Realty, LLC. RMLS (OR)
- $550,0004 bd3 ba2.5k sqft3710 SE Scarlet Pl, Hillsboro, OR 97123ActiveMLS ID #591616712, Mark Scholz, Keller Williams Realty Portland Premiere. RMLS (OR)
- $470,0003 bd3 ba1.6k sqft10573 NE Summer Falls St, Hillsboro, OR 97006ActiveMLS ID #705631488, Tanya Smith, Redfin. RMLS (OR)
- $509,0003 bd3 ba2k sqft1111 33rd Ave, Forest Grove, OR 97116ActiveMLS ID #563959246, Taryn Petrini, Kinected Realty, LLC. RMLS (OR)
- $599,9004 bd3 ba1.7k sqft446 SE 68th Ave, Hillsboro, OR 97123ActiveMLS ID #302696317, Peter Cutile, Modern Realty. RMLS (OR)
- $480,0003 bd3 ba1.9k sqft908 Rosebud Ct, Forest Grove, OR 97116ActiveMLS ID #560422845, Amber Morgan, Premiere Property Group, LLC. RMLS (OR)
- $515,0004 bd3 ba1.6k sqft1636 Bonnie Ln, Forest Grove, OR 97116ActiveMLS ID #521358985, Emily Ngo, Premiere Property Group, LLC. RMLS (OR)
- $509,0003 bd3 ba1.7k sqft7595 NW 170th Ave, Portland, OR 97229ActiveMLS ID #794849987, Mike McHugh, John L. Scott. RMLS (OR)
- $565,0004 bd3 ba1.9k sqft1024 Hartford Dr, Forest Grove, OR 97116ActiveMLS ID #631039217, Michele Montoya, MORE Realty. RMLS (OR)
- $489,0004 bd3 ba1.9k sqft13159 SW Brianne Way, Portland, OR 97223ActiveMLS ID #773749637, Jazzmin Reece, Lark and Fir Realty LLC. RMLS (OR)
- $549,9005 bd3 ba2.1k sqft18866 SW Sammy Dr, Beaverton, OR 97003ActiveMLS ID #596622319, Nicholas Chamberlin, Matin Real Estate. RMLS (OR)
- $494,9603 bd3 ba1.6k sqft2903 S Oleander St, Cornelius, OR 97113ActiveMLS ID #518508567, Sharilynn Taylor, Premiere Property Group, LLC. RMLS (OR)
- $649,9003 bd3 ba2k sqft6411 SE Polyantha St, Hillsboro, OR 97123ActiveMLS ID #525833425, Tran Rogers, RE/MAX Equity Group. RMLS (OR)
