Situated on a corner lot, this light filled 3 bedroom, 2.5 bath home offers a comfortable layout with a welcoming entry and open main living area. The kitchen features LVP flooring, quartz countertops, an island, and stainless steel appliances. Upstairs, the primary bedroom includes two walk-in closets, while the additional bedrooms are nicely sized and offer ample storage. Built in 2020, the home includes a tankless water heater and newer AC. A low maintenance backyard provides an easy space to enjoy without a lot of upkeep. Located by parks, local schools, the MAX, and downtown Hillsboro, this home offers a central location for everyday living. [Home Energy Score = 7. HES Report at https://rpt.greenbuildingregistry.com/hes/OR10251988]
Pending
Price cut: $30K (10/1)
$499,900
161 NW Forest St, Hillsboro, OR 97124
3beds
2,016sqft
Residential, Single Family Residence
Built in 2020
3,049 Square Feet Lot
$-- Zestimate®
$248/sqft
$110/mo HOA
What's special
Low maintenance backyardNewer acAmple storageTankless water heaterStainless steel appliancesKitchen features lvp flooringLight filled
- 24 days
- 974
- 80
Likely to sell faster than
Zillow last checked:
Listing updated:
Listed by:
Rebecca Douglas 503-484-5213,
Keller Williams Sunset Corridor
Source: RMLS (OR),MLS#: 554824708
Facts & features
Interior
Bedrooms & bathrooms
- Bedrooms: 3
- Bathrooms: 3
- Full bathrooms: 2
- Partial bathrooms: 1
- Main level bathrooms: 1
Rooms
- Room types: Bedroom 2, Bedroom 3, Dining Room, Family Room, Kitchen, Living Room, Primary Bedroom
Primary bedroom
- Features: High Ceilings, Walkin Closet, Walkin Shower, Wallto Wall Carpet
- Level: Upper
- Area: 240
- Dimensions: 15 x 16
Bedroom 2
- Features: Wallto Wall Carpet
- Level: Upper
- Area: 121
- Dimensions: 11 x 11
Bedroom 3
- Features: Wallto Wall Carpet
- Level: Upper
- Area: 210
- Dimensions: 14 x 15
Dining room
- Level: Main
Kitchen
- Features: Builtin Range, Microwave, Pantry, Quartz
- Level: Main
Living room
- Features: Builtin Features, Fireplace
- Level: Main
Heating
- Forced Air 95 Plus, Fireplace(s)
Cooling
- Central Air
Appliances
- Included: Built-In Range, Dishwasher, Free-Standing Gas Range, Free-Standing Refrigerator, Gas Appliances, Microwave, Stainless Steel Appliance(s), Gas Water Heater, Tankless Water Heater
Features
- Quartz, Pantry, Built-in Features, High Ceilings, Walk-In Closet(s), Walkin Shower, Kitchen Island
- Flooring: Luxury Vinyl Plank, Luxury Vinyl Tile, Wall to Wall Carpet
- Windows: Double Pane Windows, Vinyl Frames
- Basement: Crawl Space
- Number of fireplaces: 1
- Fireplace features: Gas
Interior area
- Total structure area: 2,016
- Total interior livable area: 2,016 sqft
Property
Parking
- Total spaces: 2
- Parking features: Driveway, On Street, Garage Door Opener, Attached
- Attached garage spaces: 2
- Has uncovered spaces: Yes
Features
- Levels: Two
- Stories: 2
- Patio & porch: Patio, Porch
- Exterior features: Yard
- Fencing: Fenced
Lot
- Size: 3,049 Square Feet
- Features: Level, Sprinkler, SqFt 3000 to 4999
Details
- Parcel number: R2214870
Construction
Type & style
- Home type: SingleFamily
- Architectural style: Traditional
- Property subtype: Residential, Single Family Residence
Materials
- Cement Siding
- Foundation: Concrete Perimeter
- Roof: Composition
Condition
- Resale
- New construction: No
- Year built: 2020
Utilities & green energy
- Gas: Gas
- Sewer: Public Sewer
- Water: Public
- Utilities for property: Cable Connected
Community & HOA
Community
- Subdivision: Glen Eden Cove
HOA
- Has HOA: Yes
- Amenities included: Commons, Front Yard Landscaping, Insurance, Maintenance Grounds
- HOA fee: $110 monthly
Location
- Region: Hillsboro
Financial & listing details
- Price per square foot: $248/sqft
- Tax assessed value: $523,590
- Annual tax amount: $4,866
- Date on market: 9/23/2026
- Cumulative days on market: 25 days
- Listing terms: Cash,Conventional,FHA,VA Loan
- Road surface type: Paved
Estimated market value
Not available
Estimated sales range
Not available
Not available
Price history
| Date | Event | Price |
|---|---|---|
| 10/7/2026 | Pending sale | $499,900$248/sqft |
Source:  RMLS (OR) #554824708 Report a problem RMLS (OR) #554824708 Report a problem | ||
| 10/1/2026 | Price change | $499,900-5.7%$248/sqft |
Source: RMLS (OR) #554824708 Report a problem | ||
| 9/23/2026 | Listed for sale | $529,900+16.8%$263/sqft |
Source: RMLS (OR) #554824708 Report a problem | ||
| 12/18/2020 | Sold | $453,700$225/sqft |
Source: Public Record Report a problem | ||
Public tax history
| Year | Property taxes | Tax assessment |
|---|---|---|
| 2025 | $4,866 +0.4% | $296,610 +3% |
| 2024 | $4,848 +2.9% | $287,980 +3% |
| 2023 | $4,711 +2.8% | $279,600 +3% |
| 2022 | $4,583 +2% | $271,460 |
| 2021 | $4,491 +1047.5% | -- |
| 2020 | $391 | $22,790 |
Find assessor info on the county website
Monthly payment
Est. payment
Payment breakdown
Explore the cost of this home by adjusting the details. Changes won't be saved.Climate risks
Neighborhood: 97124
Nearby schools
Schools provided by the listing agent
- Elementary: Mckinney
- Middle: Evergreen
- High: Glencoe
Source: RMLS (OR). This data may not be complete. We recommend contacting the local school district to confirm school assignments for this home.
Similar homes
- $511,9903 bd3 ba1.8k sqft579 NW Adams Ave, Hillsboro, OR 97124Active

 MLS ID #572354329, Priyanka Bharuka, Spicer & Associates Realty. RMLS (OR)
 - $525,0004 bd3 ba1.9k sqft1315 NE Zachary St, Hillsboro, OR 97124Active
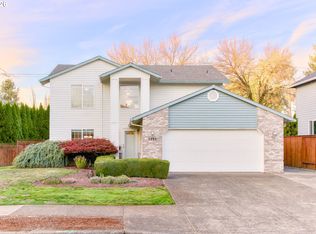 MLS ID #384144494, Elizabeth Ramos, Keller Williams Sunset Corridor. RMLS (OR)
 - $475,0003 bd2 ba1.4k sqft2509 NE Grant St, Hillsboro, OR 97124Active
 MLS ID #416807901, Joe Edwards, Premiere Property Group, LLC. RMLS (OR)
 - $497,0002 bd1 ba1.2k sqft726 NE 3rd Ave, Hillsboro, OR 97124Active
 MLS ID #781131997, Dirk Knudsen, MORE Realty. RMLS (OR)
 - $484,9003 bd3 ba1.7k sqft1981 NW 2nd Ct, Hillsboro, OR 97124ActiveMLS ID #649432174, Linda Lindsay, eXp Realty, LLC. RMLS (OR)
- $659,9003 bd2 ba2.5k sqft900 NE 3rd Ave, Hillsboro, OR 97124ActiveMLS ID #658863811, Suzan Hopman, RE/MAX Equity Group. RMLS (OR)
- $485,0003 bd3 ba1.8k sqft759 SE Camellia Ct, Hillsboro, OR 97123ActiveMLS ID #335434166, Tony Lewis, Works Real Estate. RMLS (OR)
- $550,0003 bd2 ba1.7k sqft741 NW Jackson St, Hillsboro, OR 97124ActiveMLS ID #514669763, Greg Messick, RealtyNET, LLC. RMLS (OR)
- $534,9003 bd2 ba1.6k sqft141 NW Cody Ct, Hillsboro, OR 97124ActiveMLS ID #450523967, Kathleen O'Donnell, ODonnell Group Realty. RMLS (OR)
- $487,0003 bd2 ba1.2k sqft1573 NE Barberry Dr, Hillsboro, OR 97124ActiveMLS ID #665731342, Sharon Parmenter, Opendoor Brokerage LLC. RMLS (OR)
- $433,0003 bd3 ba1.1k sqft773 NW Forest Creek Dr, Hillsboro, OR 97124ActiveMLS ID #182343724, Pamela Ruble, Redfin. RMLS (OR)
- $580,0004 bd3 ba2.4k sqft2083 NE 10th Ave, Hillsboro, OR 97124ActiveMLS ID #172760326, Darci Buckland-Guasco, Premiere Property Group, LLC. RMLS (OR)
- $590,0004 bd3 ba2k sqft3187 NE Glencoe Oaks Pl, Hillsboro, OR 97124ActiveMLS ID #371304896, Elaine Yoder, Where, Inc. RMLS (OR)
- $590,0004 bd3 ba1.9k sqft1010 NE 1st Pl, Hillsboro, OR 97124ActiveMLS ID #663958935, Susie Achenbach, Oregon First. RMLS (OR)
- $499,9993 bd3 ba1.7k sqft2385 NE 13th Way, Hillsboro, OR 97124ActiveMLS ID #355731002, Nathan Stancil, Real Broker. RMLS (OR)
- $425,0003 bd2 ba1.2k sqft670 NW Connell Ave, Hillsboro, OR 97124ActiveMLS ID #372287805, Robert Ascherin, Oregon Digs Real Estate. RMLS (OR)
- $485,0003 bd3 ba1.5k sqft1277 NE Kinney St, Hillsboro, OR 97124ActiveMLS ID #484185335, Giovanni Cafiso, Cascade Hasson Sotheby's International Realty. RMLS (OR)
- $449,9003 bd3 ba1.7k sqft212 NW Glencory St, Hillsboro, OR 97124ActiveMLS ID #791767256, Taha Al-Madani, Keller Williams Realty Portland Premiere. RMLS (OR)
- $539,5004 bd3 ba2k sqft355 NE Saint Jean Pl, Hillsboro, OR 97124ActiveMLS ID #614923244, Merri Ott, MORE Realty. RMLS (OR)
- $485,0003 bd2 ba1.2k sqft3001 NE Azalea St, Hillsboro, OR 97124ActiveMLS ID #205702221, Krystal Ramirez-Pichette, Opt. RMLS (OR)
