Tucked into a quiet cul-de-sac just off Connell, this single-level ranch gives you the private, peaceful setting so many buyers want—yet you’re only minutes from downtown Hillsboro and the Saturday farmers market. The level, fenced .18-acre lot feels tucked away and completely away from busy roads.Inside, the remodel shines: new bamboo floors just under the carpet, ready to show it's self again, cabinetry, quartz counters, tile, fixtures, and newer paint create a bright, fresh modern feel. The open great room is perfect for everyday living, the three bedrooms and one-and-a-half baths keep everything easy on one level, and the attached two-car garage plus the deck makes outdoor living simple. A wood-burning fireplace adds that extra cozy touch.This one checks the boxes for comfort, updates, and location. Come take a look—you’ll feel the difference the moment you arrive. Welcome to you new home. Ask your agent to send you the last listing to see the bamboo floors under the carpet. this will blow your mind on the options you can have.
Active
$449,999
670 NW Connell Ave, Hillsboro, OR 97124
3beds
1,263sqft
Residential, Single Family Residence
Built in 1967
7,840 Square Feet Lot
$444,800 Zestimate®
$356/sqft
$-- HOA
What's special
Wood-burning fireplaceSingle-level ranchNewer paintQuiet cul-de-sacBright fresh modern feelAttached two-car garageOne-and-a-half baths
- 9 days
- 1,449
- 163
Likely to sell faster than
Zillow last checked:
Listing updated:
Listed by:
Robert Ascherin 503-239-7400,
Oregon Digs Real Estate
Source: RMLS (OR),MLS#: 372287805
Facts & features
Interior
Bedrooms & bathrooms
- Bedrooms: 3
- Bathrooms: 2
- Full bathrooms: 1
- Partial bathrooms: 1
- Main level bathrooms: 2
Rooms
- Room types: Bedroom 2, Bedroom 3, Dining Room, Family Room, Kitchen, Living Room, Primary Bedroom
Primary bedroom
- Features: Bamboo Floor, Wallto Wall Carpet
- Level: Main
Bedroom 2
- Features: Bamboo Floor, Wallto Wall Carpet
- Level: Main
Bedroom 3
- Features: Bamboo Floor, Wallto Wall Carpet
- Level: Main
Dining room
- Features: Deck, Living Room Dining Room Combo, Sliding Doors, Bamboo Floor, Wallto Wall Carpet
- Level: Main
Kitchen
- Features: Dishwasher, Disposal, Eat Bar, Pantry, E N E R G Y S T A R Qualified Appliances, Free Standing Range, Quartz, Tile Floor
- Level: Main
Living room
- Features: Living Room Dining Room Combo, Bamboo Floor, Wallto Wall Carpet
- Level: Main
Heating
- Forced Air
Appliances
- Included: Dishwasher, Disposal, ENERGY STAR Qualified Appliances, Free-Standing Range, Range Hood, Stainless Steel Appliance(s), Electric Water Heater
Features
- High Speed Internet, Quartz, Living Room Dining Room Combo, Eat Bar, Pantry, Tile
- Flooring: Bamboo, Tile, Wall to Wall Carpet
- Doors: Sliding Doors
- Windows: Double Pane Windows, Vinyl Frames
- Basement: Crawl Space
- Number of fireplaces: 1
- Fireplace features: Wood Burning
Interior area
- Total structure area: 1,263
- Total interior livable area: 1,263 sqft
Video & virtual tour
Property
Parking
- Total spaces: 2
- Parking features: Driveway, Off Street, Attached, Oversized
- Attached garage spaces: 2
- Has uncovered spaces: Yes
Accessibility
- Accessibility features: Accessible Entrance, Garage On Main, Minimal Steps, One Level, Parking, Accessibility
Features
- Levels: One
- Stories: 1
- Patio & porch: Deck, Porch
- Exterior features: Yard
- Fencing: Fenced
Lot
- Size: 7,840 Square Feet
- Features: Cul-De-Sac, Level, Private, SqFt 7000 to 9999
Details
- Parcel number: R761722
Construction
Type & style
- Home type: SingleFamily
- Architectural style: Ranch
- Property subtype: Residential, Single Family Residence
Materials
- T111 Siding
- Foundation: Pillar/Post/Pier
- Roof: Shingle
Condition
- Resale
- New construction: No
- Year built: 1967
Utilities & green energy
- Sewer: Public Sewer
- Water: Public
- Utilities for property: Cable Connected
Community & HOA
Community
- Security: Entry
- Subdivision: West Hillsboro
HOA
- Has HOA: No
Location
- Region: Hillsboro
Financial & listing details
- Price per square foot: $356/sqft
- Tax assessed value: $493,700
- Annual tax amount: $3,864
- Date on market: 9/1/2026
- Listing terms: Cash,Conventional,FHA,FMHA Loan,State GI Loan,VA Loan
- Road surface type: Paved
Estimated market value
$444,800
$423,000 - $467,000
$2,388/mo
Price history
| Date | Event | Price |
|---|---|---|
| 9/1/2026 | Listed for sale | $449,999+73.1%$356/sqft |
Source:  RMLS (OR) #372287805 Report a problem RMLS (OR) #372287805 Report a problem | ||
| 12/8/2015 | Sold | $259,900$206/sqft |
Source: RMLS (OR) #15407172 Report a problem | ||
| 10/29/2015 | Listed for sale | $259,900+50.2%$206/sqft |
Source: Premiere Property Group, LLC #15407172 Report a problem | ||
| 7/10/2015 | Sold | $173,000-1.1%$137/sqft |
Source: RMLS (OR) #15642745 Report a problem | ||
| 5/29/2015 | Listed for sale | $174,900+1.4%$138/sqft |
Source: Coldwell Banker SEAL #15642745 Report a problem | ||
| 2/20/2015 | Sold | $172,465-20.3%$137/sqft |
Source: Public Record Report a problem | ||
| 9/11/2007 | Sold | $216,500+81.9%$171/sqft |
Source: Public Record Report a problem | ||
| 6/27/1997 | Sold | $119,000+13.4%$94/sqft |
Source: Public Record Report a problem | ||
| 8/11/1995 | Sold | $104,900$83/sqft |
Source: Public Record Report a problem | ||
Public tax history
| Year | Property taxes | Tax assessment |
|---|---|---|
| 2025 | $3,865 +0.4% | $235,570 +3% |
| 2024 | $3,851 +2.9% | $228,710 +3% |
| 2023 | $3,741 +2.8% | $222,050 +3% |
| 2022 | $3,640 +2% | $215,590 |
| 2021 | $3,567 +2.2% | -- |
| 2020 | $3,490 +3% | $203,230 +3% |
| 2019 | $3,390 +4.5% | $197,320 |
| 2018 | $3,245 | $197,320 +6.1% |
| 2017 | $3,245 +6.7% | $186,000 +3% |
| 2016 | $3,041 | $180,590 +31.3% |
| 2015 | $3,041 +32.9% | $137,510 +3% |
| 2014 | $2,289 +2.8% | $133,510 +3% |
| 2013 | $2,227 +3.2% | $129,630 +3% |
| 2012 | $2,158 +3.7% | $125,860 -26% |
| 2011 | $2,080 +1.3% | $170,110 -8.5% |
| 2010 | $2,054 +3.6% | $185,900 -6.4% |
| 2009 | $1,983 +5.8% | $198,520 -8.9% |
| 2008 | $1,874 +0.4% | $217,830 -3.3% |
| 2007 | $1,866 +18.7% | $225,320 +12.7% |
| 2006 | $1,572 -0.2% | $199,850 +27.1% |
| 2005 | $1,576 +1.6% | $157,300 +4.4% |
| 2004 | $1,551 +3.1% | $150,700 +3% |
| 2003 | $1,504 +2.1% | $146,320 +6.2% |
| 2002 | $1,473 -0.6% | $137,760 +13.4% |
| 2001 | $1,482 +16.1% | $121,450 +2.3% |
| 2000 | $1,276 | $118,750 |
Find assessor info on the county website
Monthly payment
Est. payment
Payment breakdown
Explore the cost of this home by adjusting the details. Changes won't be saved.Climate risks
Neighborhood: 97124
Nearby schools
Schools provided by the listing agent
- Elementary: Mckinney
- Middle: Evergreen
- High: Glencoe
Source: RMLS (OR). This data may not be complete. We recommend contacting the local school district to confirm school assignments for this home.
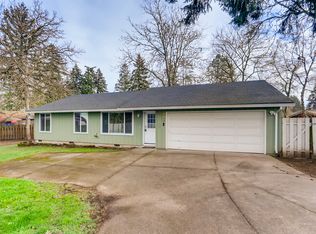
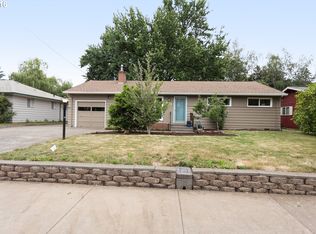
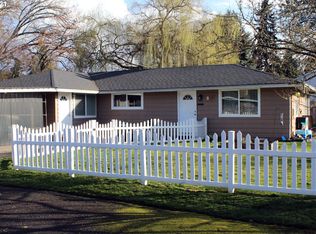
Similar homes
- $--3 bd2 ba1.1k sqft2419 NE Hyde St, Hillsboro, OR 97124AuctionXome
- $485,0003 bd3 ba1.5k sqft1277 NE Kinney St, Hillsboro, OR 97124Active

 MLS ID #484185335, Giovanni Cafiso, Cascade Hasson Sotheby's International Realty. RMLS (OR)
 - $450,0003 bd2 ba1k sqft1873 NE 10th Ave, Hillsboro, OR 97124Active
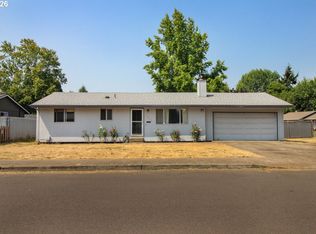 MLS ID #429681325, Patrick Robison, Weichert, Realtors on Main Street. RMLS (OR)
 - $--3 bd2 ba1.4k sqft1230 SE 24th Ave, Hillsboro, OR 97123Auction
 Auction.com 2
 - $465,0003 bd2 ba1.1k sqft2080 SE Currin Ln, Hillsboro, OR 97123ActiveMLS ID #107426220, Jenna Jordan, RE/MAX Equity Group. RMLS (OR)
- $433,0003 bd3 ba1.4k sqft773 NW Forest Creek Dr, Hillsboro, OR 97124ActiveMLS ID #112082400, Sharon Parmenter, Opendoor Brokerage LLC. RMLS (OR)
- $475,0003 bd3 ba1.7k sqft129 NW Connell Ave, Hillsboro, OR 97124ActiveMLS ID #598084721, Thilak Poriyani House Raju, Oregon First. RMLS (OR)
- $539,0004 bd2 ba1.3k sqft1759 NE 24th Ave, Hillsboro, OR 97124ActiveMLS ID #795452404, Linette Chance, Redfin. RMLS (OR)
- $550,0003 bd2 ba1.7k sqft741 NW Jackson St, Hillsboro, OR 97124ActiveMLS ID #514669763, Greg Messick, RealtyNET, LLC. RMLS (OR)
- $498,0004 bd3 ba1.7k sqft5648 NE Caddis Dr, Hillsboro, OR 97124ActiveMLS ID #661371511, Mike Rushing, Real Broker. RMLS (OR)
- $529,0003 bd3 ba1.7k sqft2987 NE Lange Ct, Hillsboro, OR 97124ActiveMLS ID #378701042, Ruifeng Cui, MORE Realty. RMLS (OR)
- $499,9003 bd3 ba1.6k sqft235 NE Lenox St, Hillsboro, OR 97124ActiveMLS ID #528589494, Rick Sadle, Keller Williams Realty Professionals. RMLS (OR)
- $525,0003 bd2 ba1.4k sqft1091 NE Sunrise Ln, Hillsboro, OR 97124ActiveMLS ID #308970222, Miechel Barksdale, Windermere West LLC. RMLS (OR)
- $550,0004 bd3 ba1.8k sqft1343 NE Parkside Dr, Hillsboro, OR 97124ActiveMLS ID #537686111, Lisa Balmes PC, Chris Balmes Properties LLC. RMLS (OR)
- $497,9003 bd3 ba1.7k sqft1981 NW 2nd Ct, Hillsboro, OR 97124ActiveMLS ID #649432174, Linda Lindsay, eXp Realty, LLC. RMLS (OR)
- $511,9903 bd3 ba1.8k sqft579 NW Adams Ave, Hillsboro, OR 97124ActiveMLS ID #572354329, Priyanka Bharuka, Spicer & Associates Realty. RMLS (OR)
- $419,9003 bd3 ba1.4k sqft3137 NE 14th Pl, Hillsboro, OR 97124ActiveMLS ID #234151926, John Tae, eXp Realty, LLC. RMLS (OR)
- $509,0003 bd2 ba1.4k sqft129 NE Lenox St, Hillsboro, OR 97124ActiveMLS ID #645251905, Darcie VanderZanden, Keller Williams Sunset Corridor. RMLS (OR)
- $539,0003 bd2 ba1.6k sqft141 NW Cody Ct, Hillsboro, OR 97124ActiveMLS ID #450523967, Kathleen O'Donnell, ODonnell Group Realty. RMLS (OR)
- $425,9003 bd3 ba1.3k sqft1381 NE Kinney St, Hillsboro, OR 97124ActiveMLS ID #325946037, Jeff Conger, MORE Realty. RMLS (OR)
