Some homes just have a special feel—and this is one of them! Nestled in a sought-after neighborhood just half a mile from Historic Downtown Hillsboro, this charming 1940 farm-style home beautifully blends timeless character with thoughtful modern updates. Enjoy the original hardwood floors, classic millwork & period-style lighting for a trip back in time! Abundant windows fill the home with natural light and offer relaxing views of the private backyard oasis. Recent improvements include updated kitchen with Bosch induction range, bathrooms, and plumbing. A spacious covered front porch and inviting back deck provide wonderful spaces for year-round enjoyment, entertaining, or simply relaxing. Additional highlights include a basement workshop with sink, attached garage and RV parking. There is generous storage in the attic, basement and garden shed—all situated on a large 1/3-acre lot! Just a short stroll to downtown's vibrant restaurants, coffee shops, boutiques, arts, entertainment and popular farmers markets. A rare opportunity to enjoy Old Town charm, privacy, and an unbeatable location! Be sure to watch the video tour to truly appreciate the special feel of this home! [Home Energy Score = 1. HES Report at https://rpt.greenbuildingregistry.com/hes/OR10252516]
Active
$659,900
900 NE 3rd Ave, Hillsboro, OR 97124
3beds
2,559sqft
Residential, Single Family Residence
Built in 1940
0.32 Acres Lot
$642,900 Zestimate®
$258/sqft
$-- HOA
What's special
Basement workshop with sinkRv parkingSpacious covered front porchOriginal hardwood floorsAttached garagePeriod-style lightingClassic millwork
- 6 days
- 554
- 69
Likely to sell faster than
Zillow last checked:
Listing updated:
Listed by:
Suzan Hopman 503-702-7656,
RE/MAX Equity Group
Source: RMLS (OR),MLS#: 658863811
Facts & features
Interior
Bedrooms & bathrooms
- Bedrooms: 3
- Bathrooms: 2
- Full bathrooms: 2
- Main level bathrooms: 1
Rooms
- Room types: Laundry, Bedroom 2, Bedroom 3, Dining Room, Family Room, Kitchen, Living Room, Primary Bedroom
Primary bedroom
- Features: Double Closet, Wood Floors
- Level: Upper
- Area: 216
- Dimensions: 18 x 12
Bedroom 2
- Features: Nook, Wood Floors
- Level: Upper
- Area: 160
- Dimensions: 16 x 10
Bedroom 3
- Features: Builtin Features, Hardwood Floors
- Level: Main
- Area: 126
- Dimensions: 14 x 9
Dining room
- Features: Builtin Features, Hardwood Floors
- Level: Main
Kitchen
- Features: Pantry, Quartz
- Level: Main
- Area: 104
- Width: 8
Living room
- Features: Fireplace, Hardwood Floors
- Level: Main
- Area: 322
- Dimensions: 23 x 14
Heating
- Forced Air, Fireplace(s)
Cooling
- Window Unit(s)
Appliances
- Included: Free-Standing Range, Free-Standing Refrigerator, Washer/Dryer, Electric Water Heater, Tank Water Heater
Features
- Quartz, Built-in Features, Nook, Pantry, Double Closet
- Flooring: Hardwood, Wood
- Windows: Wood Frames
- Basement: Full
- Number of fireplaces: 1
- Fireplace features: Gas, Insert
Interior area
- Total structure area: 2,559
- Total interior livable area: 2,559 sqft
Video & virtual tour
Property
Parking
- Total spaces: 1
- Parking features: Driveway, On Street, RV Access/Parking, Garage Door Opener, Attached, Oversized
- Attached garage spaces: 1
- Has uncovered spaces: Yes
Accessibility
- Accessibility features: Garage On Main, Main Floor Bedroom Bath, Walkin Shower, Accessibility
Features
- Stories: 2
- Patio & porch: Covered Deck, Covered Patio
- Exterior features: Garden, Yard
- Fencing: Fenced
Lot
- Size: 0.32 Acres
- Dimensions: 100 x 140
- Features: Level, Trees, SqFt 10000 to 14999
Details
- Additional structures: RVParking, ToolShed
- Parcel number: R2113037
Construction
Type & style
- Home type: SingleFamily
- Architectural style: Farmhouse
- Property subtype: Residential, Single Family Residence
Materials
- Cedar
- Foundation: Slab, Stem Wall
- Roof: Composition
Condition
- Resale
- New construction: No
- Year built: 1940
Utilities & green energy
- Gas: Gas
- Sewer: Public Sewer
- Water: Public
Community & HOA
Community
- Subdivision: Downtown Hillsboro
HOA
- Has HOA: No
Location
- Region: Hillsboro
Financial & listing details
- Price per square foot: $258/sqft
- Tax assessed value: $632,230
- Annual tax amount: $3,940
- Date on market: 10/15/2026
- Listing terms: Cash,Conventional,FHA,VA Loan
- Road surface type: Paved
Estimated market value
$642,900
$611,000 - $675,000
$2,672/mo
Price history
| Date | Event | Price |
|---|---|---|
| 10/15/2026 | Listed for sale | $659,900+94.1%$258/sqft |
Source:  RMLS (OR) #658863811 Report a problem | ||
| 8/5/2013 | Sold | $340,000+55%$133/sqft |
Source: RMLS (OR) #8067470 Report a problem | ||
| 11/5/2004 | Sold | $219,375-21.7%$86/sqft |
Source: Public Record Report a problem | ||
| 6/25/1999 | Sold | $280,000$109/sqft |
Source: Public Record Report a problem | ||
Public tax history
| Year | Property taxes | Tax assessment |
|---|---|---|
| 2025 | $3,940 +0.4% | $240,180 +3% |
| 2024 | $3,926 +2.9% | $233,190 +3% |
| 2023 | $3,814 +2.8% | $226,400 +3% |
| 2022 | $3,711 +2.1% | $219,810 |
| 2021 | $3,636 +2.2% | -- |
| 2020 | $3,558 +3% | $207,200 +3% |
| 2019 | $3,456 +4.5% | $201,170 |
| 2018 | $3,308 | $201,170 +6.1% |
| 2017 | $3,308 +6.7% | $189,640 +3% |
| 2016 | $3,101 | $184,120 +3% |
| 2015 | $3,101 +4.2% | $178,760 +3% |
| 2014 | $2,976 +2.8% | $173,560 +3% |
| 2013 | $2,895 +3.2% | $168,510 +3% |
| 2012 | $2,806 +3.8% | $163,610 -22.9% |
| 2011 | $2,704 +1.3% | $212,220 -7.5% |
| 2010 | $2,669 +3.6% | $229,410 -5.7% |
| 2009 | $2,577 +5.8% | $243,180 -11.5% |
| 2008 | $2,436 +0.4% | $274,670 +0.6% |
| 2007 | $2,426 +18.7% | $272,940 +11.1% |
| 2006 | $2,043 -0.2% | $245,700 +25.1% |
| 2005 | $2,048 +1.6% | $196,350 +3% |
| 2004 | $2,016 +3.1% | $190,550 +5.4% |
| 2003 | $1,955 +14.1% | $180,740 +2.9% |
| 2002 | $1,713 -16.3% | $175,570 -10.8% |
| 2001 | $2,047 +16.1% | $196,750 +2.4% |
| 2000 | $1,763 | $192,080 |
Find assessor info on the county website
Monthly payment
Est. payment
Payment breakdown
Explore the cost of this home by adjusting the details. Changes won't be saved.Climate risks
Neighborhood: 97124
Nearby schools
Schools provided by the listing agent
- Elementary: Lincoln
- Middle: Evergreen
- High: Glencoe
Source: RMLS (OR). This data may not be complete. We recommend contacting the local school district to confirm school assignments for this home.
Similar homes
- $580,0004 bd3 ba2.4k sqft2083 NE 10th Ave, Hillsboro, OR 97124Active

 MLS ID #172760326, Darci Buckland-Guasco, Premiere Property Group, LLC. RMLS (OR)
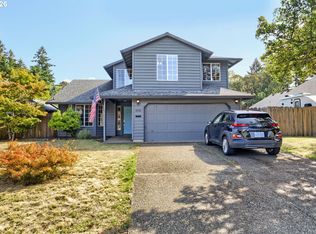
- $590,0004 bd3 ba1.9k sqft1010 NE 1st Pl, Hillsboro, OR 97124Active
 MLS ID #663958935, Susie Achenbach, Oregon First. RMLS (OR)
- $715,0004 bd3 ba3.1k sqft1129 NW Connell Ave, Hillsboro, OR 97124Active
 MLS ID #151145639, Sun Kim, Berkshire Hathaway HomeServices NW Real Estate. RMLS (OR)
- $665,0004 bd3 ba2.8k sqft2619 NE Charlois Dr, Hillsboro, OR 97124Active
 MLS ID #516921460, Timothy Gardner, RE/MAX Equity Group. RMLS (OR)
- $590,0004 bd3 ba2k sqft3187 NE Glencoe Oaks Pl, Hillsboro, OR 97124ActiveMLS ID #371304896, Elaine Yoder, Where, Inc. RMLS (OR)
- $534,9003 bd2 ba1.4k sqft229 NE Wilcox St, Hillsboro, OR 97124ActiveMLS ID #728526232, Pat Griffith, John L. Scott. RMLS (OR)
- $650,0004 bd3 ba2.3k sqft2687 NE 2nd Dr, Hillsboro, OR 97124ActiveMLS ID #214478321, Miechel Barksdale, Windermere West LLC. RMLS (OR)
- $625,0004 bd3 ba2k sqft414 NE Lenox St, Hillsboro, OR 97124ActiveMLS ID #198581276, Jamie Mathieu, Eleete Real Estate. RMLS (OR)
- $579,9004 bd3 ba3k sqft1975 NE 2nd Pl, Hillsboro, OR 97124ActiveMLS ID #315958783, Leah Dowling, Urban Nest Realty. RMLS (OR)
- $599,9004 bd4 ba2.6k sqft726 NW Harvest Moon Dr, Hillsboro, OR 97124ActiveMLS ID #330449035, Corey Scribner, RE/MAX Equity Group. RMLS (OR)
- $650,0005 bd3 ba2.8k sqft804 NW Brookhill St, Hillsboro, OR 97124ActiveMLS ID #430150625, Brian Valdez, eXp Realty, LLC. RMLS (OR)
- $620,0004 bd3 ba2.2k sqft443 NE Lenox St, Hillsboro, OR 97124ActiveMLS ID #689219233, Gloria Hahn, RE/MAX Equity Group. RMLS (OR)
- $489,0003 bd2 ba1.3k sqft527 NE 25th Ct, Hillsboro, OR 97124ActiveMLS ID #680249975, Samantha Garcia, RE/MAX Equity Group. RMLS (OR)
- $669,0004 bd4 ba2.8k sqft2264 NE 14th Pl, Hillsboro, OR 97124ActiveMLS ID #204055861, Kelley Hutchison, Neighbors Realty. RMLS (OR)
- $525,0004 bd3 ba1.9k sqft1315 NE Zachary St, Hillsboro, OR 97124ActiveMLS ID #384144494, Elizabeth Ramos, Keller Williams Sunset Corridor. RMLS (OR)
- $645,0004 bd3 ba2.6k sqft3550 NW 2nd Ave, Hillsboro, OR 97124ActiveMLS ID #596847719, Elizabeth Cox, RE/MAX Equity Group. RMLS (OR)
- $639,9004 bd3 ba2.5k sqft1264 NE Estelle Ct, Hillsboro, OR 97124ActiveMLS ID #207845489, Suzan Hopman, RE/MAX Equity Group. RMLS (OR)
- $589,0003 bd2 ba1.4k sqft1574 SE Bush St, Hillsboro, OR 97123ActiveMLS ID #744447964, Michael Davis, Premiere Property Group, LLC. RMLS (OR)
- $609,0004 bd3 ba2.3k sqft1267 NE Morning Sun Dr, Hillsboro, OR 97124ActiveMLS ID #131056148, Sharon Parmenter, Opendoor Brokerage LLC. RMLS (OR)
- $599,0004 bd3 ba2.4k sqft1175 NE Irene Ct, Hillsboro, OR 97124ActiveMLS ID #500399472, Ashley Brose, John L. Scott Market Center. RMLS (OR)
