Great 1 level home on larger lot in NE Hillsboro. Great Location. Home features: Large kitchen with granite counters and stainless appliances, engineered hardwood floors through out except the kitchen which has tile floors, Living room has a masonry fireplace with woodstove insert, vaulted living and family rooms, skylights, central sound, covered front porch and large covered patio to enjoy outdoor living year round, Full wrap hardi-plank siding with brick accents, new roof, newer 95% gas furnace with Air Conditioning, large tool shed, RV Parking (room for RV on each side of the house if you have the need but 1 side has 13x57 concrete pad behind double gates with room for more) plus wood storage shed. Very quiet street in good neighborhood. [Home Energy Score = 7. HES Report at https://rpt.greenbuildingregistry.com/hes/OR10252672]
Pending
$534,900
229 NE Wilcox St, Hillsboro, OR 97124
3beds
1,491sqft
Residential, Single Family Residence
Built in 1997
6,969 Square Feet Lot
$-- Zestimate®
$359/sqft
$-- HOA
What's special
Wood storage shedEngineered hardwood floorsCentral soundNew roofLarge tool shedCovered front porchStainless appliances
- 28 days
- 561
- 36
Likely to sell faster than
Zillow last checked:
Listing updated:
Listed by:
Pat Griffith 503-939-9090,
John L. Scott
Source: RMLS (OR),MLS#: 728526232
Facts & features
Interior
Bedrooms & bathrooms
- Bedrooms: 3
- Bathrooms: 2
- Full bathrooms: 2
- Main level bathrooms: 2
Rooms
- Room types: Laundry, Bedroom 2, Bedroom 3, Dining Room, Family Room, Kitchen, Living Room, Primary Bedroom
Primary bedroom
- Features: Bathroom, Ceiling Fan, Closet Organizer, Hardwood Floors, Vaulted Ceiling, Walkin Closet
- Level: Main
- Area: 182
- Dimensions: 14 x 13
Bedroom 2
- Features: Ceiling Fan, Closet, Engineered Hardwood
- Level: Main
- Area: 110
- Dimensions: 11 x 10
Bedroom 3
- Features: Closet, Engineered Hardwood
- Level: Main
- Area: 100
- Dimensions: 10 x 10
Dining room
- Features: Engineered Hardwood
- Level: Main
- Area: 96
- Dimensions: 12 x 8
Family room
- Features: Patio, Skylight, Sliding Doors, Sound System, Engineered Hardwood, Vaulted Ceiling
- Level: Main
- Area: 176
- Dimensions: 16 x 11
Kitchen
- Features: Dishwasher, Disposal, Eat Bar, Microwave, Free Standing Range, Granite, Tile Floor
- Level: Main
- Area: 154
- Width: 11
Living room
- Features: Ceiling Fan, Fireplace, Fireplace Insert, Engineered Hardwood, Vaulted Ceiling
- Level: Main
- Area: 225
- Dimensions: 15 x 15
Heating
- Forced Air, Forced Air 95 Plus, Fireplace(s)
Cooling
- Central Air
Appliances
- Included: Dishwasher, Disposal, Free-Standing Range, Free-Standing Refrigerator, Microwave, Stainless Steel Appliance(s), Gas Water Heater
Features
- Ceiling Fan(s), Sound System, Vaulted Ceiling(s), Closet, Eat Bar, Granite, Bathroom, Closet Organizer, Walk-In Closet(s)
- Flooring: Engineered Hardwood, Tile, Hardwood
- Doors: Sliding Doors
- Windows: Double Pane Windows, Vinyl Frames, Skylight(s)
- Basement: Crawl Space
- Number of fireplaces: 1
- Fireplace features: Stove, Wood Burning, Insert
Interior area
- Total structure area: 1,491
- Total interior livable area: 1,491 sqft
Property
Parking
- Total spaces: 2
- Parking features: Driveway, RV Access/Parking, Garage Door Opener, Attached
- Attached garage spaces: 2
- Has uncovered spaces: Yes
Accessibility
- Accessibility features: Main Floor Bedroom Bath, Accessibility
Features
- Levels: One
- Stories: 1
- Patio & porch: Covered Patio, Porch, Patio
- Exterior features: Yard
- Fencing: Fenced
Lot
- Size: 6,969 Square Feet
- Features: Level, SqFt 7000 to 9999
Details
- Additional structures: RVParking, ToolShed
- Parcel number: R2061485
Construction
Type & style
- Home type: SingleFamily
- Architectural style: Ranch
- Property subtype: Residential, Single Family Residence
Materials
- Brick, Cement Siding, Lap Siding
- Foundation: Concrete Perimeter
- Roof: Composition
Condition
- Approximately
- New construction: No
- Year built: 1997
Utilities & green energy
- Gas: Gas
- Sewer: Public Sewer
- Water: Public
Community & HOA
Community
- Security: Security Lights
HOA
- Has HOA: No
Location
- Region: Hillsboro
Financial & listing details
- Price per square foot: $359/sqft
- Tax assessed value: $496,390
- Annual tax amount: $4,824
- Date on market: 10/19/2026
- Cumulative days on market: 29 days
- Listing terms: Cash,Conventional,FHA,VA Loan
- Road surface type: Paved
Estimated market value
Not available
Estimated sales range
Not available
Not available
Price history
| Date | Event | Price |
|---|---|---|
| 11/2/2026 | Pending sale | $534,900$359/sqft |
Source:  RMLS (OR) #728526232 Report a problem | ||
| 10/20/2026 | Listed for sale | $534,900+67.2%$359/sqft |
Source: RMLS (OR) #728526232 Report a problem | ||
| 3/29/2017 | Sold | $320,000+47.7%$215/sqft |
Source: Public Record Report a problem | ||
| 3/28/2013 | Sold | $216,700-9.7%$145/sqft |
Source: Public Record Report a problem | ||
| 7/3/2012 | Listing removed | $1,495$1/sqft |
Source: Property Management Systems Report a problem | ||
| 5/25/2012 | Listed for rent | $1,495$1/sqft |
Source: RentalHunt.com #237597 Report a problem | ||
| 6/18/2010 | Sold | $240,000-2.4%$161/sqft |
Source: Public Record Report a problem | ||
| 5/30/2010 | Listed for sale | $245,900+67.4%$165/sqft |
Source: John L Scott Real Estate #10044198 Report a problem | ||
| 2/18/1997 | Sold | $146,900$99/sqft |
Source: Public Record Report a problem | ||
Public tax history
| Year | Property taxes | Tax assessment |
|---|---|---|
| 2025 | $4,825 +0.4% | $294,090 +3% |
| 2024 | $4,807 +2.9% | $285,530 +3% |
| 2023 | $4,671 +2.8% | $277,220 +3% |
| 2022 | $4,544 +2% | $269,150 |
| 2021 | $4,453 +2.2% | -- |
| 2020 | $4,357 +3% | $253,710 +3% |
| 2019 | $4,231 +4.5% | $246,330 |
| 2018 | $4,051 | $246,330 +6.1% |
| 2017 | $4,051 +6.7% | $232,200 +3% |
| 2016 | $3,797 | $225,440 +3% |
| 2015 | $3,797 +4.2% | $218,880 +3% |
| 2014 | $3,644 +2.8% | $212,510 +3% |
| 2013 | $3,545 +3.2% | $206,330 +3% |
| 2012 | $3,435 +3.8% | $200,330 -15.9% |
| 2011 | $3,311 +1.3% | $238,100 -1.5% |
| 2010 | $3,268 +3.6% | $241,720 -3.5% |
| 2009 | $3,155 +5.8% | $250,540 -9.7% |
| 2008 | $2,983 +0.4% | $277,580 +1.3% |
| 2007 | $2,970 +18.7% | $274,080 +7.6% |
| 2006 | $2,501 -0.2% | $254,690 +22.4% |
| 2005 | $2,507 +1.6% | $208,050 +6.4% |
| 2004 | $2,468 +3.1% | $195,580 +5.2% |
| 2003 | $2,394 +2.1% | $185,950 +4.2% |
| 2002 | $2,345 -0.6% | $178,490 +3.1% |
| 2001 | $2,358 +16.1% | $173,100 +0.6% |
| 2000 | $2,031 | $172,130 |
Find assessor info on the county website
Monthly payment
Est. payment
Payment breakdown
Explore the cost of this home by adjusting the details. Changes won't be saved.Climate risks
Neighborhood: 97124
Nearby schools
Schools provided by the listing agent
- Elementary: Jackson
- Middle: Evergreen
- High: Glencoe
Source: RMLS (OR). This data may not be complete. We recommend contacting the local school district to confirm school assignments for this home.


Similar homes
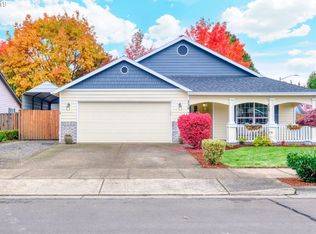
- $525,0003 bd2 ba1.4k sqft1091 NE Sunrise Ln, Hillsboro, OR 97124Active
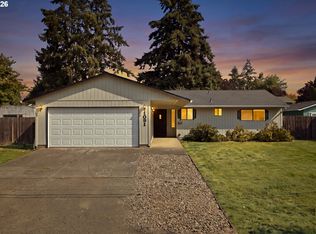
 MLS ID #308970222, Miechel Barksdale, Windermere West LLC. RMLS (OR)
- $475,0003 bd2 ba1.4k sqft129 NE Lenox St, Hillsboro, OR 97124Active
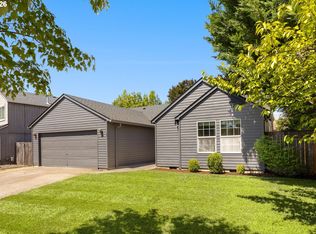 MLS ID #645251905, Darcie VanderZanden, Keller Williams Sunset Corridor. RMLS (OR)
- $499,9904 bd2 ba1.3k sqft1759 NE 24th Ave, Hillsboro, OR 97124Active
 MLS ID #445185145, Lea Chitwood, RE/MAX Powerpros. RMLS (OR)
- $620,0004 bd3 ba2.2k sqft443 NE Lenox St, Hillsboro, OR 97124Active
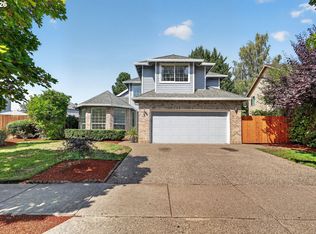 MLS ID #689219233, Gloria Hahn, RE/MAX Equity Group. RMLS (OR)
- $495,0003 bd2 ba1.2k sqft6508 NE Dogwood St, Hillsboro, OR 97124ActiveMLS ID #249780824, Mark Harter, John L. Scott. RMLS (OR)
- $529,9003 bd2 ba1.4k sqft3823 NE Lincoln St, Hillsboro, OR 97124ActiveMLS ID #232853029, Bradley Eaton, eXp Realty, LLC. RMLS (OR)
- $519,9003 bd3 ba1.7k sqft490 NE 64th Way, Hillsboro, OR 97124ActiveMLS ID #377776629, Willa Myrman, Weichert, Realtors on Main Street. RMLS (OR)
- $470,0003 bd3 ba1.8k sqft759 SE Camellia Ct, Hillsboro, OR 97123ActiveMLS ID #335434166, Tony Lewis, Works Real Estate. RMLS (OR)
- $479,9003 bd3 ba1.7k sqft979 SE Roundelay St, Hillsboro, OR 97123ActiveMLS ID #657683058, Michael Peterson, Barbara Nelson Realty Gp., LLC. RMLS (OR)
- $469,0003 bd2 ba1.5k sqft2848 SE Lonny Ct, Hillsboro, OR 97123ActiveMLS ID #601441517, Erin Martin, Matin Real Estate. RMLS (OR)
- $499,0003 bd2 ba1.2k sqft6433 SE Austin Ct, Hillsboro, OR 97123ActiveMLS ID #511291977, Reed Bright, Matin Real Estate. RMLS (OR)
- $528,0003 bd3 ba1.6k sqft16972 NW Arizona Dr, Beaverton, OR 97006ActiveMLS ID #352313307, Frank Binnendyk, Century 21 North Homes Realty. RMLS (OR)
- $489,9003 bd2 ba1.4k sqft2038 SE Village Ct, Hillsboro, OR 97123ActiveMLS ID #215007347, Tyler Horst, Summa Real Estate Group. RMLS (OR)
- $550,0003 bd3 ba2.2k sqft3205 SE White Oak Ave, Hillsboro, OR 97123ActiveMLS ID #564440104, Gavin Hindman, Works Real Estate. RMLS (OR)
- $529,9004 bd3 ba1.8k sqft19979 SW Jette Ln, Beaverton, OR 97003ActiveMLS ID #386898475, Tenley Sullivan, Keller Williams PDX Central. RMLS (OR)
- $509,9003 bd2 ba1.3k sqft17337 SW Pacifica Ct, Beaverton, OR 97006ActiveMLS ID #785902119, Delia Slattery, John L. Scott. RMLS (OR)
- $579,0003 bd2 ba1.5k sqft2535 12th Ave, Forest Grove, OR 97116ActiveMLS ID #781813629, Robyn Schamberger, Soldera Properties, Inc. RMLS (OR)
- $489,0003 bd3 ba1.5k sqft15324 NW Nightshade Dr, Portland, OR 97229ActiveMLS ID #783057514, Krishnakumar Regupathy, Krishna Realty. RMLS (OR)
- $524,0003 bd3 ba1.6k sqft21525 SW Frammy Way, Beaverton, OR 97003ActiveMLS ID #307992799, Susan Layne, Keller Williams Realty Professionals. RMLS (OR)
