**OPEN HOUSE** Saturday 11/7/26 and Sunday 11/8 from 1-3pm. Charming 3-bedroom, 2.5-bath detached home ideally located in the heart of Bethany, near Nike, Intel, PCC, and the high-tech corridor! Feeds to great schools: Jacob Wismer, Stoller and Westview high. A welcoming covered entry leads into a light-filled, open-concept floor plan featuring high ceilings and comfortable carpet flooring throughout the main level. The spacious kitchen boasts updated granite countertops, stainless steel appliances, modern white subway tile backsplash, abundant cabinetry, generous counter space, and an extended breakfast bar. An additional eating nook provides extra space for casual dining. The adjacent dining area features a large glass slider overlooking the private backyard, bringing in plenty of natural light. The inviting living room offers high ceilings and a large wood-trimmed window with views of the backyard greenery and patio. Upstairs, a bright landing features vaulted ceilings and a large window. The spacious primary suite includes a coved ceiling, backyard views, a generous walk-in closet, and an ensuite bathroom with dual sinks and a large glass-enclosed shower. Two additional bedrooms offer high ceilings, ample closet space, and large windows. A convenient laundry closet upstairs. Additional features include central forced-air gas heating, an attached one-car garage and a driveway for extra parking. Enjoy the easy-care, fully fenced backyard with a concrete patio and extended paver patio—perfect for relaxing outdoors. Conveniently located near trails, parks, Bethany Village, and the Tualatin Valley Recreation Center, with easy access to Highway 26 and a quick drive to Intel and Nike headquarters. Enjoy comfort, convenience, and a fantastic Bethany location!
Active
$489,000
15324 NW Nightshade Dr, Portland, OR 97229
3beds
1,524sqft
Residential, Single Family Residence
Built in 1998
3,049 Square Feet Lot
$-- Zestimate®
$321/sqft
$122/mo HOA
What's special
Easy-care fully fenced backyardDriveway for extra parkingConvenient laundry closet upstairsGenerous counter spaceAdditional eating nookAttached one-car garageHigh ceilings
- 6 days
- 216
- 21
Likely to sell faster than
Zillow last checked:
Listing updated:
Listed by:
Krishnakumar Regupathy 503-468-5552,
Krishna Realty,
Ethan Thomas 503-707-9946,
Krishna Realty
Source: RMLS (OR),MLS#: 783057514
Facts & features
Interior
Bedrooms & bathrooms
- Bedrooms: 3
- Bathrooms: 3
- Full bathrooms: 2
- Partial bathrooms: 1
- Main level bathrooms: 1
Rooms
- Room types: Laundry, Bedroom 2, Bedroom 3, Dining Room, Family Room, Kitchen, Living Room, Primary Bedroom
Primary bedroom
- Features: Bathtub With Shower, Walkin Closet, Wallto Wall Carpet
- Level: Upper
- Area: 208
- Dimensions: 16 x 13
Bedroom 2
- Features: Wallto Wall Carpet
- Level: Upper
- Area: 110
- Dimensions: 11 x 10
Bedroom 3
- Features: Wallto Wall Carpet
- Level: Upper
- Area: 110
- Dimensions: 11 x 10
Dining room
- Level: Main
Kitchen
- Features: Microwave, Free Standing Refrigerator, Granite
- Level: Main
Heating
- Forced Air
Appliances
- Included: Dishwasher, Disposal, Free-Standing Range, Free-Standing Refrigerator, Microwave, Stainless Steel Appliance(s), Gas Water Heater
- Laundry: Laundry Room
Features
- Granite, Bathtub With Shower, Walk-In Closet(s)
- Flooring: Vinyl, Wall to Wall Carpet
- Windows: Double Pane Windows
- Basement: Crawl Space
Interior area
- Total structure area: 1,524
- Total interior livable area: 1,524 sqft
Property
Parking
- Total spaces: 1
- Parking features: Driveway, On Street, Attached
- Attached garage spaces: 1
- Has uncovered spaces: Yes
Accessibility
- Accessibility features: Garage On Main, Accessibility
Features
- Levels: Two
- Stories: 2
- Patio & porch: Porch
- Exterior features: Garden
- Fencing: Fenced
Lot
- Size: 3,049 Square Feet
- Features: Level, SqFt 3000 to 4999
Details
- Parcel number: R2077260
Construction
Type & style
- Home type: SingleFamily
- Architectural style: Traditional
- Property subtype: Residential, Single Family Residence
Materials
- Vinyl Siding
- Roof: Composition
Condition
- Resale
- New construction: No
- Year built: 1998
Utilities & green energy
- Gas: Gas
- Sewer: Public Sewer
- Water: Public
Community & HOA
Community
- Security: Fire Sprinkler System
- Subdivision: Kaiser Woods/Arbor View
HOA
- Has HOA: Yes
- Amenities included: Commons, Front Yard Landscaping, Management
- HOA fee: $122 monthly
Location
- Region: Portland
Financial & listing details
- Price per square foot: $321/sqft
- Tax assessed value: $537,130
- Annual tax amount: $4,579
- Date on market: 11/4/2026
- Listing terms: Cash,Conventional
- Road surface type: Paved
Estimated market value
Not available
Estimated sales range
Not available
Not available
Price history
| Date | Event | Price |
|---|---|---|
| 11/4/2026 | Listed for sale | $489,000+28.7%$321/sqft |
Source:  RMLS (OR) #783057514 Report a problem | ||
| 10/22/2026 | Listing removed | $2,550$2/sqft |
Source: Zillow Rentals Report a problem | ||
| 10/6/2026 | Listed for rent | $2,550$2/sqft |
Source: Zillow Rentals Report a problem | ||
| 5/29/2025 | Listing removed | $2,550$2/sqft |
Source: Zillow Rentals Report a problem | ||
| 5/6/2025 | Listed for rent | $2,550$2/sqft |
Source: Zillow Rentals Report a problem | ||
| 5/15/2024 | Listing removed | -- |
Source: Zillow Rentals Report a problem | ||
| 3/22/2024 | Listed for rent | $2,550$2/sqft |
Source: Zillow Rentals Report a problem | ||
| 12/13/2019 | Sold | $380,000+0.5%$249/sqft |
Source: RMLS (OR) #19517099 Report a problem | ||
| 11/9/2019 | Pending sale | $378,000$248/sqft |
Source: Meadows Group Inc., Realtors #19517099 Report a problem | ||
| 10/24/2019 | Listed for sale | $378,000$248/sqft |
Source: Meadows Group Inc., Realtors #19517099 Report a problem | ||
| 10/12/2019 | Pending sale | $378,000$248/sqft |
Source: Meadows Group Inc., Realtors #19517099 Report a problem | ||
| 10/4/2019 | Listed for sale | $378,000+93%$248/sqft |
Source: Meadows Group Inc., Realtors #19517099 Report a problem | ||
| 8/30/2004 | Sold | $195,900+11.9%$129/sqft |
Source: Public Record Report a problem | ||
| 7/10/2002 | Sold | $175,000+17.6%$115/sqft |
Source: Public Record Report a problem | ||
| 8/21/1998 | Sold | $148,857$98/sqft |
Source: Public Record Report a problem | ||
Public tax history
| Year | Property taxes | Tax assessment |
|---|---|---|
| 2025 | $4,579 +4.4% | $240,390 +3% |
| 2024 | $4,387 +6.5% | $233,390 +3% |
| 2023 | $4,119 +3.4% | $226,600 +3% |
| 2022 | $3,983 +3.7% | $220,000 |
| 2021 | $3,839 +3.1% | -- |
| 2020 | $3,723 +3.3% | $207,380 +3% |
| 2019 | $3,604 +3.4% | $201,340 |
| 2018 | $3,487 | $201,340 +6.1% |
| 2017 | $3,487 +7.6% | $189,790 +3% |
| 2016 | $3,242 | $184,270 +3% |
| 2015 | $3,242 +3.7% | $178,910 +3% |
| 2014 | $3,125 +4.2% | $173,700 +3% |
| 2013 | $3,000 +12.3% | $168,650 +3% |
| 2012 | $2,671 +2.7% | $163,740 -28% |
| 2011 | $2,602 +2.7% | $227,380 -4% |
| 2010 | $2,534 +2.1% | $236,920 +0% |
| 2009 | $2,482 +8.3% | $236,900 -10.3% |
| 2008 | $2,292 +2.5% | $264,230 -4.8% |
| 2007 | $2,236 +11.4% | $277,530 +8.1% |
| 2006 | $2,007 -10.1% | $256,620 +28.5% |
| 2005 | $2,232 +11.7% | $199,730 +9.9% |
| 2004 | $1,998 -6% | $181,740 +4.9% |
| 2003 | $2,125 +13.6% | $173,230 +6.2% |
| 2002 | $1,870 +2.9% | $163,120 +4.7% |
| 2001 | $1,818 +10.6% | $155,750 +2.5% |
| 2000 | $1,644 | $151,970 |
Find assessor info on the county website
Monthly payment
Est. payment
Payment breakdown
Explore the cost of this home by adjusting the details. Changes won't be saved.Climate risks
Neighborhood: 97229
Nearby schools
Schools provided by the listing agent
- Elementary: Jacob Wismer
- Middle: Stoller
- High: Westview
Source: RMLS (OR). This data may not be complete. We recommend contacting the local school district to confirm school assignments for this home.
- $490,5004 bd3 ba1.5k sqft15332 NW Nightshade Dr, Portland, OR 97229Off Market

- $470,9003 bd3 ba1.3k sqft15310 NW Nightshade Dr, Portland, OR 97229Off Market
- $508,2004 bd3 ba1.5k sqft15346 NW Nightshade Dr, Portland, OR 97229Off Market
- $481,5003 bd3 ba1.5k sqft15302 NW Nightshade Dr, Portland, OR 97229Off Market
Similar homes
- $520,0003 bd3 ba1.4k sqft15105 NW Sweetgale Ln, Portland, OR 97229Active
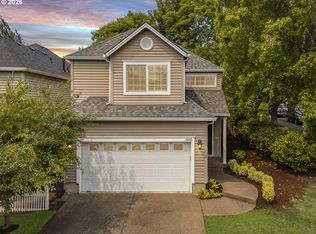
 MLS ID #658632350, Linda Heinrichs, Keller Williams Realty Portland Premiere. RMLS (OR)
- $439,9003 bd3 ba1.6k sqft15670 NW Brugger Rd, Portland, OR 97229Active
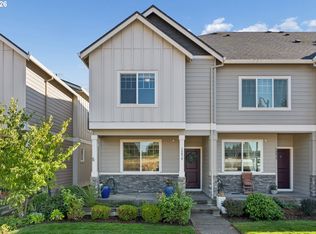 MLS ID #591201006, Daniel Treacy, Keller Williams Premier Partners. RMLS (OR)
- $--3 bd3 ba1.4k sqft1574 NW Bridgeway Ln, Beaverton, OR 97006AuctionXome
- $499,0004 bd3 ba1.9k sqft17675 SW Lawton St, Beaverton, OR 97003Active
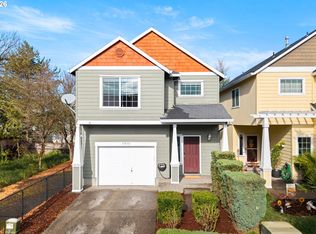 MLS ID #625997334, Sarah Malarkey, NextHome Realty Connection. RMLS (OR)
- $528,0003 bd3 ba1.6k sqft16972 NW Arizona Dr, Beaverton, OR 97006ActiveMLS ID #352313307, Frank Binnendyk, Century 21 North Homes Realty. RMLS (OR)
- $409,5003 bd3 ba1.5k sqft4884 NW 162nd Ter, Portland, OR 97229ActiveMLS ID #598808987, Haiting Qi, Oregon First. RMLS (OR)
- $484,9003 bd3 ba1.5k sqft5186 NE Schoeler Cir, Hillsboro, OR 97124ActiveMLS ID #441664193, Frank Binnendyk, Century 21 North Homes Realty. RMLS (OR)
- $408,8002 bd3 ba1.5k sqft16159 NW Centine Ln, Portland, OR 97229ActiveMLS ID #114041443, Yintian Zhou, Yintian Zhou Realty. RMLS (OR)
- $509,9003 bd2 ba1.3k sqft17337 SW Pacifica Ct, Beaverton, OR 97006ActiveMLS ID #785902119, Delia Slattery, John L. Scott. RMLS (OR)
- $498,0004 bd3 ba1.7k sqft5648 NE Caddis Dr, Hillsboro, OR 97124ActiveMLS ID #661371511, Mike Rushing, Real Broker. RMLS (OR)
- $489,9003 bd3 ba1.9k sqft27163 SW Wood Ave, Wilsonville, OR 97070ActiveMLS ID #106870040, Jessica Wang, JLW Realty LLC. RMLS (OR)
- $489,9003 bd2 ba1.4k sqft2038 SE Village Ct, Hillsboro, OR 97123ActiveMLS ID #215007347, Tyler Horst, Summa Real Estate Group. RMLS (OR)
- $519,9003 bd3 ba1.7k sqft490 NE 64th Way, Hillsboro, OR 97124ActiveMLS ID #377776629, Willa Myrman, Weichert, Realtors on Main Street. RMLS (OR)
- $475,0003 bd2 ba1.4k sqft129 NE Lenox St, Hillsboro, OR 97124ActiveMLS ID #645251905, Darcie VanderZanden, Keller Williams Sunset Corridor. RMLS (OR)
- $455,0003 bd2 ba1.4k sqft6935 SW Marlin Ct, Beaverton, OR 97007ActiveMLS ID #407366913, Bradley Mulliner, MORE Realty. RMLS (OR)
- $479,9003 bd3 ba1.7k sqft979 SE Roundelay St, Hillsboro, OR 97123ActiveMLS ID #657683058, Michael Peterson, Barbara Nelson Realty Gp., LLC. RMLS (OR)
- $550,0003 bd3 ba1.7k sqft14115 SW Burlwood Ln, Beaverton, OR 97005ActiveMLS ID #524961072, Anne Marie Faulkner PC, eXp Realty, LLC. RMLS (OR)
- $525,0003 bd2 ba1.6k sqft16696 SW Jordan Way, King City, OR 97224ActiveMLS ID #490424879, Delia Slattery, John L. Scott. RMLS (OR)
- $429,0003 bd3 ba1.5k sqft10517 NE Summer Falls St, Beaverton, OR 97006ActiveMLS ID #401076026, Mika Kobayashi, EM Realty Group. RMLS (OR)
- $459,9003 bd3 ba1.3k sqft19790 SW Yocom Ln, Beaverton, OR 97007ActiveMLS ID #600078156, Cassandra Skelley, PDX Dwellings LLC. RMLS (OR)
