Rare find! 4 bedroom 3 ½ bath Alderbrook beauty with dual primary suites. Amazing layout features soaring entryway, high ceilings, formal living and dining rooms and oversized great room perfect for gatherings and everyday living. Budding chefs will love the kitchen’s expansive quartz counters, sprawling island, pantry, brand new Frigidaire gas range with built-in air fryer, custom backsplash and new 850 CFM vent hood. Great room includes gas fireplace, custom mantle and built-in Bose 7-channel surround. Incredible main primary suite has vaulted ceilings, custom Eldorado stone/reclaimed timber accent wall, luxurious bathroom and huge walk-in closet. Second primary also includes vaulted ceilings and en-suite bath. Amazing yard is fully fenced, has easy maintenance hardscape, covered Trex deck and insulated 12’x14’ shed. With high-end LVP and premium carpet, up/down blinds, brand new roof and countless updates, this home truly has too many features to list. Fantastic Alderbrook location puts neighborhood schools, shopping, freeways and major employers right at your doorstep. This is the one you’ve been waiting for! [Home Energy Score = 2. HES Report at https://rpt.greenbuildingregistry.com/hes/OR10247787]
Active
Price cut: $15.1K (8/7)
$599,900
726 NW Harvest Moon Dr, Hillsboro, OR 97124
4beds
2,648sqft
Residential, Single Family Residence
Built in 2002
5,227 Square Feet Lot
$-- Zestimate®
$227/sqft
$60/mo HOA
What's special
Sprawling islandCovered trex deckHuge walk-in closetCustom mantleDual primary suitesHigh ceilingsLuxurious bathroom
- 121 days
- 588
- 20
Zillow last checked:
Listing updated:
Listed by:
Jim Collison 503-680-5850,
RE/MAX Equity Group
Source: RMLS (OR),MLS#: 277141325
Facts & features
Interior
Bedrooms & bathrooms
- Bedrooms: 4
- Bathrooms: 4
- Full bathrooms: 3
- Partial bathrooms: 1
- Main level bathrooms: 1
Rooms
- Room types: Laundry, Bedroom 2, Bedroom 3, Dining Room, Family Room, Kitchen, Living Room, Primary Bedroom
Primary bedroom
- Features: Ceiling Fan, Double Sinks, Laminate Flooring, Soaking Tub, Suite, Vaulted Ceiling, Walkin Closet
- Level: Upper
Bedroom 2
- Features: Ceiling Fan, Wallto Wall Carpet
- Level: Upper
Bedroom 3
- Features: Wallto Wall Carpet
- Level: Upper
Dining room
- Features: French Doors, High Ceilings, Laminate Flooring
- Level: Main
Kitchen
- Features: Dishwasher, Gas Appliances, Island, Pantry, Free Standing Range, Free Standing Refrigerator, Laminate Flooring, Quartz
- Level: Main
Living room
- Features: Formal, High Ceilings, Laminate Flooring
- Level: Main
Heating
- Forced Air
Cooling
- Central Air
Appliances
- Included: Dishwasher, Disposal, Free-Standing Range, Free-Standing Refrigerator, Gas Appliances, Plumbed For Ice Maker, Range Hood, Stainless Steel Appliance(s), Washer/Dryer, Gas Water Heater
- Laundry: Laundry Room
Features
- Ceiling Fan(s), High Ceilings, Quartz, Vaulted Ceiling(s), Suite, Kitchen Island, Pantry, Formal, Double Vanity, Soaking Tub, Walk-In Closet(s)
- Flooring: Luxury Vinyl Plank, Wall to Wall Carpet, Laminate
- Doors: French Doors
- Windows: Double Pane Windows, Vinyl Frames
- Basement: Crawl Space
- Number of fireplaces: 1
- Fireplace features: Gas
Interior area
- Total structure area: 2,648
- Total interior livable area: 2,648 sqft
Property
Parking
- Total spaces: 2
- Parking features: Attached
- Attached garage spaces: 2
Features
- Stories: 2
- Patio & porch: Covered Deck, Deck
- Fencing: Fenced
Lot
- Size: 5,227 Square Feet
- Features: Corner Lot, Level, Private, SqFt 5000 to 6999
Details
- Additional structures: ToolShed
- Parcel number: R2108185
Construction
Type & style
- Home type: SingleFamily
- Architectural style: Traditional
- Property subtype: Residential, Single Family Residence
Materials
- Vinyl Siding
- Foundation: Concrete Perimeter
- Roof: Composition
Condition
- Resale
- New construction: No
- Year built: 2002
Utilities & green energy
- Gas: Gas
- Sewer: Public Sewer
- Water: Public
Green energy
- Water conservation: Water-Smart Landscaping, Dual Flush Toilet
Community & HOA
HOA
- Has HOA: Yes
- HOA fee: $60 monthly
Location
- Region: Hillsboro
Financial & listing details
- Price per square foot: $227/sqft
- Tax assessed value: $635,290
- Annual tax amount: $4,961
- Date on market: 4/30/2026
- Listing terms: Cash,Conventional,FHA,VA Loan
- Road surface type: Paved
Estimated market value
Not available
Estimated sales range
Not available
Not available
Price history
| Date | Event | Price |
|---|---|---|
| 8/7/2026 | Price change | $599,900-2.5%$227/sqft |
Source:  RMLS (OR) #277141325 Report a problem RMLS (OR) #277141325 Report a problem | ||
| 8/4/2026 | Price change | $615,000-0.8%$232/sqft |
Source: RMLS (OR) #277141325 Report a problem | ||
| 7/22/2026 | Price change | $619,900-1.6%$234/sqft |
Source: RMLS (OR) #277141325 Report a problem | ||
| 7/18/2026 | Price change | $629,900-1.6%$238/sqft |
Source: RMLS (OR) #277141325 Report a problem | ||
| 7/9/2026 | Price change | $639,900-1.5%$242/sqft |
Source: RMLS (OR) #277141325 Report a problem | ||
| 6/22/2026 | Price change | $649,900-1.5%$245/sqft |
Source: RMLS (OR) #277141325 Report a problem | ||
| 6/16/2026 | Price change | $659,900-1.5%$249/sqft |
Source: RMLS (OR) #277141325 Report a problem | ||
| 6/9/2026 | Price change | $669,900-0.8%$253/sqft |
Source: RMLS (OR) #277141325 Report a problem | ||
| 6/3/2026 | Price change | $675,000-1.5%$255/sqft |
Source: RMLS (OR) #277141325 Report a problem | ||
| 5/27/2026 | Price change | $685,000-1.4%$259/sqft |
Source: RMLS (OR) #277141325 Report a problem | ||
| 5/19/2026 | Price change | $695,000-2.1%$262/sqft |
Source: RMLS (OR) #277141325 Report a problem | ||
| 5/13/2026 | Price change | $709,900-1.4%$268/sqft |
Source: RMLS (OR) #277141325 Report a problem | ||
| 4/30/2026 | Listed for sale | $719,900+80%$272/sqft |
Source: RMLS (OR) #277141325 Report a problem | ||
| 12/12/2016 | Sold | $400,000+1.3%$151/sqft |
Source: RMLS (OR) #16650226 Report a problem | ||
| 10/24/2016 | Pending sale | $395,000$149/sqft |
Source: Weichert, Realtors on Main Street #16650226 Report a problem | ||
| 10/17/2016 | Listed for sale | $395,000+72.5%$149/sqft |
Source: Weichert, Realtors on Main Street #16650226 Report a problem | ||
| 1/20/2011 | Sold | $229,000-4.6%$86/sqft |
Source: Public Record Report a problem | ||
| 8/10/2010 | Sold | $240,000-22.6%$91/sqft |
Source: Public Record Report a problem | ||
| 4/11/2010 | Listed for sale | $309,900-12.9%$117/sqft |
Source: Owner Report a problem | ||
| 10/18/2005 | Sold | $355,888+50.4%$134/sqft |
Source: Public Record Report a problem | ||
| 4/1/2002 | Sold | $236,597$89/sqft |
Source: Public Record Report a problem | ||
Public tax history
| Year | Property taxes | Tax assessment |
|---|---|---|
| 2025 | $4,961 +0.3% | $313,400 +3% |
| 2024 | $4,948 +2.9% | $304,280 +3% |
| 2023 | $4,807 +2.7% | $295,420 +3% |
| 2022 | $4,680 | $286,820 |
Find assessor info on the county website
Monthly payment
Est. payment
Payment breakdown
Explore the cost of this home by adjusting the details. Changes won't be saved.Climate risks
Neighborhood: 97124
Nearby schools
Schools provided by the listing agent
- Elementary: Mckinney
- Middle: Evergreen
- High: Glencoe
Source: RMLS (OR). This data may not be complete. We recommend contacting the local school district to confirm school assignments for this home.
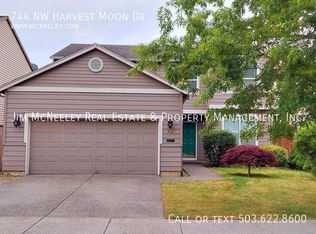
- $561,2004 bd3 ba2.4k sqft744 NW Harvest Moon Dr, Hillsboro, OR 97124Off Market
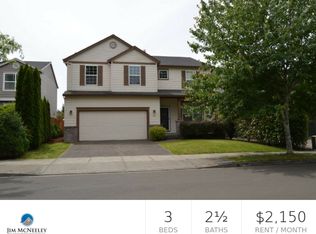
- $488,3003 bd3 ba1.8k sqft1431 NW 7th Ave, Hillsboro, OR 97124Off Market
- $523,7003 bd2 ba2.4k sqft762 NW Harvest Moon Dr, Hillsboro, OR 97124Off Market
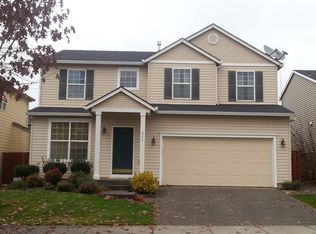
- $521,4004 bd2 ba2.1k sqft711 NW Harvest Moon Dr, Hillsboro, OR 97124Off Market
Similar homes
- $625,0004 bd3 ba2.3k sqft2174 NE 13th Ave, Hillsboro, OR 97124Active

 MLS ID #103380629, Laurie Vizzini, Premiere Property Group, LLC. RMLS (OR)
 - $615,0004 bd3 ba2.2k sqft565 NE Lenox St, Hillsboro, OR 97124Active
 MLS ID #745635753, Luofan Wu, MORE Realty. RMLS (OR)
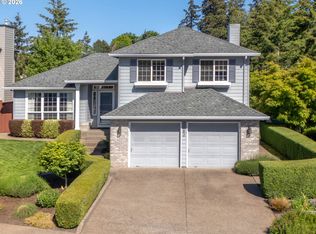
 - $584,9003 bd3 ba1.7k sqft2082 NE 2nd Ave, Hillsboro, OR 97124Active
 MLS ID #555364762, Jim Collison, RE/MAX Equity Group. RMLS (OR)
 - $685,0005 bd3 ba2.8k sqft804 NW Brookhill St, Hillsboro, OR 97124Active
 MLS ID #430150625, Brian Valdez, eXp Realty, LLC. RMLS (OR)
 - $615,0005 bd3 ba2.2k sqft987 NE 5th Dr, Hillsboro, OR 97124ActiveMLS ID #782722725, Molly LeBlanc, Keller Williams PDX Central. RMLS (OR)
- $525,0003 bd3 ba1.6k sqft235 NE Lenox St, Hillsboro, OR 97124ActiveMLS ID #528589494, Rick Sadle, Keller Williams Realty Professionals. RMLS (OR)
- $539,5004 bd3 ba2k sqft355 NE Saint Jean Pl, Hillsboro, OR 97124ActiveMLS ID #614923244, Merri Ott, MORE Realty. RMLS (OR)
- $535,0003 bd3 ba1.9k sqft165 NE Cory St, Hillsboro, OR 97124ActiveMLS ID #273259521, John Tae, eXp Realty, LLC. RMLS (OR)
- $729,0004 bd3 ba3.1k sqft1129 NW Connell Ave, Hillsboro, OR 97124ActiveMLS ID #151145639, Sun Kim, Berkshire Hathaway HomeServices NW Real Estate. RMLS (OR)
- $595,0004 bd3 ba1.8k sqft1275 NE Morning Sun Dr, Hillsboro, OR 97124ActiveMLS ID #645599677, Luz Mendoza, Premiere Property Group, LLC. RMLS (OR)
- $624,9003 bd3 ba2k sqft684 NE Goldie Dr, Hillsboro, OR 97124ActiveMLS ID #246500803, Dennie Frank, Berkshire Hathaway HomeServices NW Real Estate. RMLS (OR)
- $675,0004 bd3 ba2.6k sqft3550 NW 2nd Ave, Hillsboro, OR 97124ActiveMLS ID #596847719, Elizabeth Cox, RE/MAX Equity Group. RMLS (OR)
- $539,0003 bd2 ba1.6k sqft141 NW Cody Ct, Hillsboro, OR 97124ActiveMLS ID #450523967, Kathleen O'Donnell, ODonnell Group Realty. RMLS (OR)
- $699,0004 bd3 ba2.3k sqft2687 NE 2nd Dr, Hillsboro, OR 97124ActiveMLS ID #214478321, Miechel Barksdale, Windermere West LLC. RMLS (OR)
- $599,0003 bd3 ba1.7k sqft1246 NE Parks Edge Cir, Hillsboro, OR 97124ActiveMLS ID #291922714, Thomas Taylor, MORE Realty. RMLS (OR)
- $569,5003 bd2 ba1.7k sqft679 NE Maryann Ct, Hillsboro, OR 97124ActiveMLS ID #247022897, Blair Jones, Premiere Property Group, LLC. RMLS (OR)
- $684,0004 bd4 ba2.8k sqft2264 NE 14th Pl, Hillsboro, OR 97124ActiveMLS ID #204055861, Kelley Hutchison, Neighbors Realty. RMLS (OR)
- $498,4003 bd3 ba1.7k sqft1981 NW 2nd Ct, Hillsboro, OR 97124ActiveMLS ID #649432174, Linda Lindsay, eXp Realty, LLC. RMLS (OR)
- $674,9004 bd3 ba2.5k sqft1264 NE Estelle Ct, Hillsboro, OR 97124ActiveMLS ID #207845489, Suzan Hopman, RE/MAX Equity Group. RMLS (OR)
- $550,0003 bd2 ba1.7k sqft741 NW Jackson St, Hillsboro, OR 97124ActiveMLS ID #514669763, Greg Messick, RealtyNET, LLC. RMLS (OR)
