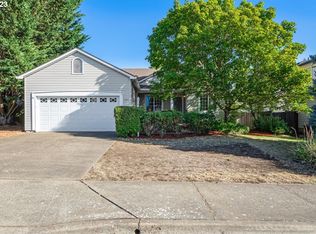
Welcome to this beautifully updated home, where move-in-ready comfort meets flexible everyday living. Fresh interior paint, new luxury vinyl plank flooring throughout the main level and new carpet upstairs, as well the stairs, create a clean, refreshed interior, ready for its next chapter. Vaulted ceilings, and multiple skylights fill the home with natural light. The main level offers spacious living and dining areas, plus an inviting family room with a wood-burning fireplace. The updated kitchen features a new stainless steel range, range hood, and dishwasher, along with an island, pantry, eating bar, and abundant cabinet storage. Sliding doors provide easy access to the outdoor living areas. Upstairs, the spacious primary suite includes a private ensuite bath, walk-in closet, walk-in shower, and a charming skylit sitting area that works beautifully as a reading nook, office or quiet retreat. Two additional bedrooms provide flexibility for family, guests, remote work, or hobbies. A dedicated laundry area adds practical everyday convenience. Outside, enjoy a welcoming covered front porch, covered patio, deck, and fully fenced backyard with room to relax, entertain, garden, or play. Conveniently located near Downtown Hillsboro, Orenco Station, The Streets of Tanasbourne, local parks, MAX light rail, Highway 26, Intel, Genentech, and the Hillsboro technology corridor. Whether you are searching for a turnkey primary residence or a property with long-term rental potential, this Hillsboro home delivers space, flexibility, and everyday convenience. Schedule your private showing today.Disclaimer: some photos are virtual staged [Home Energy Score = 5. HES Report at https://rpt.greenbuildingregistry.com/hes/OR10250925]
Pending
Price cut: $10K (9/12)
$525,000
165 NE Cory St, Hillsboro, OR 97124
3beds
1,909sqft
Residential, Single Family Residence
Built in 1994
6,969 Square Feet Lot
$-- Zestimate®
$275/sqft
$9/mo HOA
What's special
Charming skylit sitting areaCovered patioFresh interior paintWalk-in closetAbundant cabinet storageDedicated laundry areaBeautifully updated home
- 59 days
- 86
- 0
Likely to sell faster than
Zillow last checked:
Listing updated:
Listed by:
John Tae 503-320-4554,
eXp Realty, LLC,
Brian Cavaleri 406-570-2973,
eXp Realty, LLC
Source: RMLS (OR),MLS#: 273259521
Facts & features
Interior
Bedrooms & bathrooms
- Bedrooms: 3
- Bathrooms: 3
- Full bathrooms: 2
- Partial bathrooms: 1
- Main level bathrooms: 1
Rooms
- Room types: Loft, Bedroom 2, Bedroom 3, Dining Room, Family Room, Kitchen, Living Room, Primary Bedroom
Primary bedroom
- Features: Loft, Skylight, Ensuite, Walkin Closet, Walkin Shower, Wallto Wall Carpet
- Level: Upper
- Area: 182
- Dimensions: 14 x 13
Bedroom 2
- Features: Closet, Vaulted Ceiling, Wallto Wall Carpet
- Level: Upper
- Area: 130
- Dimensions: 13 x 10
Bedroom 3
- Features: Closet, Wallto Wall Carpet
- Level: Upper
- Area: 100
- Dimensions: 10 x 10
Dining room
- Features: Sliding Doors, Vinyl Floor
- Level: Main
- Area: 108
- Dimensions: 12 x 9
Family room
- Features: Fireplace, Vinyl Floor
- Level: Main
- Area: 208
- Dimensions: 16 x 13
Kitchen
- Features: Dishwasher, Eat Bar, Island, Free Standing Range, Vinyl Floor
- Level: Main
- Area: 143
- Width: 13
Living room
- Features: Skylight, Vaulted Ceiling, Vinyl Floor
- Level: Main
- Area: 192
- Dimensions: 16 x 12
Heating
- Forced Air, Fireplace(s)
Cooling
- Central Air
Appliances
- Included: Dishwasher, Free-Standing Range, Range Hood, Stainless Steel Appliance(s), Electric Water Heater, Gas Water Heater
- Laundry: Laundry Room
Features
- High Ceilings, Vaulted Ceiling(s), Closet, Eat Bar, Kitchen Island, Loft, Walk-In Closet(s), Walkin Shower
- Flooring: Luxury Vinyl Plank, Vinyl, Wall to Wall Carpet
- Doors: Sliding Doors
- Windows: Vinyl Frames, Skylight(s)
- Basement: Crawl Space
- Number of fireplaces: 1
- Fireplace features: Wood Burning
Interior area
- Total structure area: 1,909
- Total interior livable area: 1,909 sqft
Video & virtual tour
Property
Parking
- Total spaces: 2
- Parking features: Driveway, On Street, Attached
- Attached garage spaces: 2
- Has uncovered spaces: Yes
Features
- Levels: Two
- Stories: 2
- Patio & porch: Covered Patio, Deck, Porch
- Exterior features: Yard
- Fencing: Fenced
Lot
- Size: 6,969 Square Feet
- Features: Level, SqFt 7000 to 9999
Details
- Parcel number: R2028205
- Zoning: R7
Construction
Type & style
- Home type: SingleFamily
- Architectural style: Traditional
- Property subtype: Residential, Single Family Residence
Materials
- Cement Siding
- Foundation: Concrete Perimeter
- Roof: Composition
Condition
- Resale
- New construction: No
- Year built: 1994
Utilities & green energy
- Gas: Gas
- Sewer: Public Sewer
- Water: Public
Community & HOA
Community
- Security: Sidewalk
- Subdivision: Sundown Creek
HOA
- Has HOA: Yes
- HOA fee: $105 annually
Location
- Region: Hillsboro
Financial & listing details
- Price per square foot: $275/sqft
- Tax assessed value: $553,290
- Annual tax amount: $5,315
- Date on market: 8/19/2026
- Cumulative days on market: 59 days
- Listing terms: Cash,Conventional,FHA,VA Loan
- Road surface type: Paved
Estimated market value
Not available
Estimated sales range
Not available
Not available
Price history
| Date | Event | Price |
|---|---|---|
| 9/20/2026 | Pending sale | $525,000$275/sqft |
Source:  RMLS (OR) #273259521 Report a problem RMLS (OR) #273259521 Report a problem | ||
| 9/12/2026 | Price change | $525,000-1.9%$275/sqft |
Source: RMLS (OR) #273259521 Report a problem | ||
| 8/19/2026 | Listed for sale | $535,000$280/sqft |
Source: eXp Realty #273259521 Report a problem | ||
Public tax history
| Year | Property taxes | Tax assessment |
|---|---|---|
| 2025 | $5,316 +0.4% | $324,010 +3% |
| 2024 | $5,296 +2.9% | $314,580 +3% |
| 2023 | $5,146 +2.8% | $305,420 +3% |
| 2022 | $5,006 +2.1% | $296,530 |
| 2021 | $4,906 +2.2% | -- |
| 2020 | $4,800 +3% | $279,520 +3% |
| 2019 | $4,662 +4.5% | $271,380 |
| 2018 | $4,462 | $271,380 +6.1% |
| 2017 | $4,462 +6.7% | $255,810 +3% |
| 2016 | $4,183 | $248,360 +3% |
| 2015 | $4,183 +4.2% | $241,130 +3% |
| 2014 | $4,014 +2.8% | $234,110 +3% |
| 2013 | $3,905 +3.2% | $227,300 +3% |
| 2012 | $3,784 +3.8% | $220,680 -16.3% |
| 2011 | $3,647 +1.3% | $263,540 -4.2% |
| 2010 | $3,600 +3.6% | $275,120 -7.5% |
| 2009 | $3,476 +5.8% | $297,450 -5% |
| 2008 | $3,286 +0.4% | $313,180 -2.4% |
| 2007 | $3,272 +18.7% | $320,740 +6.9% |
| 2006 | $2,755 -0.2% | $300,080 +24.9% |
| 2005 | $2,762 +1.6% | $240,340 +9% |
| 2004 | $2,719 +3.1% | $220,540 +6.1% |
| 2003 | $2,637 +2.1% | $207,780 +2.4% |
| 2002 | $2,583 -0.6% | $202,860 +4.8% |
| 2001 | $2,598 +16.1% | $193,570 +1.9% |
| 2000 | $2,237 | $190,000 |
Find assessor info on the county website
Monthly payment
Est. payment
Payment breakdown
Explore the cost of this home by adjusting the details. Changes won't be saved.Climate risks
Neighborhood: 97124
Nearby schools
Schools provided by the listing agent
- Elementary: Patterson
- Middle: Evergreen
- High: Glencoe
Source: RMLS (OR). This data may not be complete. We recommend contacting the local school district to confirm school assignments for this home.


Similar homes
- $475,0003 bd2 ba1.4k sqft129 NE Lenox St, Hillsboro, OR 97124Active

 MLS ID #645251905, Darcie VanderZanden, Keller Williams Sunset Corridor. RMLS (OR)
 - $524,9004 bd2 ba1.3k sqft1759 NE 24th Ave, Hillsboro, OR 97124Active
 MLS ID #795452404, Linette Chance, Redfin. RMLS (OR)
 - $485,0003 bd3 ba1.8k sqft759 SE Camellia Ct, Hillsboro, OR 97123Active
 MLS ID #335434166, Tony Lewis, Works Real Estate. RMLS (OR)
 - $599,9004 bd3 ba2.3k sqft2174 NE 13th Ave, Hillsboro, OR 97124Active
 MLS ID #103380629, Laurie Vizzini, Premiere Property Group, LLC. RMLS (OR)
 - $620,0004 bd3 ba2.2k sqft443 NE Lenox St, Hillsboro, OR 97124ActiveMLS ID #689219233, Gloria Hahn, RE/MAX Equity Group. RMLS (OR)
- $525,0003 bd2 ba1.4k sqft1561 SE Anthony St, Hillsboro, OR 97123ActiveMLS ID #264382723, Ben Farley, Genesis Realty. RMLS (OR)
- $650,0004 bd3 ba2.3k sqft2687 NE 2nd Dr, Hillsboro, OR 97124ActiveMLS ID #214478321, Miechel Barksdale, Windermere West LLC. RMLS (OR)
- $399,9003 bd3 ba1.4k sqft3137 NE 14th Pl, Hillsboro, OR 97124ActiveMLS ID #234151926, John Tae, eXp Realty, LLC. RMLS (OR)
- $579,9993 bd3 ba2.1k sqft3702 SE Meier Ct, Hillsboro, OR 97123ActiveMLS ID #396897422, Barbara Nelson, Barbara Nelson Realty Gp., LLC. RMLS (OR)
- $479,9003 bd3 ba1.7k sqft979 SE Roundelay St, Hillsboro, OR 97123ActiveMLS ID #657683058, Michael Peterson, Barbara Nelson Realty Gp., LLC. RMLS (OR)
- $580,0005 bd3 ba1.9k sqft3118 SE Willow Dr, Hillsboro, OR 97123ActiveMLS ID #171699940, Charlotte Mires, Happy Homes Properties, Inc.. RMLS (OR)
- $499,0003 bd3 ba1.6k sqft20319 SW Verona Ct, Beaverton, OR 97003ActiveMLS ID #499096776, John Tae, eXp Realty, LLC. RMLS (OR)
- $535,0004 bd3 ba1.7k sqft7502 SW Applegate Dr, Beaverton, OR 97007ActiveMLS ID #266719132, Caitlin Williams, Opt. RMLS (OR)
- $545,0003 bd2 ba1.5k sqft1225 Jay Ct, Beaverton, OR 97003ActiveMLS ID #684553120, Ryan Paquette, Premiere Property Group, LLC. RMLS (OR)
- $525,0003 bd3 ba2k sqft7115 SW 125th Pl, Beaverton, OR 97008ActiveMLS ID #753026278, Adine Peterson, Premiere Property Group, LLC. RMLS (OR)
- $538,8003 bd3 ba1.6k sqft16058 SW Dewberry Ln, Tigard, OR 97223ActiveMLS ID #705975575, Tamara Koedoot, Premiere Property Group, LLC. RMLS (OR)
- $560,0005 bd3 ba2k sqft1424 Alyssum Ave, Forest Grove, OR 97116ActiveMLS ID #666793273, Salena Griffith, Willner Properties LLC. RMLS (OR)
- $555,0005 bd3 ba2.2k sqft2731 Knox Ridge Ter, Forest Grove, OR 97116ActiveMLS ID #626299906, Greg Carnese, Realty First. RMLS (OR)
- $434,9003 bd4 ba1.5k sqft349 W Main St, Hillsboro, OR 97123ActiveMLS ID #222666287, Adam Morton, eXp Realty, LLC. RMLS (OR)
- $415,0002 bd3 ba1.4k sqft1732 NE 65th Ave, Hillsboro, OR 97124ActiveMLS ID #259274995, Amie Krieger, Krieger Real Estate. RMLS (OR)
