HUGE LOT! Beautifully remodeled and completely move-in ready! Fresh updates throughout include new flooring, new light fixtures, new plumbing fixtures, and a spacious new deck perfect for entertaining or relaxing outdoors. The vaulted ceilings create a bright, open feel, while the gourmet kitchen with gas cooking is both stylish and functional. The spacious primary suite is a true retreat with a walk-in closet to die for and a private bath, while the Jack-and-Jill bathroom serves the secondary bedrooms. The oversized garage is a dream with soaring ceilings, abundant storage, and a convenient half bath, making it perfect for hobbies, projects, or a workshop. Outside, enjoy the expansive backyard with plenty of room for entertaining, gardening, pets, or play, plus generous RV parking for all your toys. Combining modern updates, a functional floor plan, an incredible lot, and true turnkey condition, this home is ready for its next owner to move right in and enjoy!
Active
$519,900
1769 SE Brookwood Ave, Hillsboro, OR 97123
3beds
1,600sqft
Residential, Single Family Residence
Built in 1967
0.27 Acres Lot
$-- Zestimate®
$325/sqft
$-- HOA
What's special
Modern updatesHuge lotBeautifully remodeledGenerous rv parkingNew flooringIncredible lotAbundant storage
- 26 days |
- 1,300 |
- 99 |
Likely to sell faster than
Zillow last checked:
Listing updated:
Listed by:
Javier Alomia 503-737-8010,
Real Broker
Source: RMLS (OR),MLS#: 648852596
Facts & features
Interior
Bedrooms & bathrooms
- Bedrooms: 3
- Bathrooms: 3
- Full bathrooms: 2
- Partial bathrooms: 1
- Main level bathrooms: 3
Rooms
- Room types: Bedroom 2, Bedroom 3, Dining Room, Family Room, Kitchen, Living Room, Primary Bedroom
Primary bedroom
- Features: Bathroom, Suite, Walkin Closet
- Level: Main
Bedroom 2
- Level: Main
Bedroom 3
- Level: Main
Dining room
- Features: Bay Window
- Level: Main
Kitchen
- Features: Gas Appliances
- Level: Main
Living room
- Features: Fireplace, Vaulted Ceiling
- Level: Main
Heating
- Forced Air, Fireplace(s)
Appliances
- Included: Cooktop, Dishwasher, Free-Standing Refrigerator, Gas Appliances, Gas Water Heater
Features
- Vaulted Ceiling(s), Bathroom, Suite, Walk-In Closet(s)
- Flooring: Laminate
- Windows: Bay Window(s)
- Basement: Crawl Space
- Number of fireplaces: 1
Interior area
- Total structure area: 1,600
- Total interior livable area: 1,600 sqft
Video & virtual tour
Property
Parking
- Total spaces: 2
- Parking features: RV Access/Parking, Attached
- Attached garage spaces: 2
Features
- Levels: One
- Stories: 1
- Patio & porch: Deck
Lot
- Size: 0.27 Acres
- Features: SqFt 10000 to 14999
Details
- Additional structures: RVParking, ToolShed
- Parcel number: R303406
Construction
Type & style
- Home type: SingleFamily
- Architectural style: Ranch
- Property subtype: Residential, Single Family Residence
Materials
- Wood Siding
- Roof: Composition
Condition
- Resale
- New construction: No
- Year built: 1967
Utilities & green energy
- Gas: Gas
- Sewer: Public Sewer
- Water: Public
Community & HOA
HOA
- Has HOA: No
Location
- Region: Hillsboro
Financial & listing details
- Price per square foot: $325/sqft
- Tax assessed value: $506,710
- Annual tax amount: $3,715
- Date on market: 7/23/2026
- Listing terms: Cash,Conventional,FHA,VA Loan
Estimated market value
Not available
Estimated sales range
Not available
Not available
Price history
| Date | Event | Price |
|---|---|---|
| 7/23/2026 | Listed for sale | $519,900+5099%$325/sqft |
Source:  RMLS (OR) #648852596 Report a problem RMLS (OR) #648852596 Report a problem | ||
| 3/16/2026 | Sold | $10,000-96.5%$6/sqft |
Source: Public Record Report a problem | ||
| 5/1/2008 | Listing removed | $285,000$178/sqft |
Source: Postlets #7057872 Report a problem | ||
| 4/23/2008 | Price change | $285,000+3.6%$178/sqft |
Source: Postlets #7057872 Report a problem | ||
| 4/6/2008 | Listed for sale | $275,000+37.5%$172/sqft |
Source: NCI Report a problem | ||
| 11/9/2005 | Sold | $200,000$125/sqft |
Source: Public Record Report a problem | ||
Public tax history
| Year | Property taxes | Tax assessment |
|---|---|---|
| 2025 | $3,716 +0.4% | $226,490 +3% |
| 2024 | $3,702 +2.9% | $219,900 +3% |
| 2023 | $3,597 +2.8% | $213,500 +3% |
| 2022 | $3,500 +2% | $207,290 |
| 2021 | $3,429 +2.2% | -- |
| 2020 | $3,355 +3% | $195,400 +3% |
| 2019 | $3,259 +4.5% | $189,710 |
| 2018 | $3,120 | $189,710 +6.1% |
| 2017 | $3,120 +6.7% | $178,830 +3% |
| 2016 | $2,924 | $173,630 +3% |
| 2015 | $2,924 +4.2% | $168,580 +3% |
| 2014 | $2,806 +2.8% | $163,670 +3% |
| 2013 | $2,730 +3.2% | $158,910 +3% |
| 2012 | $2,646 +3.8% | $154,290 -33.2% |
| 2011 | $2,550 +1.3% | $230,920 -4.4% |
| 2010 | $2,517 +1.2% | $241,580 -4.3% |
| 2009 | $2,488 +7.1% | $252,500 -9.7% |
| 2008 | $2,322 +0.6% | $279,730 -3.4% |
| 2007 | $2,310 +18.7% | $289,430 +10.4% |
| 2006 | $1,946 -0.4% | $262,170 +26.9% |
| 2005 | $1,953 +1.4% | $206,560 +11.5% |
| 2004 | $1,926 +3.3% | $185,220 +5.7% |
| 2003 | $1,864 +2.2% | $175,160 +6.4% |
| 2002 | $1,824 -0.6% | $164,550 +1.7% |
| 2001 | $1,836 +16.1% | $161,820 +0.3% |
| 2000 | $1,582 | $161,320 |
Find assessor info on the county website
Monthly payment
Est. payment
Payment breakdown
Explore the cost of this home by adjusting the details. Changes won't be saved.Climate risks
Neighborhood: 97123
Nearby schools
GreatSchools rating
- 5/10Rosedale Elementary SchoolGrades: K-6Distance: 1.3 mi
- 5/10South Meadows Middle SchoolGrades: 7-8Distance: 0.9 mi
- 4/10Hillsboro High SchoolGrades: 9-12Distance: 1.6 mi
Schools provided by the listing agent
- Elementary: Witch Hazel
- Middle: Brown
- High: Century
Source: RMLS (OR). This data may not be complete. We recommend contacting the local school district to confirm school assignments for this home.
- $575,4004 bd2 ba1.9k sqft1777 SE Brookwood Ave, Hillsboro, OR 97123Off Market
- $1,350,0009 bd9 ba4.3k sqft1801 SE Brookwood Ave, Hillsboro, OR 97123Sold

- $498,4705 bd4 ba3k sqft1805 SE Brookwood Ave, Hillsboro, OR 97123Off Market
- $900,0004 bd3 ba2k sqft1707 SE Brookwood Ave, Hillsboro, OR 97123Pending
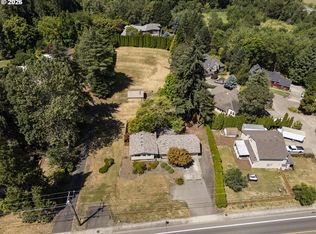
- $528,8003 bd2 ba1.5k sqft5063 SE Belmont Ct, Hillsboro, OR 97123Off Market
- $357,2001 bd2 ba1k sqft1817 SE Brookwood Ave, Hillsboro, OR 97123Off Market
- $415,0003 bd2 ba2.2k sqft1734 SE Brookwood Ave, Hillsboro, OR 97123Sold
- $546,9006 bd3 ba2.3k sqft1809 SE Brookwood Ave, Hillsboro, OR 97123Off Market
A local agent can set up tours, give advice and negotiate with sellers.
Similar homes
- $525,0003 bd3 ba1.3k sqft5190 SE Golden Rd, Hillsboro, OR 97123Active

 MLS ID #565386185, Cindy Ludwig, Coldwell Banker Bain. RMLS (OR)
 - $550,0004 bd2 ba1.5k sqft2847 SE Lonny Ct, Hillsboro, OR 97123Active
 MLS ID #347929397, Josh Halemeier, Keller Williams Sunset Corridor. RMLS (OR)
 - $525,0004 bd3 ba1.7k sqft7246 NE Shaleen St, Hillsboro, OR 97124Active
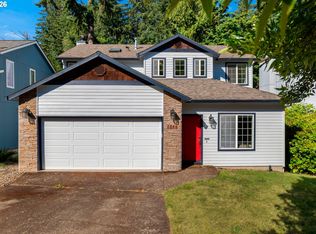 MLS ID #471080614, Mathew Wray, Keller Williams Realty Portland Premiere. RMLS (OR)
 - $530,0003 bd3 ba1.5k sqft5098 NE Schoeler Cir, Hillsboro, OR 97124Active
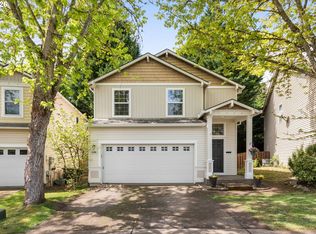 MLS ID #772653384, Kristen Munsch, Keller Williams PDX Central. RMLS (OR)
 - $539,0003 bd2 ba1.6k sqft141 NW Cody Ct, Hillsboro, OR 97124ActiveMLS ID #450523967, Kathleen O'Donnell, ODonnell Group Realty. RMLS (OR)
- $499,0003 bd3 ba1.2k sqft20350 SW York St, Beaverton, OR 97003ActiveMLS ID #283502702, Mavis Dudley, Premiere Property Group, LLC. RMLS (OR)
- $549,9993 bd3 ba1.5k sqft7461 SW 184th Pl, Beaverton, OR 97007ActiveMLS ID #171023864, Jennifer Venable, John L. Scott. RMLS (OR)
- $484,9993 bd2 ba1.3k sqft17206 SW Artesian Dr, Beaverton, OR 97006ActiveMLS ID #268157835, Lynda Dowling-Wu, MORE Realty. RMLS (OR)
- $550,0003 bd2 ba1.3k sqft13032 SW Hanson Rd, Beaverton, OR 97008ActiveMLS ID #752579246, Grant Massey, RE/MAX Equity Group. RMLS (OR)
- $499,9003 bd2 ba1k sqft13110 SW Brightwood St, Beaverton, OR 97005ActiveMLS ID #458265633, Chris Suarez, Keller Williams Sunset Corridor. RMLS (OR)
- $650,0003 bd3 ba1.5k sqft14050 SW Butner Rd, Beaverton, OR 97006ActiveMLS ID #589624731, Tracy Davis-Sharp, Realty One Group Prestige. RMLS (OR)
- $535,0003 bd2 ba1.1k sqft11853 SW Morning Hill Dr, Tigard, OR 97223ActiveMLS ID #322363399, Kelly Hagglund, The Kelly Group Real Estate. RMLS (OR)
- $550,0003 bd2 ba1.4k sqft8821 SE 58th Dr, Portland, OR 97206ActiveMLS ID #508099683, Brian Eustis, Rarebird Real Estate. RMLS (OR)
- $610,0003 bd2 ba1k sqft13070 SW Edgewood St, Portland, OR 97225ActiveMLS ID #655593063, Amanda Rammer, RE/MAX Northwest. RMLS (OR)
- $519,9003 bd3 ba1.3k sqft3801 SW Iowa St, Portland, OR 97221ActiveMLS ID #396368774, Martha Biaggi, Premiere Property Group, LLC. RMLS (OR)
- $524,9993 bd2 ba1.4k sqft7340 SW Mallard Ct, Portland, OR 97223ActiveMLS ID #220540109, Travis Dunn, Move Real Estate Inc. RMLS (OR)
- $520,0003 bd1 ba1.6k sqft7340 N Willamette Blvd, Portland, OR 97203ActiveMLS ID #256892316, Kara Dale-Sonners, Real Broker. RMLS (OR)
- $510,0003 bd1 ba1.3k sqft7649 N Willamette Blvd, Portland, OR 97203ActiveMLS ID #681654269, Allyson O'Hagan, John L. Scott Portland Central. RMLS (OR)
- $515,0003 bd3 ba1.9k sqft1796 Bonniebrae Dr, Lake Oswego, OR 97034ActiveMLS ID #694806958, Robin Hakeman, Living Room Realty. RMLS (OR)
- $614,9004 bd3 ba1.8k sqft14175 SW Bonnie Brae St, Beaverton, OR 97005ActiveMLS ID #738757663, Andy Arthur, Sunline Realty Group. RMLS (OR)
