Beautifully renovated 4-bedroom, 2-bath ranch tucked away on a quiet cul-de-sac! This move-in-ready home has been extensively updated with high-quality finishes throughout, offering the perfect blend of modern style and everyday comfort. The updated kitchen features custom black walnut cabinetry, quartz countertops, and a thoughtfully designed layout ideal for cooking and entertaining. Both bathrooms have been tastefully updated with elegant white oak vanities, while the living room is anchored by a fireplace with a modern updated surround. Virtually every surface of the home has been carefully renovated. Major system updates include new windows, a new furnace, and a new crawlspace vapor barrier for added peace of mind. Outside, enjoy a fully fenced backyard with a patio and space to relax, garden, or play. Conveniently located near Nike and Intel campuses, as well as Rood Bridge Park, Shute Park Aquatic & Recreation Center, Meriwether National Golf Club, Reserve Vineyards & Golf Club, and Sunset Esplanade with its shopping, dining, and everyday conveniences. This beautifully updated home offers exceptional quality in a prime location. [Home Energy Score = 6. HES Report at https://rpt.greenbuildingregistry.com/hes/OR10250462]
Active
$570,000
2847 SE Lonny Ct, Hillsboro, OR 97123
4beds
1,582sqft
:
Get pre-qualified$4,012/mo
Residential, Single Family Residence
Built in 1978
6,969 Square Feet Lot
$-- Zestimate®
$360/sqft
$-- HOA
What's special
High-quality finishes throughoutUpdated kitchenQuiet cul-de-sacCustom black walnut cabinetryElegant white oak vanitiesNew windowsQuartz countertops
- 9 days |
- 450 |
- 37 |
Zillow last checked:
Listing updated:
Listed by:
Josh Halemeier 503-616-6344,
Keller Williams Sunset Corridor
Source: RMLS (OR),MLS#: 347929397
Facts & features
Interior
Bedrooms & bathrooms
- Bedrooms: 4
- Bathrooms: 2
- Full bathrooms: 2
- Main level bathrooms: 2
Rooms
- Room types: Bedroom 4, Bedroom 2, Bedroom 3, Dining Room, Family Room, Kitchen, Living Room, Primary Bedroom
Primary bedroom
- Features: Closet, Double Sinks, Ensuite, Vinyl Floor, Walkin Closet, Walkin Shower
- Level: Main
- Area: 192
- Dimensions: 12 x 16
Bedroom 2
- Features: Closet, Vinyl Floor
- Level: Main
- Area: 140
- Dimensions: 10 x 14
Bedroom 3
- Features: Closet, Vinyl Floor
- Level: Main
- Area: 120
- Dimensions: 10 x 12
Bedroom 4
- Features: Closet, Vinyl Floor
- Level: Main
- Area: 132
- Dimensions: 11 x 12
Dining room
- Features: Vinyl Floor
- Level: Main
- Area: 117
- Dimensions: 9 x 13
Family room
- Features: Fireplace, Great Room, Vinyl Floor
- Level: Main
- Area: 225
- Dimensions: 15 x 15
Kitchen
- Features: Dishwasher, Eat Bar, Great Room, Island, Microwave, Free Standing Range, Vinyl Floor
- Level: Main
- Area: 130
- Width: 13
Living room
- Features: Fireplace, Sliding Doors, Vinyl Floor
- Level: Main
- Area: 225
- Dimensions: 15 x 15
Heating
- Forced Air, Fireplace(s)
Appliances
- Included: Dishwasher, Disposal, Free-Standing Range, Microwave, Stainless Steel Appliance(s), Gas Water Heater
Features
- Hookup Available, Quartz, Closet, Great Room, Eat Bar, Kitchen Island, Double Vanity, Walk-In Closet(s), Walkin Shower, Tile
- Flooring: Luxury Vinyl Plank, Vinyl
- Doors: Sliding Doors
- Basement: Crawl Space
- Number of fireplaces: 1
- Fireplace features: Wood Burning
Interior area
- Total structure area: 1,582
- Total interior livable area: 1,582 sqft
Property
Parking
- Total spaces: 2
- Parking features: Driveway, On Street, Garage Door Opener, Attached
- Attached garage spaces: 2
- Has uncovered spaces: Yes
Accessibility
- Accessibility features: One Level, Accessibility
Features
- Levels: One
- Stories: 1
- Patio & porch: Patio
- Exterior features: Yard
- Fencing: Fenced
Lot
- Size: 6,969 Square Feet
- Features: Cul-De-Sac, Level, Trees, SqFt 7000 to 9999
Details
- Additional structures: HookupAvailable
- Parcel number: R980264
Construction
Type & style
- Home type: SingleFamily
- Architectural style: Ranch
- Property subtype: Residential, Single Family Residence
Materials
- Wood Siding
- Foundation: Concrete Perimeter
- Roof: Composition
Condition
- Updated/Remodeled
- New construction: No
- Year built: 1978
Utilities & green energy
- Gas: Gas
- Sewer: Public Sewer
- Water: Public
Community & HOA
HOA
- Has HOA: No
Location
- Region: Hillsboro
Financial & listing details
- Price per square foot: $360/sqft
- Tax assessed value: $473,060
- Annual tax amount: $3,749
- Date on market: 7/23/2026
- Listing terms: Cash,Conventional,FHA,VA Loan
- Road surface type: Paved
Estimated market value
Not available
Estimated sales range
Not available
Not available
Price history
| Date | Event | Price |
|---|---|---|
| 7/23/2026 | Listed for sale | $570,000$360/sqft |
Source:  RMLS (OR) #347929397 Report a problem RMLS (OR) #347929397 Report a problem | ||
Public tax history
| Year | Property taxes | Tax assessment |
|---|---|---|
| 2025 | $3,749 +0.4% | $228,520 +3% |
| 2024 | $3,735 +2.9% | $221,870 +3% |
| 2023 | $3,629 +2.8% | $215,410 +3% |
| 2022 | $3,531 +2.1% | $209,140 |
| 2021 | $3,460 +2.2% | -- |
| 2020 | $3,385 +3% | $197,140 +3% |
| 2019 | $3,288 +4.5% | $191,400 |
| 2018 | $3,147 | $191,400 +6.1% |
| 2017 | $3,147 +6.7% | $180,420 +3% |
| 2016 | $2,950 | $175,170 +3% |
| 2015 | $2,950 +4.2% | $170,070 +3% |
| 2014 | $2,831 +2.8% | $165,120 +3% |
| 2013 | $2,754 +3.2% | $160,320 +3% |
| 2012 | $2,669 +3.8% | $155,660 -19% |
| 2011 | $2,573 +1.3% | $192,120 -8.4% |
| 2010 | $2,540 +3.6% | $209,740 -3.9% |
| 2009 | $2,452 +5.8% | $218,320 -10.1% |
| 2008 | $2,318 +0.4% | $242,740 -1.1% |
| 2007 | $2,308 +18.7% | $245,370 +9.8% |
| 2006 | $1,944 -0.2% | $223,520 +24.4% |
| 2005 | $1,948 +1.6% | $179,700 +7.4% |
| 2004 | $1,918 +3.1% | $167,280 +3.1% |
| 2003 | $1,860 +2.1% | $162,310 +5.3% |
| 2002 | $1,822 -0.6% | $154,080 +4% |
| 2001 | $1,833 +16.1% | $148,170 +3.8% |
| 2000 | $1,578 | $142,770 |
Find assessor info on the county website
Monthly payment
Est. payment
Payment breakdown
Explore the cost of this home by adjusting the details. Changes won't be saved.Climate risks
Neighborhood: 97123
Nearby schools
GreatSchools rating
- 2/10Minter Bridge Elementary SchoolGrades: K-6Distance: 0.4 mi
- 5/10South Meadows Middle SchoolGrades: 7-8Distance: 1 mi
- 4/10Hillsboro High SchoolGrades: 9-12Distance: 0.4 mi
Schools provided by the listing agent
- Elementary: Minter Bridge
- Middle: South Meadows
- High: Hillsboro
Source: RMLS (OR). This data may not be complete. We recommend contacting the local school district to confirm school assignments for this home.
- $475,8003 bd2 ba1.5k sqft2825 SE Lonny Ct, Hillsboro, OR 97123Off Market
- $482,8003 bd2 ba1.3k sqft2859 SE Lonny Ct, Hillsboro, OR 97123Off Market

- $537,5003 bd2 ba1.5k sqft2718 SE Meadowlark Dr, Hillsboro, OR 97123Off Market
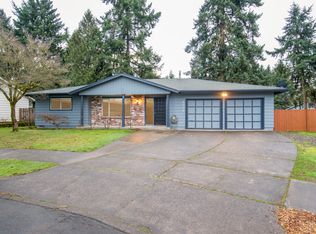
- $475,8003 bd2 ba1.4k sqft2728 SE Meadow Lark Dr, Hillsboro, OR 97123Off Market
- $497,1003 bd2 ba1.6k sqft2795 SE Lonny Ct, Hillsboro, OR 97123Off Market
- $481,8003 bd2 ba1.5k sqft2754 SE Meadow Lark Dr, Hillsboro, OR 97123Off Market
- $534,3003 bd2 ba1.6k sqft2694 SE Meadow Lark Dr, Hillsboro, OR 97123Off Market
- $484,9003 bd3 ba1.7k sqft2871 SE Lonny Ct, Hillsboro, OR 97123Off Market
A local agent can set up tours, give advice and negotiate with sellers.
Similar homes
- $535,0004 bd3 ba1.7k sqft7246 NE Shaleen St, Hillsboro, OR 97124Active
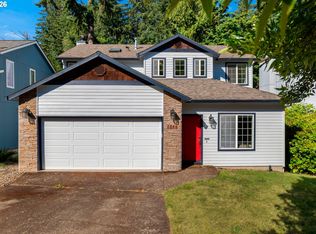
 MLS ID #471080614, Mathew Wray, Keller Williams Realty Portland Premiere. RMLS (OR)
 - $545,0003 bd2 ba1.6k sqft141 NW Cody Ct, Hillsboro, OR 97124Active
 MLS ID #450523967, Kathleen O'Donnell, ODonnell Group Realty. RMLS (OR)
 - $599,9503 bd3 ba1.8k sqft205 NE Milne Rd, Hillsboro, OR 97124Active
 MLS ID #524373778, Ben Farley, Genesis Realty. RMLS (OR)
 - $530,0003 bd3 ba1.5k sqft5098 NE Schoeler Cir, Hillsboro, OR 97124Active
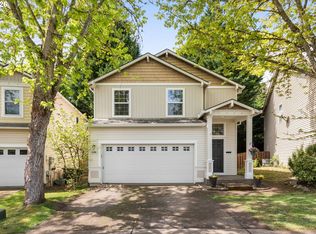 MLS ID #772653384, Kristen Munsch, Keller Williams PDX Central. RMLS (OR)
 - $614,9004 bd3 ba1.8k sqft14175 SW Bonnie Brae St, Beaverton, OR 97005ActiveMLS ID #738757663, Andy Arthur, Sunline Realty Group. RMLS (OR)
- $625,0003 bd2 ba1.6k sqft9080 SW Brier Ln, Portland, OR 97223ActiveMLS ID #502598007, Christina Wolken, Urban Nest Realty. RMLS (OR)
- $574,9004 bd2 ba1.5k sqft5089 NW 171st Pl, Portland, OR 97229ActiveMLS ID #607699323, Karina Stark, Keller Williams Realty Professionals. RMLS (OR)
- $550,0003 bd3 ba1.3k sqft4945 SE Ogden St, Portland, OR 97206ActiveMLS ID #180955419, Rachel Smith, Modern Homes Collective. RMLS (OR)
- $569,0003 bd3 ba1.5k sqft11131 SW 45th Ave, Portland, OR 97219ActiveMLS ID #406728467, Tony Abedini, Better Homes & Gardens Realty. RMLS (OR)
- $689,0004 bd3 ba2.2k sqft16550 SW Waterleaf St, Beaverton, OR 97006ActiveMLS ID #512380900, Judie Simpson, Corcoran Prime. RMLS (OR)
- $555,0002 bd2 ba1.6k sqft2309 NE 45th Cir, Vancouver, WA 98663ActiveMLS ID #478569271, Erin Curl, Windermere Northwest Living. RMLS (OR)
- $489,9003 bd2 ba1k sqft19845 SW Deline St, Beaverton, OR 97078ActiveMLS ID #435038243, April Ervin, Works Real Estate. RMLS (OR)
- $510,0003 bd3 ba1.4k sqft879 SW Windrose Ter, Beaverton, OR 97003ActiveMLS ID #626594098, Vianey Conway, Premiere Property Group, LLC. RMLS (OR)
- $745,0003 bd2 ba1.7k sqft14705 NW Ridgetop Ct, Beaverton, OR 97006ActiveMLS ID #553039926, Andrea Fishback, Premiere Property Group, LLC. RMLS (OR)
- $675,0004 bd2 ba1.5k sqft9760 SW Inglewood Pl, Portland, OR 97225ActiveMLS ID #507059961, Anita Phipps, Urban Properties Group LLC. RMLS (OR)
- $569,9003 bd1 ba960 sqft4743 SW Seymour Ct, Portland, OR 97221ActiveMLS ID #390736709, Bradley Thurman, Windermere Realty Trust. RMLS (OR)
- $685,0004 bd2 ba1.6k sqft14050 SW Wilson Dr, Beaverton, OR 97008ActiveMLS ID #781122180, Tyler Coble, Keller Williams Realty Professionals. RMLS (OR)
- $565,0003 bd2 ba1.4k sqft417 NW 84th Cir, Vancouver, WA 98665ActiveMLS ID #141636016, Terrance Brown, Cascade Hasson Sotheby's International Realty. RMLS (OR)
- $625,0004 bd3 ba1.8k sqft20305 SW 70th Ave, Tualatin, OR 97062ActiveMLS ID #268652204, Nicolas Towle, Redfin. RMLS (OR)
- $515,0003 bd2 ba1k sqft13110 SW Brightwood St, Beaverton, OR 97005ActiveMLS ID #458265633, Chris Suarez, Keller Williams Sunset Corridor. RMLS (OR)
