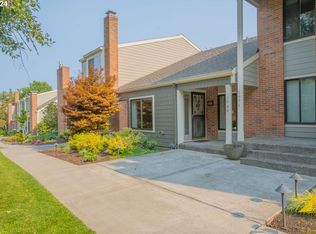
Perfectly positioned in the Red Fox Hills community, this rare end-unit townhome offers peaceful views of Tryon Creek Natural Area. Vaulted ceilings and large windows fill the home with natural light. A private courtyard patio provides a quiet outdoor retreat, perfect for morning coffee or dining al fresco. The spacious living room with a gas fireplace opens seamlessly to the formal dining room, creating an inviting space for everyday living and entertaining. The kitchen features abundant cabinetry, stainless steel appliances, an island, and a breakfast nook overlooking the patio. Upstairs, three generously sized bedrooms feature brand new carpet, while the primary suite includes heated tile floors in the ensuite bath. Just steps from the path leading to the community garden and a short distance to the Tryon Creek trailhead, miles of scenic hiking and walking trails are right at your fingertips. Just minutes from downtown Lake Oswego, shopping, dining, and everyday conveniences, this home offers a lifestyle where forest trails, neighborhood connection, and everyday convenience come together.
Active
$515,000
1796 Bonniebrae Dr, Lake Oswego, OR 97034
3beds
1,930sqft
:
Get pre-qualified$4,138/mo
Residential
Built in 1970
1,742 Square Feet Lot
$501,800 Zestimate®
$267/sqft
$601/mo HOA
What's special
Formal dining roomVaulted ceilingsThree generously sized bedroomsRare end-unit townhomeStainless steel appliancesKitchen features abundant cabinetry
- 38 days |
- 3,906 |
- 267 |
Likely to sell faster than
Zillow last checked:
Listing updated:
Listed by:
Robin Hakeman 503-680-0404,
Living Room Realty
Source: RMLS (OR),MLS#: 694806958
Facts & features
Interior
Bedrooms & bathrooms
- Bedrooms: 3
- Bathrooms: 3
- Full bathrooms: 2
- Partial bathrooms: 1
- Main level bathrooms: 1
Rooms
- Room types: Laundry, Bedroom 2, Bedroom 3, Dining Room, Family Room, Kitchen, Living Room, Primary Bedroom
Primary bedroom
- Features: Double Closet, Double Sinks, Suite, Wallto Wall Carpet
- Level: Upper
Bedroom 2
- Features: Builtin Features, Closet, Wallto Wall Carpet
- Level: Upper
Bedroom 3
- Features: Closet, Double Closet, Wallto Wall Carpet
- Level: Upper
Dining room
- Features: Engineered Hardwood
- Level: Main
Kitchen
- Features: Island, Microwave, Nook, Pantry, Butlers Pantry, Free Standing Range
- Level: Main
Living room
- Features: Fireplace, Vaulted Ceiling
- Level: Main
Heating
- Ceiling, Radiant, Fireplace(s)
Cooling
- Window Unit(s)
Appliances
- Included: Dishwasher, Disposal, Free-Standing Range, Microwave, Stainless Steel Appliance(s), Electric Water Heater
Features
- Hookup Available, Vaulted Ceiling(s), Built-in Features, Closet, Double Closet, Kitchen Island, Nook, Pantry, Butlers Pantry, Double Vanity, Suite
- Flooring: Engineered Hardwood, Heated Tile, Tile, Wall to Wall Carpet
- Windows: Double Pane Windows, Vinyl Frames
- Basement: Crawl Space
- Number of fireplaces: 1
- Fireplace features: Gas
Interior area
- Total structure area: 1,930
- Total interior livable area: 1,930 sqft
Property
Parking
- Total spaces: 2
- Parking features: Detached
- Garage spaces: 2
Features
- Levels: Two
- Stories: 2
- Patio & porch: Patio
- Has spa: Yes
- Spa features: Association, Bath
- Has view: Yes
- View description: Seasonal
Lot
- Size: 1,742 Square Feet
- Features: Commons, Corner Lot, Greenbelt, SqFt 0K to 2999
Details
- Additional structures: HookupAvailable
- Parcel number: 00187773
Construction
Type & style
- Home type: SingleFamily
- Property subtype: Residential
- Attached to another structure: Yes
Materials
- Lap Siding
- Roof: Composition
Condition
- Resale
- New construction: No
- Year built: 1970
Utilities & green energy
- Sewer: Public Sewer
- Water: Public
Community & HOA
Community
- Subdivision: Red Fox Hills
HOA
- Has HOA: Yes
- Amenities included: Commons, Exterior Maintenance, Maintenance Grounds, Management, Pool, Spa Hot Tub
- HOA fee: $533 monthly
- Second HOA fee: $817 annually
Location
- Region: Lake Oswego
Financial & listing details
- Price per square foot: $267/sqft
- Tax assessed value: $561,194
- Annual tax amount: $6,116
- Date on market: 7/7/2026
- Listing terms: Cash,Conventional,VA Loan
- Road surface type: Paved
Estimated market value
$501,800
$477,000 - $527,000
$3,613/mo
Price history
| Date | Event | Price |
|---|---|---|
| 7/7/2026 | Listed for sale | $515,000+106%$267/sqft |
Source:  RMLS (OR) #694806958 Report a problem RMLS (OR) #694806958 Report a problem | ||
| 4/27/2020 | Sold | $250,000-35.9%$130/sqft |
Source: Public Record Report a problem | ||
| 10/24/2019 | Sold | $390,000-4.2%$202/sqft |
Source: RMLS (OR) #19294183 Report a problem | ||
| 10/3/2019 | Pending sale | $407,000$211/sqft |
Source: RealtyNET, LLC #19294183 Report a problem | ||
| 10/1/2019 | Price change | $407,000-1.9%$211/sqft |
Source: RealtyNET, LLC #19294183 Report a problem | ||
| 9/13/2019 | Listed for sale | $415,000+33.9%$215/sqft |
Source: RealtyNET, LLC #19294183 Report a problem | ||
| 5/15/2014 | Sold | $310,000-3.1%$161/sqft |
Source: RMLS (OR) #14085654 Report a problem | ||
| 3/25/2014 | Listed for sale | $319,900$166/sqft |
Source: Premiere Property Group #14085654 Report a problem | ||
Public tax history
| Year | Property taxes | Tax assessment |
|---|---|---|
| 2025 | $6,116 +2.7% | $319,186 +3% |
| 2024 | $5,953 +3% | $309,890 +3% |
| 2023 | $5,778 +3.1% | $300,865 +3% |
| 2022 | $5,607 +8.3% | $292,102 +3% |
| 2021 | $5,178 +2.6% | $283,595 +3% |
| 2020 | $5,048 +2.5% | $275,335 +3% |
| 2019 | $4,924 +5.2% | $267,316 +3% |
| 2018 | $4,682 | $259,530 +3% |
| 2017 | $4,682 +13.9% | $251,971 +3% |
| 2016 | $4,112 | $244,632 +3% |
| 2015 | $4,112 +6.4% | $237,507 +13.3% |
| 2014 | $3,864 +31% | $209,548 +3% |
| 2013 | $2,949 +2% | $203,445 +2.6% |
| 2012 | $2,891 -0.1% | $198,282 +3% |
| 2011 | $2,893 -1.9% | $192,507 +3% |
| 2010 | $2,948 +1% | $186,900 +3% |
| 2009 | $2,918 +6.7% | $181,456 +3% |
| 2008 | $2,735 +4.6% | $176,171 +3% |
| 2007 | $2,614 +4.3% | $171,040 +3% |
| 2006 | $2,505 -2.4% | $166,058 +3% |
| 2005 | $2,568 +4.6% | $161,221 +3% |
| 2004 | $2,454 +5.2% | $156,525 +3% |
| 2003 | $2,333 +3.9% | $151,966 +3% |
| 2002 | $2,245 +2% | $147,540 +3% |
| 2001 | $2,200 +13.8% | $143,243 +3% |
| 2000 | $1,934 | $139,071 |
Find assessor info on the county website
Monthly payment
Est. payment
Payment breakdown
Explore the cost of this home by adjusting the details. Changes won't be saved.Climate risks
Neighborhood: Forest Highlands
Nearby schools
GreatSchools rating
- 9/10Forest Hills Elementary SchoolGrades: K-5Distance: 0.5 mi
- 8/10Lake Oswego Junior High SchoolGrades: 6-8Distance: 1.2 mi
- 10/10Lake Oswego Senior High SchoolGrades: 9-12Distance: 1.1 mi
Schools provided by the listing agent
- Elementary: Forest Hills
- Middle: Lake Oswego
- High: Lake Oswego
Source: RMLS (OR). This data may not be complete. We recommend contacting the local school district to confirm school assignments for this home.
- $495,0002 bd2 ba1.3k sqft1784 Bonniebrae Dr, Lake Oswego, OR 97034Sold

- $484,2003 bd2 ba1.5k sqft1776 Bonniebrae Dr, Lake Oswego, OR 97034Off Market
- $---- bd-- ba-- sqft1900 Bonniebrae Dr, Lake Oswego, OR 97034Off Market
- $652,0003 bd3 ba1.7k sqft1908 Bonniebrae Dr, Lake Oswego, OR 97034Sold
- $534,9953 bd2 ba1.7k sqft1764 Bonniebrae Dr, Lake Oswego, OR 97034Sold
- $510,6004 bd2 ba1.5k sqft1918 Bonniebrae Dr, Lake Oswego, OR 97034Off Market
- $426,1003 bd1 ba1k sqft1752 Bonniebrae Dr, Lake Oswego, OR 97034Off Market
- $505,3003 bd2 ba1.3k sqft1934 Bonniebrae Dr, Lake Oswego, OR 97034Off Market
A local agent can set up tours, give advice and negotiate with sellers.
Similar homes
- $315,0002 bd2 ba1.2k sqft4610 Lower Dr, Lake Oswego, OR 97035Active

 MLS ID #184341766, Friederike Svensson, Keller Williams Realty Portland Premiere. RMLS (OR)
 - $760,0004 bd2 ba1.5k sqft6535 SW Miles Ct, Portland, OR 97223Active
 MLS ID #534742911, Terri Robertson, John L. Scott Portland Central. RMLS (OR)
 - $425,0002 bd2 ba1.1k sqft5624 S Riverside Ln APT 8, Portland, OR 97239Active
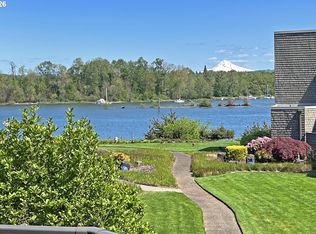 MLS ID #762423944, Tim Hardy, Keller Williams Realty Professionals. RMLS (OR)
 - $425,0003 bd2 ba1k sqft11810 NE Siskiyou St, Portland, OR 97220Active
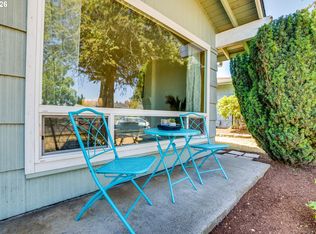 MLS ID #214154947, Laurie Sonnenfeld, Laurie Sonnenfeld Realty. RMLS (OR)
 - $274,9002 bd2 ba1.1k sqft3032 SW Florida Ct APT C, Portland, OR 97219ActiveMLS ID #653766022, Martine Tammik, Keller Williams Sunset Corridor. RMLS (OR)
- $549,9993 bd3 ba1.5k sqft7461 SW 184th Pl, Beaverton, OR 97007ActiveMLS ID #171023864, Jennifer Venable, John L. Scott. RMLS (OR)
- $759,9005 bd3 ba2.7k sqft2721 SW Plum Ct, Portland, OR 97219ActiveMLS ID #768658093, Brian Butler PC, Windermere Realty Trust. RMLS (OR)
- $624,9003 bd2 ba1.6k sqft7335 SW 68th Ave, Portland, OR 97223ActiveMLS ID #235922967, Jeff Cooke, Keller Williams Realty Portland Premiere. RMLS (OR)
- $680,0003 bd2 ba1.5k sqft24950 NE Airport Rd, Aurora, OR 97002ActiveMLS ID #701671746, Ben Droukas, Keller Williams PDX Central. RMLS (OR)
- $284,9002 bd2 ba1.1k sqft4880 SW Scholls Ferry Rd APT 16, Portland, OR 97225ActiveMLS ID #153283586, Gillian Dressel, Cascade Hasson Sotheby's International Realty. RMLS (OR)
- $519,9003 bd3 ba1.6k sqft1769 SE Brookwood Ave, Hillsboro, OR 97123ActiveMLS ID #648852596, Javier Alomia, Real Broker. RMLS (OR)
- $307,0003 bd2 ba1.4k sqft11747 SW Boones Bend Dr, Beaverton, OR 97008ActiveMLS ID #376855315, Amy McMahon, Windermere Realty Trust. RMLS (OR)
- $539,0003 bd3 ba1.3k sqft6911 N Congress Ave, Portland, OR 97217ActiveMLS ID #579243569, Nicole Ball, Keller Williams Sunset Corridor. RMLS (OR)
- $719,9004 bd3 ba1.9k sqft2855 SW 118th Ave, Beaverton, OR 97005ActiveMLS ID #772135925, Jenny Zeng, Premiere Property Group, LLC. RMLS (OR)
- $524,9993 bd2 ba1.4k sqft7340 SW Mallard Ct, Portland, OR 97223ActiveMLS ID #220540109, Travis Dunn, Move Real Estate Inc. RMLS (OR)
- $549,9003 bd2 ba1.8k sqft5812 SE Westfork St, Portland, OR 97206ActiveMLS ID #199828542, Javier Alomia, Real Broker. RMLS (OR)
- $695,0004 bd3 ba2.5k sqft4030 NW Quinault St, Camas, WA 98607ActiveMLS ID #622083132, Ashley Christianson, Brantley Christianson Real Estate. RMLS (OR)
- $689,9004 bd3 ba2.8k sqft7726 SE 141st Ave, Portland, OR 97236ActiveMLS ID #363583718, Heather Robbins, Robbins Realty Group. RMLS (OR)
- $625,0003 bd2 ba1.6k sqft11080 SW 83rd Ave, Tigard, OR 97223ActiveMLS ID #726730766, Vicki Gile, Premiere Property Group, LLC. RMLS (OR)
- $595,0004 bd3 ba1.8k sqft9326 N Tioga Ave, Portland, OR 97203ActiveMLS ID #195518492, Jennifer O'Brien, Living Room Realty. RMLS (OR)
- $525,0004 bd3 ba1.7k sqft7246 NE Shaleen St, Hillsboro, OR 97124ActiveMLS ID #471080614, Mathew Wray, Keller Williams Realty Portland Premiere. RMLS (OR)
- $549,0003 bd3 ba1.5k sqft11131 SW 45th Ave, Portland, OR 97219ActiveMLS ID #406728467, Tony Abedini, Better Homes & Gardens Realty. RMLS (OR)
- $614,9003 bd3 ba1.6k sqft6207 SW 21st Ave, Portland, OR 97239ActiveMLS ID #699779954, Greg Messick, RealtyNET, LLC. RMLS (OR)
- $315,0004 bd2 ba1.4k sqft1653 NW Rolling Hill Dr, Beaverton, OR 97006ActiveMLS ID #336529432, Cheryl Stiller Otis, Cascade Hasson Sotheby's International Realty. RMLS (OR)
- $719,0005 bd3 ba2.6k sqft7190 SW 142nd Ave, Beaverton, OR 97008ActiveMLS ID #505425651, Jazzmin Reece, Lark and Fir Realty LLC. RMLS (OR)
- $625,0003 bd3 ba2.2k sqft16351 SE Merganser Ct, Milwaukie, OR 97267ActiveMLS ID #629747681, Heidi Hopfer, Neighbors Realty. RMLS (OR)
- $550,0004 bd3 ba2k sqft860 NW Battaglia Ave, Gresham, OR 97030ActiveMLS ID #623783534, Rachel Day, Realty Works Group. RMLS (OR)
- $637,0003 bd3 ba2k sqft11764 SE 119th Ave, Happy Valley, OR 97086ActiveMLS ID #648330941, Jan Stranski, P.C., Windermere Realty Trust. RMLS (OR)
- $625,0004 bd2 ba2.4k sqft6028 SE Gladstone St, Portland, OR 97206ActiveMLS ID #247628052, Jessica Brunt, Lark and Fir Realty LLC. RMLS (OR)
- $749,9004 bd3 ba2.7k sqft2911 SW Plum Ct, Portland, OR 97219ActiveMLS ID #477095459, Carey Hunt, Where, Inc. RMLS (OR)
- $394,9002 bd2 ba1.3k sqft17011 SW Versailles Ln, Tigard, OR 97224ActiveMLS ID #530334718, Debbie Stoppa, MORE Realty. RMLS (OR)
- $389,0003 bd3 ba2k sqft530 N Hayden Bay Dr, Portland, OR 97217ActiveMLS ID #161798852, Summer Browner, Keller Williams Realty Professionals. RMLS (OR)
- $379,9002 bd2 ba1k sqft15565 SW 114th Ct Unit 26, Tigard, OR 97224ActiveMLS ID #563420318, Lorraine DeDonato, Premiere Property Group, LLC. RMLS (OR)
- $675,0004 bd2 ba1.6k sqft14050 SW Wilson Dr, Beaverton, OR 97008ActiveMLS ID #781122180, Tyler Coble, Keller Williams Realty Professionals. RMLS (OR)
- $610,0003 bd2 ba1k sqft13070 SW Edgewood St, Portland, OR 97225ActiveMLS ID #655593063, Amanda Rammer, RE/MAX Northwest. RMLS (OR)
- $434,9002 bd2 ba1.8k sqft1442 SW 66th Ave, Portland, OR 97225ActiveMLS ID #323349037, Ethan Hall, Wholehearted Homes. RMLS (OR)
- $450,0002 bd2 ba1.6k sqft401 N Tomahawk Island Dr #18, Portland, OR 97217ActiveMLS ID #449517029, Emily Hetrick, Keller Williams PDX Central. RMLS (OR)
- $475,0003 bd3 ba1.3k sqft711 Warren St, Oregon City, OR 97045ActiveMLS ID #741986587, Karoline Ashley, Windermere Realty Trust. RMLS (OR)
- $675,0004 bd2 ba1.5k sqft9760 SW Inglewood Pl, Portland, OR 97225ActiveMLS ID #507059961, Anita Phipps, Urban Properties Group LLC. RMLS (OR)
- $540,0002 bd2 ba1.3k sqft13 Mountain Cir, Lake Oswego, OR 97035ActiveMLS ID #362986234, Breea Hawker, MORE Realty. RMLS (OR)
