Wake up to Mt. Hood on the horizon and sailboats on Hayden Bay, then walk out the door to everything else. This sought-after Riverhouse 'B' floor plan waterfront condo is designed for the buyer who moves through life with intention: easy to leave, impossible to forget. Light-filled living room with fireplace, dining room, flexible bedroom/office, kitchen with breakfast nook, and a private patio for evening entertaining. Upstairs, the expansive primary suite delivers a spa-inspired ensuite bath and custom walk-in closet. Minutes to PDX, steps from the Columbia River, and just across the bridge from the vibrant Vancouver Waterfront. Low-maintenance lock-and-leave living with a view that never gets old. [Home Energy Score = 5. HES Report at https://rpt.greenbuildingregistry.com/hes/OR10205775]
Active
$419,000
530 N Hayden Bay Dr, Portland, OR 97217
3beds
2,041sqft
:
Get pre-qualified$3,925/mo
Residential, Condominium, Townhouse
Built in 1972
-- sqft lot
$-- Zestimate®
$205/sqft
$785/mo HOA
What's special
Waterfront condoDining roomExpansive primary suiteKitchen with breakfast nookSpa-inspired ensuite bathCustom walk-in closet
- 39 days |
- 589 |
- 33 |
Zillow last checked:
Listing updated:
Listed by:
Summer Browner 971-313-3963,
Keller Williams Realty Professionals
Source: RMLS (OR),MLS#: 161798852
Facts & features
Interior
Bedrooms & bathrooms
- Bedrooms: 3
- Bathrooms: 3
- Full bathrooms: 3
- Main level bathrooms: 1
Rooms
- Room types: Nook, Office, Laundry, Bedroom 2, Bedroom 3, Dining Room, Family Room, Kitchen, Living Room, Primary Bedroom
Primary bedroom
- Features: Double Sinks, Ensuite, Jetted Tub, Walkin Closet, Wallto Wall Carpet
- Level: Upper
- Area: 272
- Dimensions: 17 x 16
Bedroom 2
- Features: Vaulted Ceiling, Wallto Wall Carpet
- Level: Upper
- Area: 208
- Dimensions: 13 x 16
Bedroom 3
- Features: French Doors, Bamboo Floor
- Level: Main
- Area: 182
- Dimensions: 13 x 14
Dining room
- Features: Bamboo Floor
- Level: Main
- Area: 120
- Dimensions: 12 x 10
Kitchen
- Features: Patio, Bamboo Floor
- Level: Main
- Area: 153
- Width: 17
Living room
- Features: Fireplace, Patio, Bamboo Floor
- Level: Main
- Area: 288
- Dimensions: 16 x 18
Office
- Features: Wallto Wall Carpet
- Level: Upper
- Area: 88
- Dimensions: 11 x 8
Heating
- Forced Air, Fireplace(s)
Cooling
- Heat Pump
Appliances
- Included: Appliance Garage, Dishwasher, Free-Standing Range, Free-Standing Refrigerator, Washer/Dryer, Electric Water Heater
- Laundry: Laundry Room
Features
- High Ceilings, Vaulted Ceiling(s), Double Vanity, Walk-In Closet(s)
- Flooring: Bamboo, Tile, Wall to Wall Carpet
- Doors: French Doors
- Windows: Double Pane Windows, Vinyl Frames
- Basement: Crawl Space
- Number of fireplaces: 1
- Fireplace features: Wood Burning
Interior area
- Total structure area: 2,041
- Total interior livable area: 2,041 sqft
Video & virtual tour
Property
Parking
- Total spaces: 2
- Parking features: Carport, On Street, Condo Garage (Other)
- Garage spaces: 2
- Has carport: Yes
- Has uncovered spaces: Yes
Features
- Stories: 2
- Patio & porch: Patio, Porch
- Exterior features: Dock
- Has private pool: Yes
- Has spa: Yes
- Spa features: Bath
- Has view: Yes
- View description: Bay, Mountain(s), River
- Has water view: Yes
- Water view: Bay,River
- Waterfront features: Bay Front
- Body of water: Hayden Bay Marina
Lot
- Features: Commons, Level, Seasonal, Sprinkler
Details
- Additional structures: Dock
- Parcel number: R256410
Construction
Type & style
- Home type: Townhouse
- Architectural style: Contemporary
- Property subtype: Residential, Condominium, Townhouse
Materials
- Cedar, Shake Siding
- Roof: Composition
Condition
- Resale
- New construction: No
- Year built: 1972
Utilities & green energy
- Sewer: Public Sewer
- Water: Public
Community & HOA
Community
- Subdivision: Hayden Island
HOA
- Has HOA: Yes
- Amenities included: Commons, Exterior Maintenance, Insurance, Meeting Room, Party Room, Pool, Sewer, Water
- HOA fee: $785 monthly
Location
- Region: Portland
Financial & listing details
- Price per square foot: $205/sqft
- Tax assessed value: $405,760
- Annual tax amount: $7,732
- Date on market: 6/18/2026
- Listing terms: Cash,Conventional,FHA,VA Loan
Estimated market value
Not available
Estimated sales range
Not available
Not available
Price history
| Date | Event | Price |
|---|---|---|
| 6/18/2026 | Listed for sale | $419,000+4.8%$205/sqft |
Source:  RMLS (OR) #161798852 Report a problem RMLS (OR) #161798852 Report a problem | ||
| 12/29/2017 | Sold | $399,900$196/sqft |
Source: RMLS (OR) #17633465 Report a problem | ||
| 11/27/2017 | Pending sale | $399,900$196/sqft |
Source: RE/MAX Equity Group #17633465 Report a problem | ||
| 11/7/2017 | Listed for sale | $399,900$196/sqft |
Source: RE/MAX Equity Group #17633465 Report a problem | ||
| 10/25/2017 | Pending sale | $399,900$196/sqft |
Source: RE/MAX Equity Group #17633465 Report a problem | ||
| 10/18/2017 | Price change | $399,900-5.9%$196/sqft |
Source: RE/MAX Equity Group #17633465 Report a problem | ||
| 9/28/2017 | Price change | $424,900-1.2%$208/sqft |
Source: RE/MAX Equity Group #17633465 Report a problem | ||
| 8/16/2017 | Price change | $429,900-1.6%$211/sqft |
Source: RE/MAX Equity Group #17633465 Report a problem | ||
| 8/7/2017 | Listed for sale | $437,000$214/sqft |
Source: RE/MAX Equity Group #17633465 Report a problem | ||
| 7/21/2017 | Pending sale | $437,000$214/sqft |
Source: RE/MAX Equity Group #17633465 Report a problem | ||
| 7/21/2017 | Listed for sale | $437,000$214/sqft |
Source: RE/MAX Equity Group #17633465 Report a problem | ||
| 7/20/2017 | Pending sale | $437,000$214/sqft |
Source: RE/MAX Equity Group #17633465 Report a problem | ||
| 6/22/2017 | Listed for sale | $437,000+112.1%$214/sqft |
Source: RE/MAX Equity Group #17688855 Report a problem | ||
| 5/23/2014 | Sold | $206,000$101/sqft |
Source: Public Record Report a problem | ||
Public tax history
| Year | Property taxes | Tax assessment |
|---|---|---|
| 2025 | $7,732 -12.7% | $399,650 +3% |
| 2024 | $8,855 +15.4% | $388,010 +3% |
| 2023 | $7,673 +1.1% | $376,710 +3% |
| 2022 | $7,587 -2.2% | $365,740 +3% |
| 2021 | $7,756 +4.4% | $355,090 +3% |
| 2020 | $7,427 +3.2% | $344,750 +3% |
| 2019 | $7,197 | $334,710 +3% |
| 2018 | $7,197 +13% | $324,970 +3% |
| 2017 | $6,368 -6.2% | $315,510 +3% |
| 2016 | $6,790 | $306,330 +3% |
| 2015 | $6,790 +8% | $297,410 +3% |
| 2014 | $6,286 +38.9% | $288,750 +8.2% |
| 2013 | $4,525 -8.4% | $266,980 -4.8% |
| 2012 | $4,942 -13.8% | $280,340 +3% |
| 2011 | $5,731 -0.2% | $272,180 +3% |
| 2010 | $5,741 +2.4% | $264,260 +3% |
| 2009 | $5,605 +6% | $256,570 +3% |
| 2008 | $5,290 +0.3% | $249,100 +3% |
| 2007 | $5,274 +14.7% | $241,850 +3% |
| 2006 | $4,598 | $234,810 |
Find assessor info on the county website
Monthly payment
Est. payment
Payment breakdown
Explore the cost of this home by adjusting the details. Changes won't be saved.Climate risks
Neighborhood: Hayden Island
Nearby schools
GreatSchools rating
- 6/10Faubion Elementary SchoolGrades: PK-8Distance: 3.3 mi
- 5/10Jefferson High SchoolGrades: 9-12Distance: 3.3 mi
- 2/10Roosevelt High SchoolGrades: 9-12Distance: 3.4 mi
Schools provided by the listing agent
- Elementary: Faubion
- Middle: Faubion
- High: Jefferson
Source: RMLS (OR). This data may not be complete. We recommend contacting the local school district to confirm school assignments for this home.
- $399,9003 bd3 ba1.9k sqft520 N Hayden Bay Dr, Portland, OR 97217For Sale
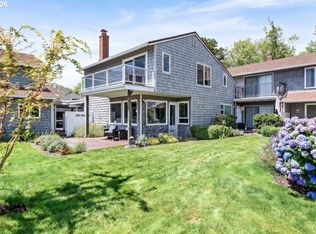
- $382,7003 bd2 ba1.8k sqft540 N Hayden Bay Dr, Portland, OR 97217Off Market

- $386,760-- bd2 ba2k sqft560 N Hayden Bay Dr #560, Portland, OR 97217Off Market
- $388,400-- bd2 ba2k sqft560 N Hayden Bay Dr, Portland, OR 97217Off Market
- $320,0004 bd3 ba2k sqft570 N Hayden Bay Dr, Portland, OR 97217Sold
- $363,8002 bd1 ba1.8k sqft550 N Hayden Bay Dr, Portland, OR 97217Off Market
- $419,3003 bd2 ba2.1k sqft510 N Hayden Bay Dr, Portland, OR 97217Off Market
- $389,8003 bd3 ba1.9k sqft464 N Hayden Bay Dr, Portland, OR 97217Off Market
A local agent can set up tours, give advice and negotiate with sellers.
Similar homes
- $435,0003 bd2 ba2k sqft460 N Hayden Bay Dr, Portland, OR 97217Active

 MLS ID #652478478, Tabitha Lovett, RE/MAX Advantage Group. RMLS (OR)
 - $424,9003 bd2 ba1.9k sqft601 N Tomahawk Island Dr, Portland, OR 97217Active
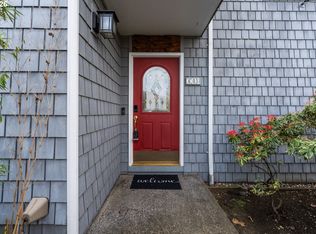 MLS ID #288532866, JoAnne Flood, Keller Williams Realty Portland Elite. RMLS (OR)
 - $455,0003 bd2 ba2k sqft609 N Tomahawk Island Dr, Portland, OR 97217Active
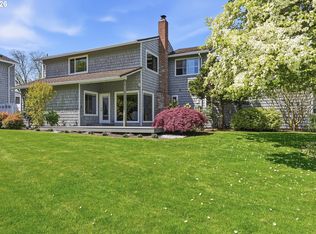 MLS ID #532679004, Donna Ellison, Keller Williams Realty Portland Premiere. RMLS (OR)
 - $475,0002 bd2 ba1.6k sqft401 N Tomahawk Island Dr #18, Portland, OR 97217Active
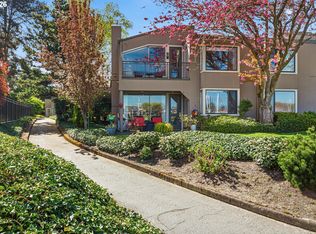 MLS ID #449517029, Emily Hetrick, Keller Williams PDX Central. RMLS (OR)
 - $250,0002 bd2 ba1.1k sqft553 N Hayden Bay Dr #25, Portland, OR 97217ActiveMLS ID #134044658, Alicia Selliken, Real Broker. RMLS (OR)
- $460,0003 bd1 ba1.3k sqft9805 N Clarendon Ave, Portland, OR 97203ActiveMLS ID #791076530, Jenson Sarr, Living Room Realty. RMLS (OR)
- $479,9003 bd2 ba1.7k sqft6281 N Bank St, Portland, OR 97203ActiveMLS ID #369371921, Terrance Brown, Cascade Hasson Sotheby's International Realty. RMLS (OR)
- $549,9005 bd3 ba2.1k sqft936 NE Lija Loop, Portland, OR 97211ActiveMLS ID #488151602, Justin Dolinger, Berkshire Hathaway HomeServices NW Real Estate. RMLS (OR)
- $445,0003 bd2 ba1.4k sqft207 SE 150th Ct, Vancouver, WA 98684ActiveMLS ID #179089428, Erin Wright, Windermere Northwest Living. RMLS (OR)
- $390,0003 bd2 ba1.9k sqft14622 NE Rose Pkwy, Portland, OR 97230ActiveMLS ID #461290308, Kimberly Shute, Premiere Property Group, LLC. RMLS (OR)
- $624,0004 bd2 ba2.2k sqft6405 N Montana Ave, Portland, OR 97217ActiveMLS ID #707817089, Kevin Sladky, Realty First. RMLS (OR)
- $450,0004 bd2 ba1.6k sqft1215 NE 81st Ave, Portland, OR 97213ActiveMLS ID #332685004, Susie Hunt Moran, Windermere Realty Trust. RMLS (OR)
- $485,0004 bd3 ba1.8k sqftMountain View Meadows, Vancouver, WA 98682ActiveMLS ID #2558326, Joan Mezzanatto. NWMLS as distributed by MLS GRID
- $330,0003 bd3 ba1.5k sqft8708 NE Mason Dr APT 36, Vancouver, WA 98662ActiveMLS ID #291641341, Yasamin Azarbin, Brantley Christianson Real Estate. RMLS (OR)
- $390,0002 bd2 ba1.5k sqft10247 NW Village Heights Dr, Portland, OR 97229ActiveMLS ID #547914184, Andrea Guest, Keller Williams Realty Professionals. RMLS (OR)
- $445,0003 bd2 ba1k sqft11942 NE Siskiyou St, Portland, OR 97220ActiveMLS ID #641519255, Nate Lampert, Works Real Estate. RMLS (OR)
- $299,9002 bd2 ba1k sqft7408 S Virginia Ave, Portland, OR 97219ActiveMLS ID #719975125, Jesse Gantt, Redfin. RMLS (OR)
- $379,0002 bd3 ba1.2k sqft3926 Carman Dr, Lake Oswego, OR 97035ActiveMLS ID #228144540, Jarrett Altman, Neighborhood Works. RMLS (OR)
- $424,9502 bd1 ba1.5k sqft5636 SE 83rd Ave, Portland, OR 97266ActiveMLS ID #588784724, Matthew Meinert, Berkshire Hathaway HomeServices NW Real Estate. RMLS (OR)
- $500,0003 bd2 ba1.4k sqft10112 NW 4th Ave, Vancouver, WA 98685ActiveMLS ID #307380073, Chelsey LaRowe, Windermere Northwest Living. RMLS (OR)
