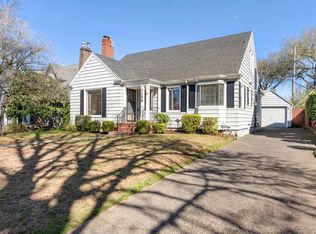
Tucked into highly desirable Arbor Lodge, this 4 bedroom, 2 full bath home offers a surprisingly peaceful and quiet setting you truly have to experience in person. Despite being just minutes from shopping, restaurants, MAX access, parks, and easy freeway connections, the home and private backyard feel calm, serene, and removed from nearby traffic. Refinished hardwood floors span the main and upper levels, while fresh interior and exterior paint create a clean, cohesive feel throughout. Original woodwork, custom built-ins, and a cozy wood-burning fireplace bring warmth and character you rarely find. The kitchen has been tastefully updated with shaker-style wood cabinetry, quartz countertops, stainless steel appliances, and a deep sink designed for both everyday living and entertaining. The fully permitted basement remodel adds true, appraiser-recognized living space featuring a private layout, egress bedroom, walk-in closet, kitchenette, and separate utilities including dual electrical meters, separate laundry, and its own water heater (water shared). Ideal for extended living, guests, rental potential, or a private primary suite retreat. Major upgrades include new PEX plumbing, new drain lines, chimney re-tuckpointing, DEQ-certified oil tank decommission, new water line to the main, newer vinyl windows, two newer water heaters, two newer electrical panels, new dual electrical main service, and a high-efficiency multi-zone mini split system for year-round comfort. Outside, enjoy a fully fenced, low-maintenance backyard with multiple covered patio areas perfect for relaxing or entertaining, plus a one-car garage and generous off-street parking. Homes with this level of updates, flexibility, and true permitted square footage rarely come available. [Home Energy Score = 4. HES Report at https://rpt.greenbuildingregistry.com/hes/OR10059797]
Active
Price cut: $25K (7/10)
$624,000
6405 N Montana Ave, Portland, OR 97217
4beds
2,256sqft
:
Get pre-qualified$4,636/mo
Residential, Single Family Residence
Built in 1942
4,791 Square Feet Lot
$623,800 Zestimate®
$277/sqft
$-- HOA
What's special
One-car garageCozy wood-burning fireplaceFully fenced low-maintenance backyardWalk-in closetCustom built-insEgress bedroomNewer vinyl windows
- 98 days |
- 719 |
- 61 |
Zillow last checked:
Listing updated:
Listed by:
Kevin Sladky 503-875-2395,
Realty First
Source: RMLS (OR),MLS#: 707817089
Facts & features
Interior
Bedrooms & bathrooms
- Bedrooms: 4
- Bathrooms: 2
- Full bathrooms: 2
- Main level bathrooms: 1
Rooms
- Room types: Bedroom 4, Utility Room, 2nd Kitchen, Bedroom 2, Bedroom 3, Dining Room, Family Room, Kitchen, Living Room, Primary Bedroom
Primary bedroom
- Features: Daylight, Hardwood Floors, Closet
- Level: Main
- Area: 168
- Dimensions: 14 x 12
Bedroom 2
- Features: Daylight, Hardwood Floors, Closet
- Level: Upper
- Area: 225
- Dimensions: 15 x 15
Bedroom 3
- Features: Daylight, Hardwood Floors, Closet
- Level: Upper
- Area: 160
- Dimensions: 16 x 10
Bedroom 4
- Features: Daylight, Vinyl Floor, Walkin Closet
- Level: Lower
- Area: 117
- Dimensions: 13 x 9
Dining room
- Features: Builtin Features, Daylight, Hardwood Floors
- Level: Main
- Area: 110
- Dimensions: 11 x 10
Family room
- Features: Free Standing Range, Free Standing Refrigerator, Sink, Vinyl Floor
- Level: Lower
- Area: 234
- Dimensions: 18 x 13
Kitchen
- Features: Dishwasher, Microwave, Nook, Pantry, Updated Remodeled, Free Standing Range, Free Standing Refrigerator
- Level: Main
- Area: 136
- Width: 8
Living room
- Features: Daylight, Fireplace, Hardwood Floors
- Level: Main
- Area: 294
- Dimensions: 21 x 14
Heating
- Heat Pump, Mini Split, Fireplace(s)
Cooling
- Heat Pump
Appliances
- Included: Dishwasher, Free-Standing Range, Free-Standing Refrigerator, Microwave, Stainless Steel Appliance(s), Washer/Dryer, Electric Water Heater
- Laundry: Laundry Room
Features
- Walk-In Closet(s), Sink, Closet, Built-in Features, Nook, Pantry, Updated Remodeled, Quartz
- Flooring: Hardwood, Luxury Vinyl Plank, Vinyl
- Windows: Double Pane Windows, Vinyl Frames, Daylight
- Basement: Finished,Full
- Number of fireplaces: 1
- Fireplace features: Wood Burning
Interior area
- Total structure area: 2,256
- Total interior livable area: 2,256 sqft
Video & virtual tour
Property
Parking
- Total spaces: 1
- Parking features: Driveway, On Street, Detached
- Garage spaces: 1
- Has uncovered spaces: Yes
Accessibility
- Accessibility features: Natural Lighting, Walkin Shower, Accessibility
Features
- Levels: Two
- Stories: 3
- Patio & porch: Covered Deck, Covered Patio, Porch
- Exterior features: Yard
- Fencing: Fenced
Lot
- Size: 4,791 Square Feet
- Features: Level, Private, SqFt 3000 to 4999
Details
- Additional structures: SeparateLivingQuartersApartmentAuxLivingUnit
- Parcel number: R250325
Construction
Type & style
- Home type: SingleFamily
- Architectural style: Cape Cod
- Property subtype: Residential, Single Family Residence
Materials
- Vinyl Siding
- Foundation: Concrete Perimeter
- Roof: Composition
Condition
- Updated/Remodeled
- New construction: No
- Year built: 1942
Utilities & green energy
- Sewer: Public Sewer
- Water: Public
Community & HOA
Community
- Security: Sidewalk
HOA
- Has HOA: No
Location
- Region: Portland
Financial & listing details
- Price per square foot: $277/sqft
- Tax assessed value: $528,060
- Annual tax amount: $4,927
- Date on market: 4/16/2026
- Listing terms: Cash,Conventional,FHA,VA Loan
- Road surface type: Paved
Estimated market value
$623,800
$593,000 - $655,000
$3,676/mo
Price history
| Date | Event | Price |
|---|---|---|
| 7/10/2026 | Price change | $624,000-3.9%$277/sqft |
Source:  RMLS (OR) #707817089 Report a problem RMLS (OR) #707817089 Report a problem | ||
| 6/5/2026 | Price change | $649,000-0.8%$288/sqft |
Source: RMLS (OR) #707817089 Report a problem | ||
| 5/20/2026 | Price change | $654,000-2.1%$290/sqft |
Source: RMLS (OR) #707817089 Report a problem | ||
| 4/30/2026 | Price change | $668,000-3%$296/sqft |
Source: RMLS (OR) #707817089 Report a problem | ||
| 4/17/2026 | Listed for sale | $689,000+70.1%$305/sqft |
Source: RMLS (OR) #707817089 Report a problem | ||
| 2/12/2024 | Listing removed | -- |
Source: Zillow Rentals Report a problem | ||
| 2/3/2024 | Listed for rent | $2,395+6.4%$1/sqft |
Source: Zillow Rentals Report a problem | ||
| 10/19/2022 | Listing removed | -- |
Source: Zillow Rental Manager Report a problem | ||
| 10/13/2022 | Price change | $2,250-4.3%$1/sqft |
Source: Zillow Rental Manager Report a problem | ||
| 10/3/2022 | Price change | $2,350-5.8%$1/sqft |
Source: Zillow Rental Manager Report a problem | ||
| 9/27/2022 | Price change | $2,495-5.8%$1/sqft |
Source: Zillow Rental Manager Report a problem | ||
| 9/19/2022 | Price change | $2,650-24.2%$1/sqft |
Source: Zillow Rental Manager Report a problem | ||
| 8/21/2022 | Listed for rent | $3,495$2/sqft |
Source: Zillow Rental Manager Report a problem | ||
| 1/13/2020 | Sold | $405,000-4.7%$180/sqft |
Source: RMLS (OR) #19232094 Report a problem | ||
| 12/1/2019 | Pending sale | $425,000$188/sqft |
Source: Keller Williams Realty Professionals #19232094 Report a problem | ||
| 8/30/2019 | Listed for sale | $425,000$188/sqft |
Source: Keller Williams Realty Professionals #19427026 Report a problem | ||
Public tax history
| Year | Property taxes | Tax assessment |
|---|---|---|
| 2025 | $4,928 +3.7% | $182,880 +3% |
| 2024 | $4,751 +4% | $177,560 +3% |
| 2023 | $4,568 +2.2% | $172,390 +3% |
| 2022 | $4,469 +8.1% | $167,370 +9.4% |
| 2021 | $4,135 +9% | $152,920 +3% |
| 2020 | $3,793 +3.8% | $148,470 +3% |
| 2019 | $3,654 | $144,150 +3% |
| 2018 | $3,654 +3% | $139,960 +3% |
| 2017 | $3,546 +14% | $135,890 +3% |
| 2016 | $3,111 | $131,940 +3% |
| 2015 | $3,111 +2.7% | $128,100 +3% |
| 2014 | $3,029 +4% | $124,370 +3% |
| 2013 | $2,914 +10.5% | $120,750 +3% |
| 2012 | $2,636 +3.9% | $117,240 +3% |
| 2011 | $2,537 +5.4% | $113,830 +3% |
| 2010 | $2,407 +2.7% | $110,520 +3% |
| 2009 | $2,345 +6% | $107,310 +3% |
| 2008 | $2,212 +0.3% | $104,190 +3% |
| 2007 | $2,206 +11.4% | $101,160 +3% |
| 2006 | $1,981 +4.7% | $98,220 +3% |
| 2005 | $1,892 -8.2% | $95,360 +3% |
| 2004 | $2,061 +2.3% | $92,590 +3% |
| 2003 | $2,015 +8.9% | $89,900 +3% |
| 2002 | $1,851 +7.4% | $87,290 +6.1% |
| 2000 | $1,724 +7.5% | $82,290 +3% |
| 1999 | $1,603 | $79,900 |
Find assessor info on the county website
Monthly payment
Est. payment
Payment breakdown
Explore the cost of this home by adjusting the details. Changes won't be saved.Climate risks
Neighborhood: Arbor Lodge
Nearby schools
GreatSchools rating
- 9/10Chief Joseph Elementary SchoolGrades: K-5Distance: 0.6 mi
- 8/10Ockley GreenGrades: 6-8Distance: 0.2 mi
- 5/10Jefferson High SchoolGrades: 9-12Distance: 0.7 mi
Schools provided by the listing agent
- Elementary: Chief Joseph
- Middle: Ockley Green
- High: Jefferson
Source: RMLS (OR). This data may not be complete. We recommend contacting the local school district to confirm school assignments for this home.
- $451,9003 bd1 ba1.2k sqft6345 N Montana Ave, Portland, OR 97217Off Market
- $252,5002 bd1 ba780 sqft6415 N Montana Ave, Portland, OR 97217Off Market
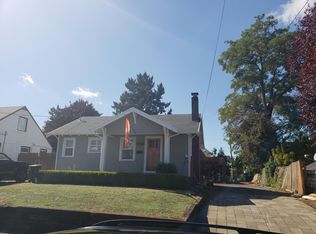
- $395,4002 bd3 ba1.1k sqft6419 N Montana Ave, Portland, OR 97217Off Market
- $348,1002 bd3 ba1.1k sqft6423 N Montana Ave, Portland, OR 97217Off Market
- $355,0002 bd3 ba1.1k sqft6431 N Montana Ave, Portland, OR 97217Off Market
- $371,0002 bd3 ba1.1k sqft6427 N Montana Ave, Portland, OR 97217Sold
- $367,0002 bd3 ba1.1k sqft6417 N Montana Ave, Portland, OR 97217Off Market
- $378,3002 bd2 ba1.1k sqft6411 N Montana Ave, Portland, OR 97217Off Market
A local agent can set up tours, give advice and negotiate with sellers.
Similar homes
- $749,9994 bd2 ba3k sqft7436 N Seward Ave, Portland, OR 97217Active
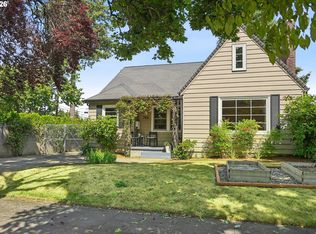
 MLS ID #277683526, Rachel Smith, Modern Homes Collective. RMLS (OR)
 - $699,0006 bd2 ba2.4k sqft6354 N Williams Ave, Portland, OR 97217Active
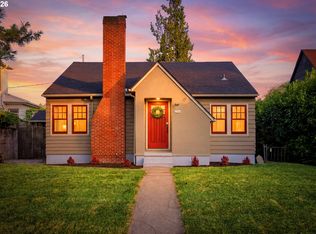 MLS ID #740059317, Amanda Folkestad, eXp Realty, LLC. RMLS (OR)
 - $559,0003 bd2 ba2k sqft7204 N Mississippi Ave, Portland, OR 97217Active
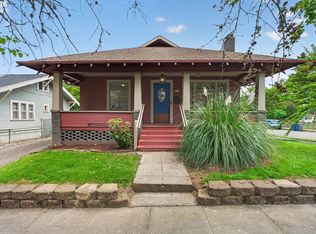 MLS ID #464688007, Erik Bjorge, Keller Williams Sunset Corridor. RMLS (OR)
 - $649,0003 bd3 ba3.1k sqft7256 N Chautauqua Blvd, Portland, OR 97217Active
 MLS ID #278824072, Maria Elmore, Farrell Realty & Property Management, Inc. RMLS (OR)
 - $649,9903 bd2 ba2.2k sqft3607 NE Liberty St, Portland, OR 97211ActiveMLS ID #179741201, Jordan Tietz, Kelly Right Real Estate of Portland, LLC. RMLS (OR)
- $650,0003 bd2 ba2.1k sqft6405 NE 26th Ave, Portland, OR 97211ActiveMLS ID #482987689, Joe Findling, Summa Real Estate Group. RMLS (OR)
- $629,9003 bd2 ba2.3k sqft5630 NE Church St, Portland, OR 97218ActiveMLS ID #230954761, Terrance Brown, Cascade Hasson Sotheby's International Realty. RMLS (OR)
- $699,9004 bd2 ba3.2k sqft5616 NE Garfield Ave, Portland, OR 97211ActiveMLS ID #272781875, Nikki del Giudice, Farrell Realty & Property Management, Inc. RMLS (OR)
- $549,9005 bd3 ba2.1k sqft936 NE Lija Loop, Portland, OR 97211ActiveMLS ID #488151602, Justin Dolinger, Berkshire Hathaway HomeServices NW Real Estate. RMLS (OR)
- $650,0002 bd2 ba2.3k sqft2724 NE 59th Ave, Portland, OR 97213ActiveMLS ID #735648415, James Loos, Windermere Realty Trust. RMLS (OR)
- $635,0003 bd2 ba1.7k sqft422 NE 57th Ave, Portland, OR 97213ActiveMLS ID #129085319, Jill Hill, Knipe Realty ERA Powered. RMLS (OR)
- $789,0005 bd2 ba2.4k sqft7100 SE Harrison Ct, Portland, OR 97215ActiveMLS ID #412414712, Charles Carscallen, MORE Realty. RMLS (OR)
- $575,0004 bd2 ba2.1k sqft2241 SE 92nd Ave, Portland, OR 97216ActiveMLS ID #133319798, Megan Jumago-Simpson, Keller Williams Realty Professionals. RMLS (OR)
- $609,9903 bd2 ba2.1k sqft8411 SE Brooklyn St, Portland, OR 97266ActiveMLS ID #568726871, Manli Chen, Pete Anderson Realty Assoc, Inc.. RMLS (OR)
- $625,0003 bd2 ba2.7k sqft9233 SE Harney Ct, Portland, OR 97266ActiveMLS ID #141555365, Stephen FitzMaurice, eXp Realty, LLC. RMLS (OR)
- $495,0002 bd1 ba1.4k sqft5715 NE 48th Ave, Portland, OR 97218ActiveMLS ID #370715791, Lee McKnight, Cascade Hasson Sotheby's International Realty. RMLS (OR)
- $675,0004 bd2 ba1.5k sqft9760 SW Inglewood Pl, Portland, OR 97225ActiveMLS ID #507059961, Anita Phipps, Urban Properties Group LLC. RMLS (OR)
- $620,0003 bd4 ba2.3k sqft1051 N Fremont St, Portland, OR 97227ActiveMLS ID #344272767, Ernest Cooper, Cooper Realty LLC. RMLS (OR)
- $639,9003 bd2 ba2.1k sqft12330 SW 60th Ave, Portland, OR 97219ActiveMLS ID #178552984, Victoria Buck, Coldwell Banker Bain. RMLS (OR)
- $740,0004 bd2 ba2.4k sqft1801 NE 65th Ave, Portland, OR 97213ActiveMLS ID #591158859, Bobby Curtis, Like Kind Realty. RMLS (OR)
