**HUGE PRICE ADJUSTMENT** Open House Sat and Sun 9/16 & 9/17. Welcome home to this conveniently-located townhouse in the heart of Arbor Lodge! A commuter's dream with easy access to I-5, the MAX, New Seasons, and shopping & restaurants. Your main floor consists of beautiful wood flooring throughout the open kitchen and living room space. Open the oversized slider to your private, fenced patio perfect for indoor/outdoor living! Unique layout upstairs offers double en suite primary bedrooms with vaulted ceilings plus in-unit washer/dryer. Enjoy unbeatable access to Peninsula Park Rose Garden, Williams District, Mississippi Ave, and Kenton. Well-functioning and reasonable HOA covers sewer/water/trash. Bring your furry friends! FHA loan products welcome! [Home Energy Score = 10. HES Report at https://rpt.greenbuildingregistry.com/hes/OR10213921]
Sold
$371,000
6427 N Montana Ave, Portland, OR 97217
2beds
1,143sqft
Residential, Condominium, Townhouse
Built in 2021
-- sqft lot
$345,900 Zestimate®
$325/sqft
$2,459 Estimated rent
Home value
$345,900
$329,000 - $363,000
$2,459/mo
Zestimate® history
Owner options
List your home for rent
$2,459/mo
Rent Zestimate®
Find your next renter with Zillow Rental Manager. Plus, with online applications, you can quickly screen prospective tenants – for free.
$2,459/mo
Rent Zestimate®
Refinance and save
$2,530/mo
Est. payment
Refinancing to a lower rate could help reduce your monthly payments and save thousands over the life of the loan.
$2,530/mo
Est. payment
Explore your selling options
Work with a Zillow partner agent
Leverage their expertise and Zillow's premium Showcase listings to get your home seen by more buyers.
Get startedList with your own agent
Get your home in front of millions of buyers by listing it on Zillow.
Learn how to do itSell it yourself
Take full control of how buyers see your home on Zillow by listing For Sale by Owner (FSBO).
List your homeWhat's special
Fenced patioUnique layoutOpen houseNew seasonsBeautiful wood flooring throughoutOversized sliderVaulted ceilings
Zillow last checked:
Listing updated:
Listed by:
Tage Packebush 503-688-4567,
Premiere Property Group, LLC,
Aaron Interiano 971-401-7883,
Premiere Property Group, LLC
Bought with:
David Policar, 200312123
Where, Inc
Source: RMLS (OR),MLS#: 23272714
Facts & features
Interior
Bedrooms & bathrooms
- Bedrooms: 2
- Bathrooms: 3
- Full bathrooms: 2
- Partial bathrooms: 1
Rooms
- Room types: Bedroom 2, Dining Room, Family Room, Kitchen, Living Room, Primary Bedroom
Primary bedroom
- Features: Bathroom, Double Sinks, Vaulted Ceiling, Wallto Wall Carpet
- Level: Upper
Bedroom 2
- Features: Bathroom, Vaulted Ceiling, Walkin Closet, Wallto Wall Carpet
- Level: Upper
Dining room
- Level: Main
Kitchen
- Features: Gas Appliances, Island, Peninsula, Quartz
- Level: Main
Living room
- Features: Fireplace, Patio, Sliding Doors, Vaulted Ceiling, Wood Floors
- Level: Main
Heating
- Heat Pump, Fireplace(s)
Cooling
- Heat Pump
Appliances
- Included: Dishwasher, Disposal, Free-Standing Gas Range, Free-Standing Refrigerator, Gas Appliances, Plumbed For Ice Maker, Washer/Dryer, Gas Water Heater, Tankless Water Heater
Features
- High Ceilings, Quartz, Vaulted Ceiling(s), Bathroom, Walk-In Closet(s), Kitchen Island, Peninsula, Double Vanity
- Flooring: Engineered Hardwood, Tile, Wall to Wall Carpet, Wood
- Doors: Sliding Doors
- Windows: Vinyl Frames
- Basement: Crawl Space
- Number of fireplaces: 1
- Fireplace features: Gas
Interior area
- Total structure area: 1,143
- Total interior livable area: 1,143 sqft
Property
Parking
- Parking features: On Street
- Has uncovered spaces: Yes
Features
- Levels: Two
- Stories: 2
- Patio & porch: Patio
- Fencing: Fenced
Lot
- Features: Gated
Details
- Parcel number: R707036
Construction
Type & style
- Home type: Townhouse
- Property subtype: Residential, Condominium, Townhouse
Materials
- Cement Siding
- Roof: Composition
Condition
- Resale
- New construction: No
- Year built: 2021
Utilities & green energy
- Gas: Gas
- Sewer: Public Sewer
- Water: Public
Community & HOA
Community
- Security: Entry, Security Gate
HOA
- Has HOA: Yes
- Amenities included: Exterior Maintenance, Sewer, Trash, Water
- HOA fee: $230 monthly
Location
- Region: Portland
Financial & listing details
- Price per square foot: $325/sqft
- Tax assessed value: $394,900
- Annual tax amount: $5,031
- Date on market: 7/5/2023
- Cumulative days on market: 161 days
- Listing terms: Cash,Conventional,FHA
- Road surface type: Paved
Price history
| Date | Event | Price |
|---|---|---|
| 10/27/2023 | Sold | $371,000+0.3%$325/sqft |
Source:  RMLS (OR) #23272714 Report a problem RMLS (OR) #23272714 Report a problem | ||
| 10/5/2023 | Pending sale | $369,900$324/sqft |
Source: RMLS (OR) #23272714 Report a problem | ||
| 9/12/2023 | Price change | $369,900-6.4%$324/sqft |
Source: RMLS (OR) #23272714 Report a problem | ||
| 8/10/2023 | Price change | $395,000-1.2%$346/sqft |
Source: RMLS (OR) #23272714 Report a problem | ||
| 7/10/2023 | Listed for sale | $399,900+2.6%$350/sqft |
Source: RMLS (OR) #23272714 Report a problem | ||
| 9/4/2020 | Sold | $389,900$341/sqft |
Source: RMLS (OR) #20383716 Report a problem | ||
Public tax history
| Year | Property taxes | Tax assessment |
|---|---|---|
| 2025 | $5,547 +3.7% | $205,880 +3% |
| 2024 | $5,348 +4% | $199,890 +3% |
| 2023 | $5,143 +2.2% | $194,070 +3% |
| 2022 | $5,031 +1.7% | $188,420 +3% |
| 2021 | $4,946 | $182,940 |
Find assessor info on the county website
Neighborhood: Arbor Lodge
Nearby homes
- $348,1002 bd3 ba1.1k sqft6423 N Montana Ave, Portland, OR 97217Off Market
- $252,5002 bd1 ba780 sqft6415 N Montana Ave, Portland, OR 97217Off Market
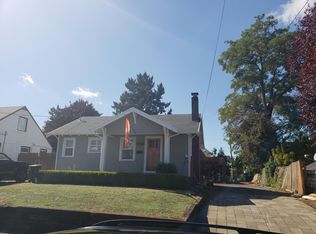
- $261,9002 bd3 ba1.1k sqft6423 Montana, Portland, OR 97217Off Market
- $355,0002 bd3 ba1.1k sqft6431 N Montana Ave, Portland, OR 97217Off Market
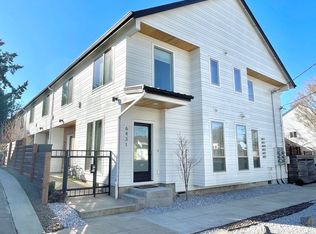
- $395,4002 bd3 ba1.1k sqft6419 N Montana Ave, Portland, OR 97217Off Market
- $367,0002 bd3 ba1.1k sqft6417 N Montana Ave, Portland, OR 97217Off Market
- $624,0004 bd2 ba2.2k sqft6405 N Montana Ave, Portland, OR 97217For Sale
- $378,3002 bd2 ba1.1k sqft6411 N Montana Ave, Portland, OR 97217Off Market
Nearby schools
GreatSchools rating
- 9/10Chief Joseph Elementary SchoolGrades: K-5Distance: 0.6 mi
- 8/10Ockley GreenGrades: 6-8Distance: 0.2 mi
- 5/10Jefferson High SchoolGrades: 9-12Distance: 0.7 mi
Schools provided by the listing agent
- Elementary: Chief Joseph
- Middle: Ockley Green
- High: Jefferson
Source: RMLS (OR). This data may not be complete. We recommend contacting the local school district to confirm school assignments for this home.
Get a cash offer in 3 minutes
Find out how much your home could sell for in as little as 3 minutes with a no-obligation cash offer.
Estimated market value
$345,900
Get a cash offer in 3 minutes
Find out how much your home could sell for in as little as 3 minutes with a no-obligation cash offer.
Estimated market value
$345,900
- Oregon
- Multnomah County
- Portland
- 97217
- Arbor Lodge
- 6427 N Montana Ave
Nearby cities
Nearby neighborhoods
Nearby zip codes
Other Portland Topics
