Welcome to this charming North Portland classic Cape Cod, nestled in the highly sought-after Mock Crest neighborhood. This timeless home blends vintage character with thoughtful updates, showcasing pristine original hardwood floors that have been lovingly preserved and truly stand the test of time. Inside, you’ll find a warm and inviting layout filled with natural light and classic architectural details. You will be amazed at the amount of storage with a large walk in closet on the first floor and oversized bathroom. The home has been exceptionally well maintained, reflecting years of care and pride of ownership. Downstairs, a fully finished basement expands your living space with a spacious rec room—perfect for entertaining, relaxing, or hosting gatherings. A built-in wet bar adds a fun, functional touch, while the full bathroom offers added convenience for guests or multi-generational living. Whether you're drawn to its classic style, its flexible living spaces, or its unbeatable location, this home is ready for its next chapter. Don’t miss the opportunity to make this beloved property your own. HES=1 [Home Energy Score = 1. HES Report at https://rpt.greenbuildingregistry.com/hes/OR10246633]
Active
Price cut: $25.9K (6/18)
$674,000
7256 N Chautauqua Blvd, Portland, OR 97217
3beds
3,167sqft
Residential, Single Family Residence
Built in 1941
4,791 Square Feet Lot
$-- Zestimate®
$213/sqft
$-- HOA
What's special
Fully finished basementOversized bathroomBuilt-in wet barPristine original hardwood floorsClassic architectural details
- 109 days |
- 507 |
- 24 |
Zillow last checked:
Listing updated:
Listed by:
Maria Elmore info@farrellrealty.com,
Farrell Realty & Property Management, Inc
Source: RMLS (OR),MLS#: 278824072
Loading...
Facts & features
Interior
Bedrooms & bathrooms
- Bedrooms: 3
- Bathrooms: 3
- Full bathrooms: 3
- Main level bathrooms: 1
Rooms
- Room types: Utility Room, Bedroom 2, Bedroom 3, Dining Room, Family Room, Kitchen, Living Room, Primary Bedroom
Primary bedroom
- Level: Upper
- Area: 224
- Dimensions: 14 x 16
Bedroom 2
- Level: Main
- Area: 154
- Dimensions: 11 x 14
Bedroom 3
- Level: Main
- Area: 144
- Dimensions: 12 x 12
Dining room
- Level: Main
- Area: 144
- Dimensions: 12 x 12
Family room
- Level: Lower
- Area: 1054
- Dimensions: 34 x 31
Kitchen
- Level: Main
- Area: 96
- Width: 8
Living room
- Features: Fireplace, Hardwood Floors
- Level: Main
- Area: 273
- Dimensions: 21 x 13
Heating
- Forced Air, Fireplace(s)
Cooling
- Central Air
Appliances
- Included: Dishwasher, Free-Standing Range, Free-Standing Refrigerator, Electric Water Heater
- Laundry: Laundry Room
Features
- Flooring: Hardwood
- Basement: Finished,Full
- Number of fireplaces: 1
- Fireplace features: Gas
Interior area
- Total structure area: 3,167
- Total interior livable area: 3,167 sqft
Property
Parking
- Total spaces: 1
- Parking features: Driveway, On Street, Detached
- Garage spaces: 1
- Has uncovered spaces: Yes
Features
- Stories: 3
- Exterior features: Yard
- Fencing: Fenced
Lot
- Size: 4,791 Square Feet
- Features: Level, SqFt 5000 to 6999
Details
- Parcel number: R219865
- Zoning: R5
Construction
Type & style
- Home type: SingleFamily
- Architectural style: Bungalow,Cape Cod
- Property subtype: Residential, Single Family Residence
Materials
- Aluminum Siding, Cedar
- Foundation: Concrete Perimeter
- Roof: Composition
Condition
- Approximately
- New construction: No
- Year built: 1941
Utilities & green energy
- Gas: Gas
- Sewer: Public Sewer
- Water: Public
Community & HOA
Community
- Subdivision: Mock Crest
HOA
- Has HOA: No
Location
- Region: Portland
Financial & listing details
- Price per square foot: $213/sqft
- Tax assessed value: $674,060
- Annual tax amount: $7,318
- Date on market: 4/2/2026
- Listing terms: Cash,Conventional,FHA,VA Loan
- Road surface type: Paved
Estimated market value
Not available
Estimated sales range
Not available
Not available
Price history
| Date | Event | Price |
|---|---|---|
| 6/18/2026 | Price change | $674,000-3.7%$213/sqft |
Source:  RMLS (OR) #278824072 Report a problem RMLS (OR) #278824072 Report a problem | ||
| 4/2/2026 | Listed for sale | $699,900$221/sqft |
Source: RMLS (OR) #278824072 Report a problem | ||
Public tax history
| Year | Property taxes | Tax assessment |
|---|---|---|
| 2025 | $7,319 +3.7% | $271,620 +3% |
| 2024 | $7,056 +4% | $263,710 +3% |
| 2023 | $6,784 +2.2% | $256,030 +3% |
| 2022 | $6,638 +1.7% | $248,580 +3% |
| 2021 | $6,525 +9% | $241,340 +3% |
| 2020 | $5,986 +3.8% | $234,320 +3% |
| 2019 | $5,766 | $227,500 +3% |
| 2018 | $5,766 +3% | $220,880 +3% |
| 2017 | $5,597 +14% | $214,450 +3% |
| 2016 | $4,909 | $208,210 +3% |
| 2015 | $4,909 +2.7% | $202,150 +3% |
| 2014 | $4,780 +3.9% | $196,270 +3% |
| 2013 | $4,599 +10.5% | $190,560 +3% |
| 2012 | $4,160 +3.9% | $185,010 +3% |
| 2011 | $4,004 +5.4% | $179,630 +3% |
| 2010 | $3,799 +2.7% | $174,400 +3% |
| 2009 | $3,699 +6% | $169,330 +3% |
| 2008 | $3,491 +0.3% | $164,400 +3% |
| 2007 | $3,481 +11.4% | $159,620 +3% |
| 2006 | $3,126 +4.7% | $154,980 +3% |
| 2005 | $2,986 -8.2% | $150,470 +3% |
| 2004 | $3,252 +2.3% | $146,090 +3% |
| 2003 | $3,180 +8.9% | $141,840 +3% |
| 2002 | $2,920 +7.4% | $137,710 +6.1% |
| 2000 | $2,720 +7.6% | $129,810 +3% |
| 1999 | $2,529 | $126,030 |
Find assessor info on the county website
Monthly payment
Est. payment
Payment breakdown
Explore the cost of this home by adjusting the details. Changes won't be saved.Climate risks
Neighborhood: Arbor Lodge
Nearby schools
GreatSchools rating
- 9/10Peninsula Elementary SchoolGrades: K-5Distance: 0.5 mi
- 8/10Ockley GreenGrades: 6-8Distance: 1.4 mi
- 2/10Roosevelt High SchoolGrades: 9-12Distance: 1.7 mi
Schools provided by the listing agent
- Elementary: Peninsula
- Middle: Ockley Green
- High: Roosevelt,Jefferson
Source: RMLS (OR). This data may not be complete. We recommend contacting the local school district to confirm school assignments for this home.
- $707,9003 bd2 ba2.6k sqft7304 N Chautauqua Blvd, Portland, OR 97217Off Market
- $612,8004 bd2 ba1.8k sqft7248 N Chautauqua Blvd, Portland, OR 97217Off Market
- $690,8004 bd3 ba2.3k sqft7316 N Chautauqua Blvd, Portland, OR 97217Off Market
- $511,7003 bd1 ba1.5k sqft7226 N Chautauqua Blvd, Portland, OR 97217Off Market
- $665,0004 bd2 ba2.7k sqft7245 N Fowler Ave, Portland, OR 97217Off Market
- $603,0004 bd1 ba1.8k sqft7305 N Fowler Ave, Portland, OR 97217Off Market
- $676,4003 bd2 ba1.8k sqft7235 N Fowler Ave, Portland, OR 97217Off Market
- $613,7003 bd2 ba2.1k sqft7315 N Fowler Ave, Portland, OR 97217Off Market
A local agent can set up tours, give advice and negotiate with sellers.
Similar homes
- $624,0004 bd2 ba2.2k sqft6405 N Montana Ave, Portland, OR 97217Active
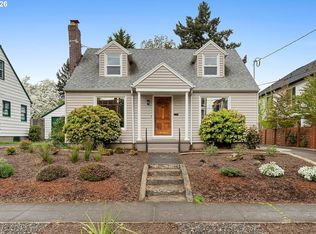
 MLS ID #707817089, Kevin Sladky, Realty First. RMLS (OR)
 - $650,0003 bd1 ba2.4k sqft1552 N Prescott St Unit A, Portland, OR 97217Active
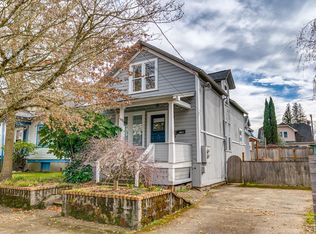 MLS ID #525866555, Claire Paris, Paris Group Realty LLC. RMLS (OR)
 - $579,9004 bd2 ba1.6k sqft6705 N Congress Ave, Portland, OR 97217Active
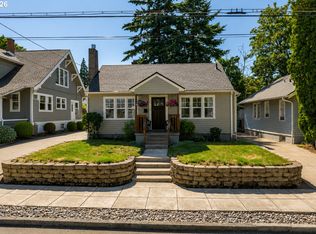 MLS ID #271905482, Heather Randall, eXp Realty, LLC. RMLS (OR)
 - $735,0004 bd3 ba3.1k sqft9991 NW Wilark Ave, Portland, OR 97231Active
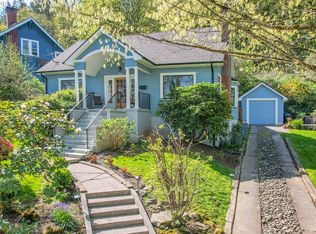 MLS ID #687874769, Gregg Bates, Where, Inc. RMLS (OR)
 - $547,5004 bd2 ba2.3k sqft7215 N Denver Ave, Portland, OR 97217ActiveMLS ID #649419056, Susie Hunt Moran, Windermere Realty Trust. RMLS (OR)
- $549,9003 bd2 ba1.9k sqft6335 N Detroit Ave, Portland, OR 97217ActiveMLS ID #316315326, Rachel Freed, Urban Nest Realty. RMLS (OR)
- $559,0003 bd2 ba2k sqft7204 N Mississippi Ave, Portland, OR 97217ActiveMLS ID #464688007, Erik Bjorge, Keller Williams Sunset Corridor. RMLS (OR)
- $650,0003 bd2 ba2.1k sqft6405 NE 26th Ave, Portland, OR 97211ActiveMLS ID #482987689, Joe Findling, Summa Real Estate Group. RMLS (OR)
- $--5 bd3 ba4.1k sqft3425 S Corbett Ave, Portland, OR 97239ActiveMLS ID #249095801, Kimberly Gellatly, Berkshire Hathaway HomeServices NW Real Estate. RMLS (OR)
- $639,0005 bd3 ba2.4k sqft721 NE Roselawn St, Portland, OR 97211ActiveMLS ID #752068511, Jacquelyn Krogman, Urban Nest Realty. RMLS (OR)
- $699,9004 bd2 ba3.2k sqft5616 NE Garfield Ave, Portland, OR 97211ActiveMLS ID #272781875, Nikki del Giudice, Farrell Realty & Property Management, Inc. RMLS (OR)
- $650,0004 bd2 ba2.7k sqft1552 N Prescott St, Portland, OR 97217ActiveMLS ID #434148463, Claire Paris, Paris Group Realty LLC. RMLS (OR)
- $665,0004 bd3 ba2.7k sqft2712 SW Patton Rd, Portland, OR 97201ActiveMLS ID #530590203, Jason Veith, Matin Real Estate. RMLS (OR)
- $699,0003 bd1 ba2.3k sqft3700 NE 34th Ave, Portland, OR 97212ActiveMLS ID #111742900, Jennifer Mabry, eXp Realty, LLC. RMLS (OR)
- $629,9003 bd2 ba2.3k sqft5630 NE Church St, Portland, OR 97218ActiveMLS ID #230954761, Terrance Brown, Cascade Hasson Sotheby's International Realty. RMLS (OR)
- $625,0003 bd3 ba1.9k sqft2003 NE Halsey St, Portland, OR 97232ActiveMLS ID #343840770, Cameron Davis, Move Real Estate Inc. RMLS (OR)
- $740,0004 bd2 ba2.4k sqft1801 NE 65th Ave, Portland, OR 97213ActiveMLS ID #591158859, Bobby Curtis, Like Kind Realty. RMLS (OR)
- $665,0003 bd3 ba2.2k sqft1217 SW Spring Garden St, Portland, OR 97219ActiveMLS ID #458711108, Ross Seligman, Real Broker. RMLS (OR)
- $650,0002 bd2 ba2.3k sqft2724 NE 59th Ave, Portland, OR 97213ActiveMLS ID #735648415, James Loos, Windermere Realty Trust. RMLS (OR)
- $625,0005 bd2 ba3k sqft3606 NE Maywood Pl, Portland, OR 97220ActiveMLS ID #260165643, Will Murphy, Premiere Property Group, LLC. RMLS (OR)
