Sitting proud above a quiet street in Portland's beloved King Historic District, this classic bungalow has everything you are looking for - original character, important updates, and enough space to spread out and show off!Past the covered front porch (hellooo all-seasons porch coffees!), step in to the front door to find original hardwoods and fresh finishes. The open floor plan is gently divided by a built-in bookcase - perfect for storing your prized books and trinkets. Just steps off the living room, the main floor bedroom and half bath offer flexibility - maybe an office, or perhaps a cozy guest room for out-of-towners. The spacious dining room and entertaining-ready kitchen are built for dinner parties, featuring stainless steel appliances, gas burners, and crisp quartz countertops. Step through the kitchen to the backyard where outdoor living unfolds on a sun-warmed patio perfect for golden-hour cocktails. Upstairs you’ll find four additional bedrooms, including a primary suite and plenty of closet space in each bedroom. The fully finished basement opens up as your personal playground - a game room, media lounge, or home office that comes fully attached to an extra-deep garage. This isn't just a house. It's a piece of Portland. You’d never guess that this quiet, peaceful street is surrounded by Killingsworth, Alberta Avenue, and MLK Jr Blvd. These aren’t just convenient thoroughfares offering ease of connection to the rest of the city; they provide the convenience of groceries, fitness studios, shopping, and so many of the most iconic Portland restaurants and foods carts: Hat Yai, Bye and Bye, Tin Shed, Proud Mary, Podnah’s BBQ, Mis Tacones, Petite Provence, Bamboo Sushi; the list goes on! Let these historic neighborhoods frame your daily rhythm. Beautifully maintained, off-street parking, and the rare combo of quiet-block serenity + walk-to-everything lifestyle. The vibe is so perfectly Portland with a walk score of 9/10 and bike score 10/10! [Home Energy Score = 3. HES Report at https://rpt.greenbuildingregistry.com/hes/OR10206702]
Pending
$639,000
721 NE Roselawn St, Portland, OR 97211
5beds
2,444sqft
Residential, Single Family Residence
Built in 1910
2,613 Square Feet Lot
$-- Zestimate®
$261/sqft
$-- HOA
What's special
Extra-deep garageCrisp quartz countertopsBuilt-in bookcaseFresh finishesFully finished basementHalf bathSun-warmed patio
- 103 days
- 20
- 0
Likely to sell faster than
Zillow last checked:
Listing updated:
Listed by:
Jacquelyn Krogman 971-563-5925,
Urban Nest Realty
Source: RMLS (OR),MLS#: 752068511
Facts & features
Interior
Bedrooms & bathrooms
- Bedrooms: 5
- Bathrooms: 3
- Full bathrooms: 2
- Partial bathrooms: 1
- Main level bathrooms: 1
Rooms
- Room types: Bedroom 4, Bedroom 5, Bedroom 2, Bedroom 3, Dining Room, Family Room, Kitchen, Living Room, Primary Bedroom
Primary bedroom
- Features: Ensuite, Walkin Closet, Wallto Wall Carpet
- Level: Upper
- Area: 180
- Dimensions: 15 x 12
Bedroom 2
- Features: Closet, Wallto Wall Carpet
- Level: Upper
- Area: 80
- Dimensions: 10 x 8
Bedroom 3
- Features: Closet, Wallto Wall Carpet
- Level: Upper
- Area: 112
- Dimensions: 14 x 8
Bedroom 4
- Features: Walkin Closet, Wallto Wall Carpet
- Level: Upper
- Area: 99
- Dimensions: 11 x 9
Bedroom 5
- Features: Hardwood Floors
- Level: Main
- Area: 99
- Dimensions: 11 x 9
Dining room
- Features: Hardwood Floors
- Level: Main
- Area: 168
- Dimensions: 14 x 12
Family room
- Features: Wallto Wall Carpet
- Level: Lower
- Area: 378
- Dimensions: 21 x 18
Kitchen
- Features: Disposal, Hardwood Floors, Free Standing Range, Free Standing Refrigerator
- Level: Main
- Area: 165
- Width: 11
Living room
- Features: Hardwood Floors
- Level: Main
- Area: 224
- Dimensions: 16 x 14
Heating
- Forced Air
Cooling
- None
Appliances
- Included: Dishwasher, Free-Standing Gas Range, Free-Standing Refrigerator, Range Hood, Washer/Dryer, Disposal, Free-Standing Range, Gas Water Heater
Features
- Walk-In Closet(s), Closet
- Flooring: Hardwood, Wall to Wall Carpet
- Windows: Vinyl Frames, Double Pane Windows
- Basement: Finished,Full
Interior area
- Total structure area: 2,444
- Total interior livable area: 2,444 sqft
Property
Parking
- Total spaces: 1
- Parking features: Driveway, Off Street, Attached, Extra Deep Garage, Tuck Under
- Attached garage spaces: 1
- Has uncovered spaces: Yes
Features
- Stories: 3
- Patio & porch: Patio
- Fencing: Fenced
- Has view: Yes
- View description: Territorial
Lot
- Size: 2,613 Square Feet
- Dimensions: 40' x 62'
- Features: Level, SqFt 0K to 2999
Details
- Parcel number: R261287
- Zoning: RM1
Construction
Type & style
- Home type: SingleFamily
- Architectural style: Bungalow
- Property subtype: Residential, Single Family Residence
Materials
- Cedar, Wood Siding
- Foundation: Concrete Perimeter
- Roof: Composition
Condition
- Resale
- New construction: No
- Year built: 1910
Details
- Warranty included: Yes
Utilities & green energy
- Gas: Gas
- Sewer: Public Sewer
- Water: Public
Community & HOA
Community
- Subdivision: King / Alberta Arts
HOA
- Has HOA: No
Location
- Region: Portland
Financial & listing details
- Price per square foot: $261/sqft
- Tax assessed value: $614,510
- Annual tax amount: $7,623
- Date on market: 7/9/2026
- Cumulative days on market: 104 days
- Listing terms: Cash,Conventional,FHA
- Road surface type: Paved
Estimated market value
Not available
Estimated sales range
Not available
Not available
Price history
| Date | Event | Price |
|---|---|---|
| 8/4/2026 | Pending sale | $639,000$261/sqft |
Source:  RMLS (OR) #752068511 Report a problem RMLS (OR) #752068511 Report a problem | ||
| 7/10/2026 | Listed for sale | $639,000+12.1%$261/sqft |
Source: RMLS (OR) #752068511 Report a problem | ||
| 6/13/2026 | Listing removed | $5,000$2/sqft |
Source: Zillow Rentals Report a problem | ||
| 4/22/2026 | Listed for rent | $5,000+100.4%$2/sqft |
Source: Zillow Rentals Report a problem | ||
| 11/2/2023 | Sold | $570,000-0.9%$233/sqft |
Source: RMLS (OR) #23654266 Report a problem | ||
| 10/16/2023 | Pending sale | $575,000$235/sqft |
Source: RMLS (OR) #23654266 Report a problem | ||
| 9/19/2023 | Price change | $575,000-3.4%$235/sqft |
Source: RMLS (OR) #23654266 Report a problem | ||
| 8/25/2023 | Listed for sale | $595,000+17.4%$243/sqft |
Source: RMLS (OR) #23654266 Report a problem | ||
| 12/2/2016 | Sold | $507,000-2.5%$207/sqft |
Source: RMLS (OR) #16590979 Report a problem | ||
| 8/25/2016 | Price change | $519,950-3.7%$213/sqft |
Source: Savvy Lane #16590979 Report a problem | ||
| 8/17/2016 | Price change | $539,950-1.8%$221/sqft |
Source: Savvy Lane #16590979 Report a problem | ||
| 8/1/2016 | Price change | $549,950-3.5%$225/sqft |
Source: Savvy Lane #16590979 Report a problem | ||
| 7/19/2016 | Listed for sale | $569,900+267.7%$233/sqft |
Source: Savvy Lane #16590979 Report a problem | ||
| 8/14/2014 | Listing removed | $2,495$1/sqft |
Source: Benson Property Management, Inc. Report a problem | ||
| 7/16/2014 | Listed for rent | $2,495$1/sqft |
Source: Benson Property Management, Inc. Report a problem | ||
| 5/25/2001 | Sold | $155,000+210%$63/sqft |
Source: Public Record Report a problem | ||
| 10/2/1996 | Sold | $50,000$20/sqft |
Source: Public Record Report a problem | ||
Public tax history
| Year | Property taxes | Tax assessment |
|---|---|---|
| 2025 | $7,623 +3.7% | $282,920 +3% |
| 2024 | $7,349 +9.4% | $274,680 +8.3% |
| 2023 | $6,721 +2.2% | $253,620 +3% |
| 2022 | $6,575 +1.7% | $246,240 +3% |
| 2021 | $6,464 +9% | $239,070 +3% |
| 2020 | $5,930 +3.8% | $232,110 +3% |
| 2019 | $5,712 | $225,350 +3% |
| 2018 | $5,712 +3% | $218,790 |
| 2017 | $5,544 +10.7% | $218,790 +3% |
| 2016 | $5,008 | $212,420 +3% |
| 2015 | $5,008 +2.7% | $206,240 +3% |
| 2014 | $4,877 +3.9% | $200,240 +3% |
| 2013 | $4,692 +10.5% | $194,410 +3% |
| 2012 | $4,244 +3.9% | $188,750 +3% |
| 2011 | $4,085 +5.4% | $183,260 +3% |
| 2010 | $3,876 +2.7% | $177,930 +3% |
| 2009 | $3,774 +6% | $172,750 +3% |
| 2008 | $3,561 +265.4% | $167,720 +275.2% |
| 2007 | $975 +11.4% | $44,700 +3% |
| 2006 | $875 +11.2% | $43,400 +3% |
| 2005 | $787 +6.9% | $42,140 +3% |
| 2004 | $736 +9.4% | $40,920 +3% |
| 2003 | $673 +11.1% | $39,730 +11.9% |
| 2002 | $606 +15.3% | $35,510 +15.4% |
| 2000 | $525 | $30,760 |
Find assessor info on the county website
Monthly payment
Est. payment
Payment breakdown
Explore the cost of this home by adjusting the details. Changes won't be saved.Climate risks
Neighborhood: King
Nearby schools
Schools provided by the listing agent
- Elementary: Martinl King Jr
- Middle: Harriet Tubman
- High: Jefferson,Grant
Source: RMLS (OR). This data may not be complete. We recommend contacting the local school district to confirm school assignments for this home.

Similar homes
- $675,0003 bd2 ba2.1k sqft514 NE Going St, Portland, OR 97211Active

 MLS ID #126214050, Brian Eustis, Rarebird Real Estate. RMLS (OR)
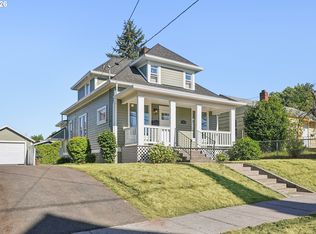
 - $574,9992 bd2 ba1.9k sqft6404 NE 10th Ave, Portland, OR 97211Active
 MLS ID #769166590, Nate Lampert, Works Real Estate. RMLS (OR)
 - $615,0004 bd4 ba2.3k sqft4300 NE Lombard St, Portland, OR 97218Active
 MLS ID #638392319, Stephanie Fox, Neighbors Realty. RMLS (OR)
 - $599,0003 bd2 ba1.2k sqft4838 NE 29th Ave, Portland, OR 97211Active
 MLS ID #410227702, Charles Ramsay, Epique Realty. RMLS (OR)
 - $629,0005 bd4 ba3.4k sqft1415 N Baldwin St, Portland, OR 97217ActiveMLS ID #260344549, Joanne Fantozzi, Premiere Property Group, LLC. RMLS (OR)
- $639,9004 bd3 ba1.6k sqft6111 NE 49th Ave, Portland, OR 97218ActiveMLS ID #700086073, Jaime Arb Haessig, Think Real Estate. RMLS (OR)
- $649,9003 bd1 ba2k sqft3329 NE Tillamook St, Portland, OR 97212ActiveMLS ID #113377274, Steve Odermann, LUXE Forbes Global Properties. RMLS (OR)
- $625,0003 bd3 ba2.1k sqft1706 N Winchell St, Portland, OR 97217ActiveMLS ID #662987820, Perla Martinez Evans, Think Real Estate. RMLS (OR)
- $675,0004 bd1 ba2.7k sqft3203 NE Schuyler St, Portland, OR 97212ActiveMLS ID #182992640, Craig Olson, Urban Pacific Real Estate. RMLS (OR)
- $699,0004 bd2 ba1.9k sqft6959 N Denver Ave, Portland, OR 97217ActiveMLS ID #269594925, Perla Martinez Evans, Think Real Estate. RMLS (OR)
- $524,9003 bd2 ba1.4k sqft738 NE Meadow Dr, Portland, OR 97211ActiveMLS ID #414137690, Rosemary Coles, Redfin. RMLS (OR)
- $650,0005 bd3 ba2.4k sqft9744 SW View Ter, Tigard, OR 97224ActiveMLS ID #694728050, Michelle Spanu, Cascade Hasson Sotheby's International Realty. RMLS (OR)
- $599,0002 bd1 ba1.7k sqft3807 NE Grand Ave, Portland, OR 97212ActiveMLS ID #552224065, Connor McWilliams, Kelly Right Real Estate of Portland, LLC. RMLS (OR)
- $599,9005 bd2 ba2.7k sqft9131 N Lombard St, Portland, OR 97203ActiveMLS ID #260174000, Dmitri Galkovski, Pristine Realty LLC. RMLS (OR)
- $549,0003 bd2 ba2.1k sqft545 N Baldwin St, Portland, OR 97217ActiveMLS ID #576260607, Beth Dillight, Urban Nest Realty. RMLS (OR)
- $559,0003 bd2 ba2k sqft7204 N Mississippi Ave, Portland, OR 97217ActiveMLS ID #464688007, Erik Bjorge, Keller Williams Sunset Corridor. RMLS (OR)
- $550,0004 bd3 ba1.5k sqft2817 NE Weidler St, Portland, OR 97232ActiveMLS ID #493296673, Brian Porter, Opt. RMLS (OR)
- $599,9004 bd2 ba2.4k sqft6028 SE Gladstone St, Portland, OR 97206ActiveMLS ID #247628052, Jessica Brunt, Lark and Fir Realty LLC. RMLS (OR)
- $590,0003 bd3 ba2.2k sqft3611 SW Condor Ave, Portland, OR 97239ActiveMLS ID #440613112, Cinnamin Webb, Redfin. RMLS (OR)
- $700,0004 bd2 ba3.3k sqft2534 SE 18th Ave, Portland, OR 97202ActiveMLS ID #654893680, Brian Eustis, Rarebird Real Estate. RMLS (OR)
