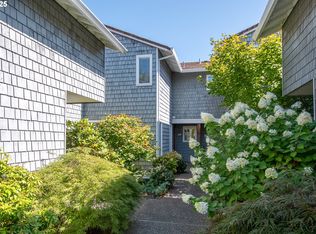
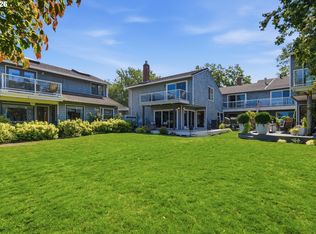
Welcome to island living with direct views of Hayden Bay! This corner (B) unit is a private waterfront home and has been beautifully done with tile and hardwood floors throughout, and large picture windows to take in the amazing views from the majority of the home. There is a spacious kitchen with all Jenn-Air appliances as well as a large island that has extra storage and power. Off of the living room and kitchen you have a beautiful partially covered deck space with new trex deck and views of the bay with a walking path that will take you directly to the community pool and around the bay. You have the option to have the primary on the main, or a secondary living space, as well as a primary on the second floor that has a large walk-in closet with extra storage under the built-in vanity. On the second floor you have the two bedrooms, a full bathroom, and a bonus room that could be used for an office, storage, hobbies, or whatever you'd like! There is an abundance of storage throughout the home, and on the exterior you have a lightly used, shared passthrough with locking gates on either side and a small storage shed. The ring camera and ring doorbell that are currently at the home are included with the home as well. The RiverHouse Home Owners are an active HOA that take pride in their community, and it shows. You also have great proximity to nearby shopping, restaurants, PDX, the Vancouver Waterfront, and fun activities. Come take a tour and picture yourself living the island life! [Home Energy Score = 5. HES Report at https://rpt.greenbuildingregistry.com/hes/OR10247612]
Pending
$455,000
609 N Tomahawk Island Dr, Portland, OR 97217
3beds
2,078sqft
Residential, Condominium
Built in 1972
-- sqft lot
$-- Zestimate®
$219/sqft
$785/mo HOA
What's special
New trex deckViews of the bayPrivate waterfront homeLarge picture windowsSpacious kitchenJenn-air appliancesSmall storage shed
- 179 days
- 24
- 0
Zillow last checked:
Listing updated:
Listed by:
Donna Ellison 503-380-5706,
Keller Williams Realty Portland Premiere,
Hannah Ellison 503-841-8162,
Keller Williams Realty Portland Premiere
Source: RMLS (OR),MLS#: 532679004
Facts & features
Interior
Bedrooms & bathrooms
- Bedrooms: 3
- Bathrooms: 2
- Full bathrooms: 2
- Main level bathrooms: 1
Rooms
- Room types: Bedroom 2, Bedroom 3, Dining Room, Family Room, Kitchen, Living Room, Primary Bedroom
Primary bedroom
- Level: Main
Heating
- Forced Air
Cooling
- Central Air
Appliances
- Included: Appliance Garage, Dishwasher, Disposal, Free-Standing Gas Range, Free-Standing Refrigerator, Range Hood, Stainless Steel Appliance(s), Washer/Dryer, Gas Water Heater
- Laundry: Laundry Room
Features
- Ceiling Fan(s), Soaking Tub, Kitchen Island
- Flooring: Hardwood, Tile
- Windows: Aluminum Frames, Vinyl Frames
- Basement: Crawl Space
- Number of fireplaces: 1
- Fireplace features: Gas
Interior area
- Total structure area: 2,078
- Total interior livable area: 2,078 sqft
Property
Parking
- Parking features: Carport, Driveway, Condo Garage (Undeeded)
- Has carport: Yes
- Has uncovered spaces: Yes
Features
- Levels: Two
- Stories: 2
- Patio & porch: Covered Deck, Deck
- Has view: Yes
- View description: Bay, Mountain(s), River
- Has water view: Yes
- Water view: Bay,River
- Waterfront features: Bay Front
Lot
- Features: Commons, Corner Lot, Private, Trees, Sprinkler
Details
- Additional structures: ToolShed
- Parcel number: R256420
Construction
Type & style
- Home type: Condo
- Property subtype: Residential, Condominium
Materials
- Cedar, Shake Siding
- Foundation: Concrete Perimeter
- Roof: Composition
Condition
- Resale
- New construction: No
- Year built: 1972
Utilities & green energy
- Gas: Gas
- Sewer: Public Sewer
- Water: Public
Community & HOA
HOA
- Has HOA: Yes
- Amenities included: All Landscaping, Cable T V, Exterior Maintenance, Insurance, Maintenance Grounds, Management, Party Room, Pool, Sewer, Snow Removal, Trash, Water
- HOA fee: $785 monthly
Location
- Region: Portland
Financial & listing details
- Price per square foot: $219/sqft
- Tax assessed value: $438,460
- Annual tax amount: $8,222
- Date on market: 4/23/2026
- Cumulative days on market: 179 days
- Listing terms: Cash,Conventional
- Road surface type: Paved
Estimated market value
Not available
Estimated sales range
Not available
Not available
Price history
| Date | Event | Price |
|---|---|---|
| 8/25/2026 | Pending sale | $455,000$219/sqft |
Source:  RMLS (OR) #532679004 Report a problem RMLS (OR) #532679004 Report a problem | ||
| 7/8/2026 | Price change | $455,000-2.2%$219/sqft |
Source: RMLS (OR) #532679004 Report a problem | ||
| 6/3/2026 | Price change | $465,000-0.9%$224/sqft |
Source: RMLS (OR) #532679004 Report a problem | ||
| 4/23/2026 | Listed for sale | $469,000+10.4%$226/sqft |
Source: RMLS (OR) #532679004 Report a problem | ||
| 12/7/2017 | Sold | $425,000$205/sqft |
Source: RMLS (OR) #17656511 Report a problem | ||
| 11/8/2017 | Pending sale | $425,000$205/sqft |
Source: Windermere Stellar #17656511 Report a problem | ||
| 10/25/2017 | Listed for sale | $425,000+6.3%$205/sqft |
Source: Windermere Stellar #17656511 Report a problem | ||
| 10/22/2015 | Listing removed | $399,950$192/sqft |
Source: RE/MAX Equity Group #15691596 Report a problem | ||
| 10/22/2015 | Listed for sale | $399,950$192/sqft |
Source: RE/MAX Equity Group #15691596 Report a problem | ||
| 10/21/2015 | Sold | $399,950$192/sqft |
Source: RMLS (OR) #15691596 Report a problem | ||
| 8/24/2015 | Pending sale | $399,950$192/sqft |
Source: RE/MAX EQUITY GROUP-WEST HILLS OFFICE #15691596 Report a problem | ||
| 8/22/2015 | Listed for sale | $399,950$192/sqft |
Source: RE/MAX EQUITY GROUP-WEST HILLS OFFICE #15691596 Report a problem | ||
| 8/20/2015 | Pending sale | $399,950$192/sqft |
Source: RE/MAX EQUITY GROUP-WEST HILLS OFFICE #15691596 Report a problem | ||
| 6/19/2015 | Listed for sale | $399,950+48.1%$192/sqft |
Source: Remax Equity Group #15691596 Report a problem | ||
| 11/14/2011 | Sold | $270,000+35%$130/sqft |
Source: Public Record Report a problem | ||
| 6/20/1995 | Sold | $199,950$96/sqft |
Source: Public Record Report a problem | ||
Public tax history
| Year | Property taxes | Tax assessment |
|---|---|---|
| 2025 | $8,223 -12.9% | $399,650 +3% |
| 2024 | $9,445 +15.6% | $388,010 +3% |
| 2023 | $8,171 +1.1% | $376,710 +3% |
| 2022 | $8,084 -2.3% | $365,740 +3% |
| 2021 | $8,271 +4.2% | $355,090 +3% |
| 2020 | $7,936 +3.2% | $344,750 +3% |
| 2019 | $7,693 | $334,710 +3% |
| 2018 | $7,693 +13.1% | $324,970 +3% |
| 2017 | $6,800 +0.1% | $315,510 +3% |
| 2016 | $6,790 | $306,330 +3% |
| 2015 | $6,790 +8% | $297,410 +3% |
| 2014 | $6,286 +38.9% | $288,750 +8.2% |
| 2013 | $4,525 -8.4% | $266,980 -4.8% |
| 2012 | $4,942 -13.8% | $280,340 +3% |
| 2011 | $5,731 -0.2% | $272,180 +3% |
| 2010 | $5,741 +2.4% | $264,260 +3% |
| 2009 | $5,605 +6% | $256,570 +3% |
| 2008 | $5,290 +0.3% | $249,100 +3% |
| 2007 | $5,274 +14.7% | $241,850 +3% |
| 2006 | $4,598 | $234,810 |
Find assessor info on the county website
Monthly payment
Est. payment
Payment breakdown
Explore the cost of this home by adjusting the details. Changes won't be saved.Climate risks
Neighborhood: Hayden Island
Nearby schools
Schools provided by the listing agent
- Elementary: Faubion
- Middle: Faubion
- High: Jefferson,Roosevelt
Source: RMLS (OR). This data may not be complete. We recommend contacting the local school district to confirm school assignments for this home.


Similar homes
- $419,0003 bd2 ba2k sqft460 N Hayden Bay Dr, Portland, OR 97217Active

 MLS ID #652478478, Tabitha Lovett, RE/MAX Advantage Group. RMLS (OR)
 - $389,0003 bd3 ba2k sqft530 N Hayden Bay Dr, Portland, OR 97217Active
 MLS ID #161798852, Summer Browner, Keller Williams Realty Professionals. RMLS (OR)
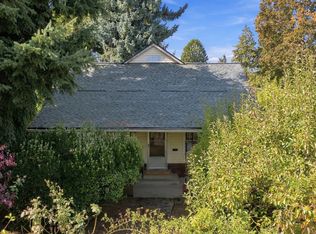
 - $450,0003 bd2 ba1.6k sqft5005 NE 62nd Ave, Portland, OR 97218Active
 MLS ID #195652221, Allison Grice, KJK Properties PC. RMLS (OR)
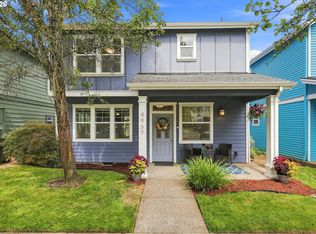
 - $488,0003 bd3 ba1.9k sqft4957 N Hudson St, Portland, OR 97203Active
 MLS ID #334184193, Bradley Wulf, Keller Williams Realty Professionals. RMLS (OR)
 - $518,0004 bd3 ba1.5k sqft827 NE Faloma Rd, Portland, OR 97211ActiveMLS ID #734138784, Bev Blume, Keller Williams Realty Portland Elite. RMLS (OR)
- $499,9004 bd2 ba1.6k sqft7307 N Stanford Ave Unit A, Portland, OR 97203ActiveMLS ID #435671427, Quinn Irvine, MORE Realty. RMLS (OR)
- $445,0003 bd2 ba1.2k sqft9220 NE 24th Ct, Vancouver, WA 98665ActiveMLS ID #517730198, Cayla Kersanty, Premiere Property Group LLC. RMLS (OR)
- $550,0003 bd2 ba2k sqft4110 NW Fir St, Vancouver, WA 98660ActiveMLS ID #711059057, Carrie Struss, Living Room Realty Inc. RMLS (OR)
- $485,0002 bd2 ba1.5k sqft5620 S Riverside Ln #1, Portland, OR 97239ActiveMLS ID #428987748, Brandy Stephens, Knipe Realty ERA Powered. RMLS (OR)
- $599,9503 bd2 ba2.2k sqft8716 NW Bailey St, Portland, OR 97231ActiveMLS ID #284263194, Ben Andrews, MORE Realty. RMLS (OR)
- $515,0003 bd2 ba2.1k sqft415 SE 94th Ave, Portland, OR 97216ActiveMLS ID #343209706, Yana Pavlenko, The Lachlan Group. RMLS (OR)
- $549,0003 bd4 ba2.3k sqft1051 N Fremont St, Portland, OR 97227ActiveMLS ID #344272767, Ernest Cooper, Cooper Realty LLC. RMLS (OR)
- $524,6003 bd4 ba2k sqft7430 SW Capitol Hwy, Portland, OR 97219ActiveMLS ID #453398323, Samantha Fuqua, Neighbors Realty. RMLS (OR)
- $440,0002 bd2 ba1.3k sqft2406 SE Balboa Dr, Vancouver, WA 98683ActiveMLS ID #690683253, Matthew Peters, Matt Peters Real Estate. RMLS (OR)
- $369,9003 bd2 ba1.8k sqft8265 SW Canyon Ln, Portland, OR 97225ActiveMLS ID #415512417, Mark Charlesworth, Keller Williams PDX Central. RMLS (OR)
- $499,0002 bd3 ba1.7k sqft637 SE Linn St APT E, Portland, OR 97202ActiveMLS ID #168503294, Connie Vera, eXp Realty, LLC. RMLS (OR)
- $550,0003 bd3 ba2.2k sqft714 NW 4th Ave, Battle Ground, WA 98604ActiveMLS ID #339310389, Stefanie Foster, Windermere Northwest Living. RMLS (OR)
- $499,0003 bd3 ba2.2k sqft15702 NE Summerplace Dr, Portland, OR 97230ActiveMLS ID #302238091, Jeff Walker, RE/MAX Equity Group. RMLS (OR)
- $535,0003 bd3 ba1.9k sqft3300 NE 164th St APT Gg4, Ridgefield, WA 98642ActiveMLS ID #339518328, Kristy Childers, Windermere Northwest Living. RMLS (OR)
- $535,0004 bd3 ba2.3k sqft32859 NW Overlook St, Scappoose, OR 97056ActiveMLS ID #221890986, Melissa Jaques, John L. Scott. RMLS (OR)
