Skip main navigation
Sold
  • $465,000

    615 N Tomahawk Island Dr, Portland, OR 97217

    3beds
    1,871sqft
    Residential, Condominium, Townhouse
    Built in 1972
    -- sqft lot
    $466,500 Zestimate®
    $249/sqft
    $3,242 Estimated rent

    Home value

    $466,500

    $439,000 - $494,000

    $3,242/mo

    Zestimate® history
    Loading
    Loading...

    Owner options

    List your home for rent

    $3,242/mo

    Rent Zestimate®

    Find your next renter with Zillow Rental Manager. Plus, with online applications, you can quickly screen prospective tenants – for free.

    Learn more

    $3,242/mo

    Rent Zestimate®

    Refinance and save

    $3,671/mo

    Est. payment

    Refinancing to a lower rate could help reduce your monthly payments and save thousands over the life of the loan.

    See today's rates

    $3,671/mo

    Est. payment

    Explore your selling options

    Work with a Zillow partner agent

    Leverage their expertise and Zillow's premium Showcase listings to get your home seen by more buyers.

    Get started

    List with your own agent

    Get your home in front of millions of buyers by listing it on Zillow.

    Learn how to do it

    Sell it yourself

    Take full control of how buyers see your home on Zillow by listing For Sale by Owner (FSBO).

    List your home

    What's special

    New quartz countersNew dishwasherTile backsplash
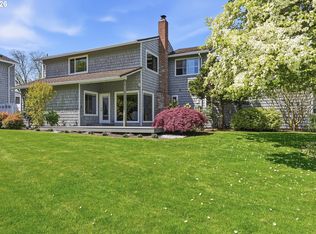
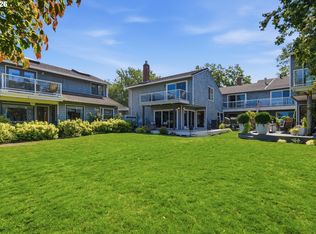
    Open Canceled. An excellent location, one of the best on Hayden Bay! You have a direct view down the bay to the Columbia River. The unit is adjacent to the private common area with a few steps down to the walking path. Enjoy the 35ft boat slip that comes with the unit and you can see the slip from your deck. Along with a front row seat for the Christmas Ships. This riverhouse Condo has 3 full bathrooms and bedrooms. One BEDROOM on MAIN the Level is currently being used as a family room. Offers built in closet, bath and french doors. Upstairs Primary suite offers 24 x 16 with double closets and a huge deck 24 x 7, gas fireplace and sitting area. The second bedroom upstairs with a full bath and a hidden sewing room and storage. Perfect for the crafter needing a space. Main level with hardwood floors and builtins. New quartz counters, tile backsplash and new dishwasher. Sliding doors out to the deck along with a great view from the Kitchen and Living room. Living room with gas fireplace ,sliderand a deck for entertaining 21 x 14. 2 Reserved parking spaces just outside the front door. One is a carport. Seasonal Swimming Pool with great party room. HOA includes water, sewer, garbage, basic cable, landscaping, exterior maintenance and exterior insurance. The 35ft boat slip is an additional fee to the Riverhouse Moorage once a year. 2025 was approximately $1,225.00 Slip Certificate is assigned after you are an owner. There is a pet policy and kitties must be indoor kitties or on a leash. 2 pets. This is an A unit Location.Minutes to the Airport, Vancouver Waterfront, Island Cafe, 3 Sheets restaurant's and the shopping center on the island. Close proximity to Yacht Clubs and golf courses. Shown by appointment only!

    Zillow last checked:

    Listing updated:

    Listed by:

    Susan Gerlach-Colton 503-936-0161,

    RE/MAX Equity Group

    Bought with:

    Tracy Owen, 200905123

    Premiere Property Group, LLC

    Source: RMLS (OR),MLS#: 122899518MLS Logo

    Facts & features

    Interior

    Bedrooms & bathrooms
    • Bedrooms: 3
    • Bathrooms: 3
    • Full bathrooms: 3
    • Main level bathrooms: 1
    Rooms
    • Room types: Bonus Room, Bedroom 2, Bedroom 3, Dining Room, Family Room, Kitchen, Living Room, Primary Bedroom
    Primary bedroom
    • Features: Bathroom, Deck, Fireplace, Double Closet, Double Sinks, Suite
    • Level: Upper
    • Area: 384
    • Dimensions: 16 x 24
    Bedroom 2
    • Features: Bathroom, Sewing
    • Level: Upper
    • Area: 168
    • Dimensions: 12 x 14
    Bedroom 3
    • Features: Bathroom, French Doors, Closet
    • Level: Main
    • Area: 168
    • Dimensions: 12 x 14
    Dining room
    • Features: Builtin Features, Deck, Sliding Doors
    • Level: Main
    • Area: 140
    • Dimensions: 14 x 10
    Kitchen
    • Features: Builtin Features, Pantry, Quartz
    • Level: Main
    • Area: 100
    • Width: 10
    Living room
    • Features: Deck, Fireplace, Sliding Doors
    • Level: Main
    • Area: 289
    • Dimensions: 17 x 17
    Heating
    • Forced Air, Fireplace(s)
    Cooling
    • Central Air
    Appliances
    • Included: Dishwasher, Disposal, Free-Standing Range, Free-Standing Refrigerator, Plumbed For Ice Maker, Trash Compactor, Electric Water Heater
    • Laundry: Laundry Room
    Features
    • Sewing, Bathroom, Closet, Built-in Features, Pantry, Quartz, Double Closet, Double Vanity, Suite
    • Flooring: Hardwood, Wall to Wall Carpet
    • Doors: Storm Door(s), French Doors, Sliding Doors
    • Windows: Double Pane Windows, Vinyl Frames
    • Basement: Crawl Space,None
    • Number of fireplaces: 2
    • Fireplace features: Gas
    Interior area
    • Total structure area: 1,871
    • Total interior livable area: 1,871 sqft

    Property

    Parking
    • Parking features: Carport, Driveway, Condo Garage (Undeeded)
    • Has carport: Yes
    • Has uncovered spaces: Yes
    Features
    • Stories: 2
    • Patio & porch: Deck, Porch
    • Has private pool: Yes
    • Has view: Yes
    • View description: Bay, Mountain(s), River
    • Has water view: Yes
    • Water view: Bay,River
    • Waterfront features: Bay Front
    • Body of water: Hayden Bay/Columbia
    Lot
    • Features: Commons, Level, Private, Trees, Sprinkler
    Details
    • Additional structures: Outbuilding
    • Parcel number: R256422

    Construction

    Type & style
    • Home type: Townhouse
    • Architectural style: Contemporary
    • Property subtype: Residential, Condominium, Townhouse
    Materials
    • Hard Concrete Stucco, Shake Siding
    • Foundation: Concrete Perimeter
    • Roof: Composition
    Condition
    • Updated/Remodeled
    • New construction: No
    • Year built: 1972

    Utilities & green energy

    • Sewer: Public Sewer
    • Water: Public
    Green energy
    • Indoor air quality: Lo VOC Material

    Community & HOA

    Community
    • Security: Security Lights
    HOA
    • Has HOA: Yes
    • Amenities included: Exterior Maintenance, Insurance, Maintenance Grounds, Management, Party Room, Pool, Sewer, Trash, Water
    • HOA fee: $785 monthly
    • Second HOA fee: $150 monthly
    Location
    • Region: Portland

    Financial & listing details

    • Price per square foot: $249/sqft
    • Tax assessed value: $409,050
    • Annual tax amount: $7,710
    • Date on market: 12/5/2025
    • Cumulative days on market: 77 days
    • Listing terms: Cash,Conventional
    • Road surface type: Paved

    Price history

    DateEventPrice
    3/20/2026Sold$465,000-3.1%$249/sqft
    Source: RMLS (OR) #122899518 Report a problem
    2/21/2026Pending sale$480,000$257/sqft
    Source: RMLS (OR) #122899518 Report a problem
    12/5/2025Listed for sale$480,000+41.2%$257/sqft
    Source: RMLS (OR) #122899518 Report a problem
    12/10/2013Sold$339,900-2.6%$182/sqft
    Source: RMLS (OR) #13339450 Report a problem
    11/2/2013Pending sale$348,888$186/sqft
    Source: RE/MAX EQUITY GROUP-WEST HILLS OFFICE #13339450 Report a problem
    5/23/2013Listed for sale$348,888-22.4%$186/sqft
    Source: RE/MAX EQUITY GROUP-WEST HILLS OFFICE #13339450 Report a problem
    5/20/2012Listing removed$449,500$240/sqft
    Source: RE/MAX EQUITY GROUP WEST HILLS OFFICE #12152869 Report a problem
    1/5/2012Price change$449,500-5.4%$240/sqft
    Source: RE/MAX EQUITY GROUP WEST HILLS OFFICE #12152869 Report a problem
    8/16/2011Price change$475,000-5%$254/sqft
    Source: RE/MAX EQUITY GROUP WEST HILLS OFFICE #12152869 Report a problem
    2/24/2011Price change$499,900-7.3%$267/sqft
    Source: Remax equity group,inc. #10024693 Report a problem
    2/19/2011Listed for sale$539,000+76.1%$288/sqft
    Source: Remax equity group,inc. #10024693 Report a problem
    12/5/2001Sold$306,000+13.3%$164/sqft
    Source: Public Record Report a problem
    8/24/1995Sold$270,000$144/sqft
    Source: Public Record Report a problem

    Public tax history

    YearProperty taxesTax assessment
    2025$7,710 -12.7%$382,340 +3%
    2024$8,834 +15.5%$371,210 +3%
    2023$7,647 +1.1%$360,400 +3%
    2022$7,565 -2.2%$349,910 +3%
    2021$7,737 +4.3%$339,720 +3%
    2020$7,418 +3.2%$329,830 +3%
    2019$7,191 $320,230 +3%
    2018$7,191 +13.1%$310,910 +3%
    2017$6,358 +5.7%$301,860 +3%
    2016$6,015 $293,070 +3%
    2015$6,015 +8%$284,540 +5.3%
    2014$5,572 +41.7%$270,170 +16.5%
    2013$3,932 -17.8%$232,000 -18.5%
    2012$4,785 -13.7%$284,540 +3%
    2011$5,546 -1.7%$276,260 +3%
    2010$5,641 -0.8%$268,220 +3%
    2009$5,689 +6%$260,410 +3%
    2008$5,369 +0.3%$252,830 +3%
    2007$5,353 +18.6%$245,470 +3%
    2006$4,513 $238,330
    Find assessor info on the county website

    Neighborhood: Hayden Island

    Nearby schools

    GreatSchools rating
    Schools provided by the listing agent
    • Elementary: Faubion
    • High: Jefferson

    Source: RMLS (OR). This data may not be complete. We recommend contacting the local school district to confirm school assignments for this home.

    Get a cash offer in 3 minutes
    Find out how much your home could sell for in as little as 3 minutes with a no-obligation cash offer.
    Estimated market value
    $466,500
    Get a cash offer in 3 minutes
    Find out how much your home could sell for in as little as 3 minutes with a no-obligation cash offer.
    Estimated market value
    $466,500