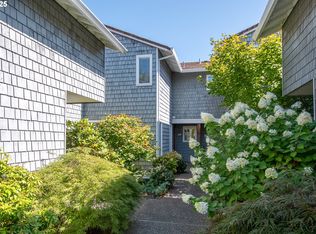
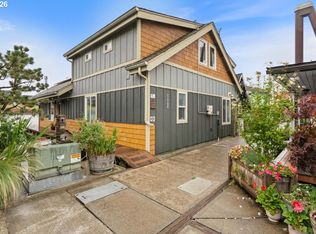
This is the one you’ve been waiting for—the best unit currently on the market in this community, where virtually every detail has been touched and thoughtfully upgraded. With significant investments already made, incredible outdoor living and beautiful views of the Columbia River, this home offers a lifestyle that truly feels like living at a resort.Inside, an abundance of natural light fills the living spaces, creating a bright, open and inviting feel. Two large sliding glass doors frame the views and seamlessly connect the interior to the spectacular 405-square-foot Trex deck. A $25,000 investment, this expansive outdoor space feels like an extension of the home—with plenty of room for lounging, dining and entertaining while taking in the incredible Columbia River views. Morning coffee, sunset dinners and evenings outside take on an entirely different feel here.Upstairs, start your day by stepping onto the private bedroom deck and watching the sunrise over the water—a peaceful way to wake up and another reminder that everyday life here feels like a getaway.Beautiful quartzite countertops have been professionally resealed, while custom privacy and blackout blinds add both style and function. Major improvements also include a new furnace and A/C system—a $24,000 investment—providing comfort and peace of mind for years to come.Here, everyday life can feel like a vacation. Put your paddleboard in whenever you want, stroll the walking path along the bay leading to the Columbia River, relax by the pool or head out on the water from your included 35-foot boat slip at Riverhouse Marina.The HOA includes water, sewer, garbage, pool access, exterior maintenance and landscaping, making it easy to simply settle in and enjoy the waterfront lifestyle. With its extensive upgrades, exceptional outdoor spaces and incredible river views, this is a standout opportunity in the community. HOA Dues are $735 monthly, the boat slip is $1330 per year. [Home Energy Score = 3. HES Report at https://rpt.greenbuildingregistry.com/hes/OR10192250]
Pending
$425,000
627 N Tomahawk Island Dr, Portland, OR 97217
3beds
2,037sqft
Residential, Condominium, Townhouse
Built in 1972
-- sqft lot
$-- Zestimate®
$209/sqft
$846/mo HOA
What's special
Incredible outdoor livingRelax by the poolExceptional outdoor spacesPrivate bedroom deckIncredible river viewsBeautiful quartzite countertops
- 19 days
- 307
- 23
Likely to sell faster than
Zillow last checked:
Listing updated:
Listed by:
Elizabeth Davidson 503-939-2035,
Cascade Hasson Sotheby's International Realty
Source: RMLS (OR),MLS#: 244451310
Facts & features
Interior
Bedrooms & bathrooms
- Bedrooms: 3
- Bathrooms: 3
- Full bathrooms: 2
- Partial bathrooms: 1
- Main level bathrooms: 2
Rooms
- Room types: Bedroom 2, Bedroom 3, Dining Room, Family Room, Kitchen, Living Room, Primary Bedroom
Primary bedroom
- Features: Closet, Laminate Flooring, Suite, Walkin Shower
- Level: Main
- Area: 195
- Dimensions: 15 x 13
Bedroom 2
- Features: Deck, Closet, Laminate Flooring
- Level: Upper
- Area: 228
- Dimensions: 19 x 12
Bedroom 3
- Features: Closet, Laminate Flooring, Sink
- Level: Upper
- Area: 30
- Dimensions: 15 x 2
Dining room
- Features: Laminate Flooring
- Level: Main
- Area: 63
- Dimensions: 9 x 7
Kitchen
- Features: Pantry, Updated Remodeled, Builtin Oven, Double Oven, Laminate Flooring, Quartz
- Level: Main
- Area: 117
- Width: 9
Living room
- Features: Deck, Fireplace, Living Room Dining Room Combo, Sliding Doors, Laminate Flooring
- Level: Main
- Area: 272
- Dimensions: 17 x 16
Heating
- Forced Air, Fireplace(s)
Cooling
- Central Air
Appliances
- Included: Built In Oven, Cooktop, Dishwasher, Disposal, Double Oven, Gas Appliances, Microwave, Washer/Dryer, Electric Water Heater, Tank Water Heater
- Laundry: Hookup Available, Laundry Room
Features
- Ceiling Fan(s), Quartz, Soaking Tub, Closet, Sink, Pantry, Updated Remodeled, Living Room Dining Room Combo, Suite, Walkin Shower
- Flooring: Laminate
- Doors: Sliding Doors
- Windows: Double Pane Windows, Vinyl Frames
- Basement: None
- Number of fireplaces: 1
- Fireplace features: Gas
Interior area
- Total structure area: 2,037
- Total interior livable area: 2,037 sqft
Video & virtual tour
Property
Parking
- Parking features: Covered, Off Street, Condo Garage (Other), Carport, Detached, Shared Garage
- Has carport: Yes
Accessibility
- Accessibility features: Ground Level, Main Floor Bedroom Bath, Utility Room On Main, Walkin Shower, Accessibility
Features
- Levels: Two
- Stories: 2
- Entry location: Ground Floor
- Patio & porch: Covered Deck, Deck
- Exterior features: Dock, Fire Pit
- Has view: Yes
- View description: Bay, River
- Has water view: Yes
- Water view: Bay,River
- Waterfront features: Bay Front, River Front
- Body of water: Columbia River
Lot
- Features: Commons, Level, Trees
Details
- Additional structures: Dock
- Parcel number: R256428
Construction
Type & style
- Home type: Townhouse
- Property subtype: Residential, Condominium, Townhouse
Materials
- Shingle Siding
- Foundation: Concrete Perimeter
- Roof: Composition
Condition
- Updated/Remodeled
- New construction: No
- Year built: 1972
Utilities & green energy
- Gas: Gas
- Sewer: Public Sewer
- Water: Public
Community & HOA
Community
- Subdivision: Columbia/Hayden Bay
HOA
- Has HOA: Yes
- Amenities included: All Landscaping, Boat Slip, Cable T V, Commons, Exterior Maintenance, Insurance, Maintenance Grounds, Management, Party Room, Pool, Trash, Water
- HOA fee: $735 monthly
- Second HOA fee: $1,330 annually
Location
- Region: Portland
Financial & listing details
- Price per square foot: $209/sqft
- Tax assessed value: $415,920
- Annual tax amount: $7,835
- Date on market: 8/20/2026
- Cumulative days on market: 20 days
- Listing terms: Cash,Conventional
- Road surface type: Paved
Estimated market value
Not available
Estimated sales range
Not available
Not available
Price history
| Date | Event | Price |
|---|---|---|
| 8/23/2026 | Pending sale | $425,000$209/sqft |
Source:  RMLS (OR) #244451310 Report a problem RMLS (OR) #244451310 Report a problem | ||
| 8/21/2026 | Listed for sale | $425,000-19%$209/sqft |
Source: RMLS (OR) #244451310 Report a problem | ||
| 8/16/2024 | Sold | $525,000+5%$258/sqft |
Source: RMLS (OR) #24696414 Report a problem | ||
| 7/16/2024 | Pending sale | $499,900$245/sqft |
Source: RMLS (OR) #24696414 Report a problem | ||
| 7/12/2024 | Listed for sale | $499,900+35.5%$245/sqft |
Source: RMLS (OR) #24696414 Report a problem | ||
| 7/9/2021 | Sold | $369,000$181/sqft |
Source: RMLS (OR) #21100364 Report a problem | ||
| 6/13/2021 | Pending sale | $369,000$181/sqft |
Source: RMLS (OR) #21100364 Report a problem | ||
| 6/10/2021 | Listed for sale | $369,000-7.5%$181/sqft |
Source: RMLS (OR) #21100364 Report a problem | ||
| 4/16/2019 | Listing removed | $2,050$1/sqft |
Source: Green Keys Property Management LLC Report a problem | ||
| 4/3/2019 | Listed for rent | $2,050$1/sqft |
Source: Green Keys Property Management LLC Report a problem | ||
| 9/13/2017 | Listing removed | $399,000$196/sqft |
Source: Wildwood Realty #17378767 Report a problem | ||
| 9/1/2017 | Listed for sale | $399,000$196/sqft |
Source: Wildwood Realty #17378767 Report a problem | ||
| 8/28/2017 | Pending sale | $399,000$196/sqft |
Source: Wildwood Realty #17378767 Report a problem | ||
| 6/9/2017 | Price change | $399,000-5%$196/sqft |
Source: Wildwood Realty #17378767 Report a problem | ||
| 5/15/2017 | Listed for sale | $420,000+60%$206/sqft |
Source: Wildwood Realty #17378767 Report a problem | ||
| 6/30/2012 | Sold | $262,500-0.9%$129/sqft |
Source: RMLS (OR) #12149069 Report a problem | ||
| 5/5/2012 | Listed for sale | $265,000-1.5%$130/sqft |
Source: Windermere Cronin & Caplan Realty Group, Inc. #12149069 Report a problem | ||
| 4/16/2003 | Sold | $269,000+8.5%$132/sqft |
Source: Public Record Report a problem | ||
| 11/16/2001 | Sold | $248,000+34.1%$122/sqft |
Source: Public Record Report a problem | ||
| 7/9/1999 | Sold | $185,000$91/sqft |
Source: Public Record Report a problem | ||
Public tax history
| Year | Property taxes | Tax assessment |
|---|---|---|
| 2025 | $7,836 -3.7% | $387,780 +8.1% |
| 2024 | $8,139 +15.4% | $358,840 +3% |
| 2023 | $7,054 +1.1% | $348,390 +3% |
| 2022 | $6,974 -2.2% | $338,250 +3% |
| 2021 | $7,130 +4.5% | $328,400 +3% |
| 2020 | $6,825 +3.2% | $318,840 +3% |
| 2019 | $6,614 | $309,560 +3% |
| 2018 | $6,614 +13% | $300,550 +3% |
| 2017 | $5,852 -2.7% | $291,800 +3% |
| 2016 | $6,016 | $283,310 +3% |
| 2015 | $6,016 +8% | $275,060 +3% |
| 2014 | $5,572 +39.5% | $267,050 +13.3% |
| 2013 | $3,995 +2.9% | $235,710 -3.1% |
| 2012 | $3,883 -29.6% | $243,370 -6.1% |
| 2011 | $5,513 +0.5% | $259,280 +3% |
| 2010 | $5,483 +2.7% | $251,730 +3% |
| 2009 | $5,340 +6% | $244,400 +3% |
| 2008 | $5,039 +0.3% | $237,290 +3% |
| 2007 | $5,024 +13.9% | $230,380 +3% |
| 2006 | $4,410 | $223,670 |
Find assessor info on the county website
Monthly payment
Est. payment
Payment breakdown
Explore the cost of this home by adjusting the details. Changes won't be saved.Climate risks
Neighborhood: Hayden Island
Nearby schools
Schools provided by the listing agent
- Elementary: Faubion
- Middle: Faubion
- High: Roosevelt
Source: RMLS (OR). This data may not be complete. We recommend contacting the local school district to confirm school assignments for this home.
- $400,0003 bd3 ba1.9k sqft605 N Tomahawk Island Dr, Portland, OR 97217Sold

- $345,9002 bd2 ba2k sqft623 N Tomahawk Island Dr, Portland, OR 97217Off Market

- $353,5003 bd2 ba2k sqft631 N Tomahawk Island Dr, Portland, OR 97217Off Market

- $465,0003 bd3 ba1.8k sqft615 N Tomahawk Island Dr, Portland, OR 97217Sold
Similar homes
- $415,0003 bd3 ba1.9k sqft11700 N Island Cove Ln, Portland, OR 97217Active
 MLS ID #221365373, Samantha Vitalie, Move Real Estate Inc. RMLS (OR)
 - $389,0003 bd3 ba2k sqft530 N Hayden Bay Dr, Portland, OR 97217Active
 MLS ID #161798852, Summer Browner, Keller Williams Realty Professionals. RMLS (OR)
 - $404,9003 bd2 ba1.9k sqft601 N Tomahawk Island Dr, Portland, OR 97217Active
 MLS ID #288532866, JoAnne Flood, Keller Williams Realty Portland Elite. RMLS (OR)
 - $419,0003 bd2 ba2k sqft460 N Hayden Bay Dr, Portland, OR 97217Active
 MLS ID #652478478, Tabitha Lovett, RE/MAX Advantage Group. RMLS (OR)
 - $349,9003 bd3 ba1.9k sqft520 N Hayden Bay Dr, Portland, OR 97217ActiveMLS ID #146025691, Karina Stark, Keller Williams Realty Professionals. RMLS (OR)
- $312,0003 bd2 ba2k sqft224 N Hayden Bay Dr, Portland, OR 97217ActiveMLS ID #606684965, Daniel Mal, Mal & Seitz. RMLS (OR)
- $299,0002 bd2 ba1.6k sqft616 N Tomahawk Island Dr, Portland, OR 97217ActiveMLS ID #149362310, Dan Anderson, Keller Williams Realty Portland Elite. RMLS (OR)
- $450,0002 bd2 ba1.6k sqft401 N Tomahawk Island Dr #18, Portland, OR 97217ActiveMLS ID #449517029, Emily Hetrick, Keller Williams PDX Central. RMLS (OR)
- $420,0003 bd2 ba1.6k sqft625 N Buffalo St, Portland, OR 97217ActiveMLS ID #696175008, Joyce Warren-Machen, Century 21 North Homes Realty. RMLS (OR)
- $390,0002 bd2 ba1.1k sqft531 N Bridgeton Rd #4, Portland, OR 97217ActiveMLS ID #261905640, John McPherson, Premiere Property Group, LLC. RMLS (OR)
- $430,0002 bd2 ba2.2k sqft1530 NE Marine Dr, Portland, OR 97211ActiveMLS ID #283530069, Kaytee Binns, Keller Williams Premier Partners. RMLS (OR)
- $375,0002 bd2 ba1.4k sqft620 N Tomahawk Island Dr, Portland, OR 97217ActiveMLS ID #412004422, Susan Gerlach-Colton, RE/MAX Equity Group. RMLS (OR)
- $372,5002 bd2 ba1.4k sqft634 N Hayden Bay Dr, Portland, OR 97217ActiveMLS ID #176044528, Susan Gerlach-Colton, RE/MAX Equity Group. RMLS (OR)
- $515,0002 bd3 ba2.5k sqft442 N Bridgeton Rd, Portland, OR 97217ActiveMLS ID #281879884, Kathy Dagsland, Windermere Realty Trust. RMLS (OR)
- $425,0004 bd2 ba1.9k sqft9105 N Seward Ave, Portland, OR 97217ActiveMLS ID #722094953, Kevin Mapes, Keller Williams Sunset Corridor. RMLS (OR)
- $450,0002 bd2 ba2.3k sqft1514 NE Marine Dr, Portland, OR 97211ActiveMLS ID #168718371, Jimmy Bacon, eXp Realty, LLC. RMLS (OR)
- $339,9993 bd2 ba1.9k sqft707 N Hayden Island Dr Unit 427, Portland, OR 97217ActiveMLS ID #443592209, Michaela Zacher, RE/MAX Equity Group. RMLS (OR)
- $375,0002 bd2 ba1.7k sqft707 N Hayden Island Dr Unit 227, Portland, OR 97217ActiveMLS ID #672161664, Bryrick Shillam, MORE Realty. RMLS (OR)
