Skip main navigation
Active
  • Price cut: $20K (5/3)
    $360,000

    623 N Tomahawk Island Dr, Portland, OR 97217

    2beds
    2,046sqft
    : 
    Loading
    Get pre-qualified
    Residential, Condominium, Townhouse
    Built in 1972
    -- sqft lot
    $-- Zestimate®
    $176/sqft
    $825/mo HOA

    What's special

    Gas fireplaceTreelined streetLots of cabinet storageBuilt-in speakersDual sinksLarge kitchenJetted tub
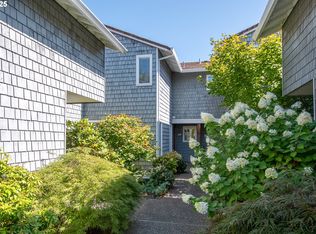
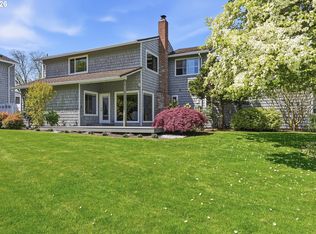
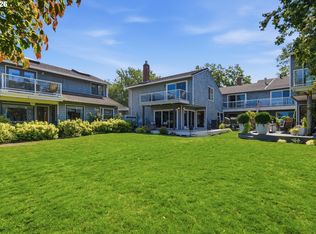
    MOTIVATED SELLER!!! Welcome home to this inviting townhouse located in the Riverhouse Condominiums on Hayden Island. This unit is nestled along a beautiful treelined street and has views of Hayden Bay & the marina. Love the idea of relaxed island life? This may be it! Inside you'll immediately feel at home when you walk in. Slate floor entry, and a living room with beamed ceilings & a gas fireplace that's open to a large kitchen. Plenty of room to entertain guests with the large granite island, lots of cabinet storage, a prep sink PLUS a wet bar with wine fridge, all open to the living room. The family room tucked around the corner from the kitchen, is a light & bright room with built-ins & hardwood floors. With a full bathroom & laundry just down the hall, this room could be used as a flex room if desired. Upstairs you'll find the primary bedroom with luxury vinyl plank floors, a romantic gas fireplace & french doors out to the balcony with a view. You'll find yourself in awe of the luxury bathroom upstairs, which features a large walk-in tile shower with steam/sauna function, dual sinks, jetted tub, heated tile floors & built-in speakers. The 2nd bedroom upstairs also has luxury vinyl plank flooring & built-ins. Steps away you'll also find the den/office with a built-in desk system with storage, along with lots of great natural light, making this the perfect home office space. Step outside and enjoy some quiet time & a beverage on the large deck that looks over the beautiful common grounds & Hayden Bay. From the backyard take the stairway down to the walking path & go checkout the community pool & clubhouse. HOA covers water, sewer, garbage, maintenance, plus clubhouse & pool amenities, making this a low-key, low maintenance, island lifestyle!! HURRY TO TAKE ADVANTAGE OF THIS AMAZING PRICE.
    268 days
    |
    549
    |
    31
    |

    Zillow last checked:

    Listing updated:

    Listed by:

    Staci Davis 360-852-7010,

    Key Realty

    Source: RMLS (OR),MLS#: 564248341MLS Logo

    Loading...

      Facts & features

      Interior

      Bedrooms & bathrooms
      • Bedrooms: 2
      • Bathrooms: 2
      • Full bathrooms: 2
      • Main level bathrooms: 1
      Rooms
      • Room types: Den, Laundry, Bedroom 2, Dining Room, Family Room, Kitchen, Living Room, Primary Bedroom
      Primary bedroom
      • Features: Balcony, Beamed Ceilings, Builtin Features, Fireplace, French Doors, Vinyl Floor
      • Level: Upper
      Bedroom 2
      • Features: Beamed Ceilings, Builtin Features, Vinyl Floor
      • Level: Upper
      Dining room
      • Features: Beamed Ceilings, Hardwood Floors, Nook
      • Level: Main
      Family room
      • Features: Beamed Ceilings, Builtin Features, Hardwood Floors
      • Level: Main
      Kitchen
      • Features: Builtin Range, Builtin Refrigerator, Dishwasher, Gas Appliances, Hardwood Floors, Sliding Doors, Granite, Sink, Wet Bar
      • Level: Main
      Living room
      • Features: Beamed Ceilings, Builtin Features, Exterior Entry, Fireplace, Hardwood Floors
      • Level: Main
      Heating
      • Forced Air, Fireplace(s)
      Cooling
      • Central Air
      Appliances
      • Included: Built-In Range, Built-In Refrigerator, Dishwasher, Disposal, Down Draft, Gas Appliances, Stainless Steel Appliance(s), Wine Cooler, Washer/Dryer, Electric Water Heater, Gas Water Heater
      • Laundry: Laundry Room
      Features
      • Granite, Sound System, Vaulted Ceiling(s), Built-in Features, Sauna, Double Vanity, Walkin Shower, Beamed Ceilings, Nook, Sink, Wet Bar, Balcony, Cook Island
      • Flooring: Hardwood, Heated Tile, Slate, Tile, Wall to Wall Carpet, Vinyl
      • Doors: Sliding Doors, French Doors
      • Windows: Double Pane Windows, Vinyl Frames, Skylight(s)
      • Basement: Crawl Space
      • Number of fireplaces: 2
      • Fireplace features: Gas
      Interior area
      • Total structure area: 2,046
      • Total interior livable area: 2,046 sqft

      Property

      Parking
      • Total spaces: 2
      • Parking features: Carport, Off Street, Condo Garage (Undeeded), Detached
      • Garage spaces: 2
      • Has carport: Yes
      Accessibility
      • Accessibility features: Utility Room On Main, Walkin Shower, Accessibility
      Features
      • Levels: Two
      • Stories: 2
      • Patio & porch: Deck
      • Exterior features: Exterior Entry, Balcony
      • Has spa: Yes
      • Spa features: Bath
      • Fencing: Fenced
      • Has view: Yes
      • View description: Bay, River
      • Has water view: Yes
      • Water view: Bay,River
      • Waterfront features: Bay Front
      • Body of water: Columbia
      Lot
      • Features: Commons, Gentle Sloping, Level
      Details
      • Parcel number: R256426

      Construction

      Type & style
      • Home type: Townhouse
      • Property subtype: Residential, Condominium, Townhouse
      Materials
      • Cedar, Shake Siding
      • Foundation: Concrete Perimeter
      • Roof: Composition
      Condition
      • Approximately
      • New construction: No
      • Year built: 1972

      Utilities & green energy

      • Gas: Gas
      • Sewer: Public Sewer
      • Water: Public

      Community & HOA

      Community
      • Subdivision: Riverhouse Condos
      HOA
      • Has HOA: Yes
      • Amenities included: Cable T V, Commons, Exterior Maintenance, Insurance, Maintenance Grounds, Meeting Room, Party Room, Pool, Sewer, Trash, Water, Weight Room
      • HOA fee: $825 monthly
      Location
      • Region: Portland

      Financial & listing details

      • Price per square foot: $176/sqft
      • Tax assessed value: $405,440
      • Annual tax amount: $7,751
      • Date on market: 10/22/2025
      • Listing terms: Cash,Conventional
      • Road surface type: Paved

        Estimated market value

        Not available

        Estimated sales range

        Not available

        Not available

        Price history

        DateEventPrice
        5/3/2026Price change$360,000-5.3%$176/sqft
        Source: RMLS (OR) #564248341 Report a problem
        4/14/2026Price change$380,000-3.8%$186/sqft
        Source: RMLS (OR) #564248341 Report a problem
        4/9/2026Price change$395,000-1.3%$193/sqft
        Source: RMLS (OR) #564248341 Report a problem
        1/14/2026Price change$400,000-11.1%$196/sqft
        Source: RMLS (OR) #564248341 Report a problem
        11/18/2025Price change$450,000-5.3%$220/sqft
        Source: RMLS (OR) #564248341 Report a problem
        10/22/2025Listed for sale$475,000+43.9%$232/sqft
        Source: RMLS (OR) #564248341 Report a problem
        5/11/2020Sold$330,000+0.9%$161/sqft
        Source: RMLS (OR) #20250877 Report a problem
        3/25/2020Pending sale$327,060$160/sqft
        Source: Mal & Seitz #20250877 Report a problem
        3/20/2020Price change$327,060-10%$160/sqft
        Source: Mal & Seitz #20250877 Report a problem
        2/14/2020Price change$363,400-8%$178/sqft
        Source: Mal & Seitz #20250877 Report a problem
        1/14/2020Listed for sale$395,000+54.5%$193/sqft
        Source: Mal & Seitz #20250877 Report a problem
        11/21/2019Sold$255,630-46.2%$125/sqft
        Source: Public Record Report a problem
        4/12/2019Listing removed$475,000$232/sqft
        Source: RE/MAX Equity Group #18587398 Report a problem
        3/29/2019Price change$475,000-1%$232/sqft
        Source: RE/MAX Equity Group #18587398 Report a problem
        11/1/2018Listed for sale$480,000-16.5%$235/sqft
        Source: RE/MAX Equity Group #18587398 Report a problem
        4/4/2010Listing removed$575,000$281/sqft
        Source: Windermere Cronin & Caplan Realty Group, Inc. #10022924 Report a problem
        3/20/2010Listed for sale$575,000+310.7%$281/sqft
        Source: Windermere Cronin & Caplan Realty Group, Inc. #10022924 Report a problem
        8/17/2001Sold$140,000$68/sqft
        Source: Public Record Report a problem

        Public tax history

        YearProperty taxesTax assessment
        2025$7,751 -13.8%$405,440 -4.4%
        2024$8,994 +15.2%$423,950 +3%
        2023$7,809 +0.6%$411,610
        2022$7,760 -2.2%$411,610 +2.5%
        2021$7,934 +4.8%$401,760 +3%
        2020$7,570 -2.8%$390,060 +3%
        2019$7,790 $378,700 +3%
        2018$7,790 +13%$367,670 +3%
        2017$6,896 +16.9%$356,970 +3%
        2016$5,899 $346,580 +6.7%
        2015$5,899 +8.2%$324,830 +25%
        2014$5,452 +42.3%$259,930 +15%
        2013$3,831 -9%$226,030 -14.3%
        2012$4,209 -41.6%$263,820 -23.9%
        2011$7,208 -0.6%$346,580 +3%
        2010$7,249 +1.6%$336,490 +3%
        2009$7,137 +6%$326,690 +3%
        2008$6,735 +0.3%$317,180 +3%
        2007$6,715 +12.7%$307,950 +3%
        2006$5,960 $298,990
        Find assessor info on the county website

        Monthly payment

        Est. payment

        Payment breakdown

        Explore the cost of this home by adjusting the details. Changes won't be saved.
        All calculations are estimates and provided by Zillow, Inc. for informational purposes only. Actual amounts may vary.
        HOA fees may include property taxes on listings classified as Co-Ops. Contact the listing agent and/or owner for fee details.
        Mortgage interest rates are dependent on a number of factors, including credit score, down payment, and repayment length. Interest rate data provided by Zillow Group Marketplace, Inc. as of 1/1/1970 from various mortgage lenders with which we have lead or other similar arrangements; the Estimated Payment is an average of those rates.
        See how much you could borrow to make a competitive offer.

        Climate risks

        Neighborhood: Hayden Island

        Getting around

        19 / 100
        Car-Dependent
        47 / 100
        Some Transit
        53 / 100
        Bikeable

        Nearby schools

        GreatSchools rating
        Schools provided by the listing agent
        • Elementary: Faubion
        • Middle: Faubion
        • High: Jefferson

        Source: RMLS (OR). This data may not be complete. We recommend contacting the local school district to confirm school assignments for this home.

        A local agent can set up tours, give advice and negotiate with sellers.

        Browse local experts

        Similar homes