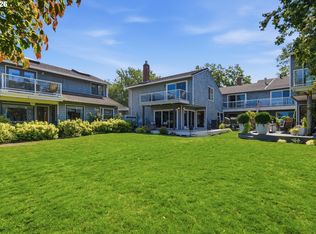
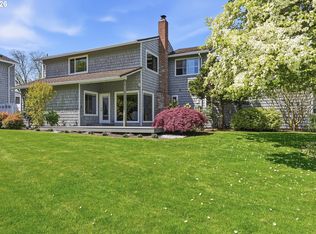
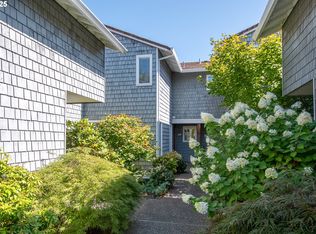
Experience the perfect blend of waterfront living and urban convenience in this stunning end-unit condominium in the desirable Riverhouse community. Offering unmatched privacy and breathtaking water views, this spacious 3-bedroom, 2-bath home boasts 2,015 sq. ft. of thoughtfully designed living space. The open-concept first floor creates a seamless flow for entertaining, while ample storage throughout ensures a clutter-free lifestyle. Built in 1972, this home comes with two reserved parking spaces—one covered and one uncovered—and an exclusive 32' boat slip just steps away, making it a dream for boating enthusiasts. Ideally located near I-5 and the many amenities of Hayden Island, this is a rare opportunity to own a waterfront retreat with both tranquility and accessibility. 2006 Four Winds 180 Horizon 18' foot boat included! The boat has around 250 hours and been used primarily in Lake Oswego & Hayden Island area. Don’t miss your chance to experience the best of riverfront living.
Active
Price cut: $10K (8/13)
$404,900
601 N Tomahawk Island Dr, Portland, OR 97217
3beds
1,950sqft
Residential, Condominium, Townhouse
Built in 1972
-- sqft lot
$401,300 Zestimate®
$208/sqft
$785/mo HOA
What's special
Open-concept first floorBreathtaking water viewsAmple storage throughout
- 260 days
- 355
- 11
Zillow last checked:
Listing updated:
Listed by:
JoAnne Flood 503-928-2991,
Keller Williams Realty Portland Elite
Source: RMLS (OR),MLS#: 288532866
Facts & features
Interior
Bedrooms & bathrooms
- Bedrooms: 3
- Bathrooms: 2
- Full bathrooms: 2
- Main level bathrooms: 1
Rooms
- Room types: Den, Laundry, Bedroom 2, Bedroom 3, Dining Room, Family Room, Kitchen, Living Room, Primary Bedroom
Primary bedroom
- Features: Walkin Closet
- Level: Upper
- Area: 208
- Dimensions: 16 x 13
Bedroom 2
- Level: Upper
- Area: 182
- Dimensions: 14 x 13
Bedroom 3
- Level: Upper
- Area: 216
- Dimensions: 18 x 12
Dining room
- Level: Main
- Area: 130
- Dimensions: 13 x 10
Kitchen
- Level: Main
- Area: 117
- Width: 9
Living room
- Level: Main
- Area: 289
- Dimensions: 17 x 17
Heating
- Forced Air
Cooling
- Central Air
Appliances
- Included: Built-In Range, Cooktop, Dishwasher, Disposal, Free-Standing Refrigerator, Stainless Steel Appliance(s), Washer/Dryer, Gas Water Heater, Tankless Water Heater
- Laundry: Laundry Room
Features
- Walk-In Closet(s), Granite
- Flooring: Luxury Vinyl Plank
- Windows: Vinyl Frames
- Basement: Crawl Space
- Number of fireplaces: 1
- Fireplace features: Gas
Interior area
- Total structure area: 1,950
- Total interior livable area: 1,950 sqft
Video & virtual tour
Property
Parking
- Total spaces: 2
- Parking features: Carport, Off Street, Condo Garage (Other)
- Garage spaces: 2
- Has carport: Yes
Features
- Stories: 2
- Patio & porch: Patio
- Exterior features: Dock, Yard
- Has view: Yes
- View description: River
- Has water view: Yes
- Water view: River
Lot
- Features: Corner Lot
Details
- Additional structures: Dock
- Parcel number: R256416
Construction
Type & style
- Home type: Townhouse
- Property subtype: Residential, Condominium, Townhouse
Materials
- Cedar, Shake Siding
- Roof: Composition
Condition
- Resale
- New construction: No
- Year built: 1972
Utilities & green energy
- Sewer: Public Sewer
- Water: Public
Community & HOA
HOA
- Has HOA: Yes
- Amenities included: Boat Slip, Management
- HOA fee: $785 monthly
Location
- Region: Portland
Financial & listing details
- Price per square foot: $208/sqft
- Tax assessed value: $408,760
- Annual tax amount: $7,501
- Date on market: 2/2/2026
- Listing terms: Cash,Conventional,FHA,VA Loan
- Road surface type: Paved
Estimated market value
$401,300
$381,000 - $421,000
$3,512/mo
Price history
| Date | Event | Price |
|---|---|---|
| 8/13/2026 | Price change | $404,900-2.4%$208/sqft |
Source:  RMLS (OR) #288532866 Report a problem RMLS (OR) #288532866 Report a problem | ||
| 8/3/2026 | Price change | $414,900-2.4%$213/sqft |
Source: RMLS (OR) #288532866 Report a problem | ||
| 7/12/2026 | Price change | $424,900-1.2%$218/sqft |
Source: RMLS (OR) #288532866 Report a problem | ||
| 6/1/2026 | Price change | $429,999-4.4%$221/sqft |
Source: RMLS (OR) #288532866 Report a problem | ||
| 2/26/2026 | Price change | $449,999-2.2%$231/sqft |
Source: RMLS (OR) #288532866 Report a problem | ||
| 2/2/2026 | Listed for sale | $459,999+24.3%$236/sqft |
Source: RMLS (OR) #288532866 Report a problem | ||
| 2/16/2021 | Sold | $370,000-1.3%$190/sqft |
Source: RMLS (OR) #20074258 Report a problem | ||
| 1/8/2021 | Pending sale | $375,000$192/sqft |
Source: RMLS (OR) #20074258 Report a problem | ||
| 1/8/2021 | Listed for sale | $375,000-6.2%$192/sqft |
Source: Matin Real Estate #20074258 Report a problem | ||
| 6/22/2020 | Listed for sale | $399,900+3.9%$205/sqft |
Source: RE/MAX Equity Group #20214126 Report a problem | ||
| 5/31/2019 | Sold | $385,000-3.7%$197/sqft |
Source: RMLS (OR) #19301426 Report a problem | ||
| 4/16/2019 | Pending sale | $399,950$205/sqft |
Source: RE/MAX Equity Group #19301426 Report a problem | ||
| 11/30/2018 | Price change | $399,950+0%$205/sqft |
Source: RE/MAX Equity Group #18610330 Report a problem | ||
| 10/26/2018 | Price change | $399,900-2.4%$205/sqft |
Source: Windermere Realty Trust #18165823 Report a problem | ||
| 10/2/2018 | Price change | $409,900-2.4%$210/sqft |
Source: Windermere Realty Trust #18165823 Report a problem | ||
| 9/13/2018 | Price change | $419,900-3.5%$215/sqft |
Source: Windermere Realty Trust #18165823 Report a problem | ||
| 8/17/2018 | Listed for sale | $435,000+82.5%$223/sqft |
Source: Windermere Realty Trust #18165823 Report a problem | ||
| 9/30/2003 | Sold | $238,300+13.5%$122/sqft |
Source: Public Record Report a problem | ||
| 8/28/1997 | Sold | $210,000$108/sqft |
Source: Public Record Report a problem | ||
Public tax history
| Year | Property taxes | Tax assessment |
|---|---|---|
| 2025 | $7,502 -12.3% | $332,840 +3% |
| 2024 | $8,551 +14.6% | $323,150 +3% |
| 2023 | $7,464 +1% | $313,740 +3% |
| 2022 | $7,392 -2.3% | $304,610 +3% |
| 2021 | $7,569 +4.3% | $295,740 +3% |
| 2020 | $7,255 +3.2% | $287,130 +3% |
| 2019 | $7,033 | $278,770 +3% |
| 2018 | $7,033 +12.8% | $270,660 +3% |
| 2017 | $6,235 +40.3% | $262,780 +3% |
| 2016 | $4,445 | $255,130 +4% |
| 2015 | $4,445 +7.9% | $245,420 +25% |
| 2014 | $4,119 +42.3% | $196,380 +15% |
| 2013 | $2,894 -9% | $170,760 -14.3% |
| 2012 | $3,180 -42.4% | $199,330 -19.5% |
| 2011 | $5,521 +5.4% | $247,700 +3% |
| 2010 | $5,238 +2.7% | $240,490 +3% |
| 2009 | $5,101 +6% | $233,490 +3% |
| 2008 | $4,814 +0.3% | $226,690 +3% |
| 2007 | $4,799 +11.4% | $220,090 +3% |
| 2006 | $4,310 | $213,680 |
Find assessor info on the county website
Monthly payment
Est. payment
Payment breakdown
Explore the cost of this home by adjusting the details. Changes won't be saved.Climate risks
Neighborhood: Hayden Island
Nearby schools
Schools provided by the listing agent
- Elementary: Faubion
- Middle: Faubion
- High: Jefferson
Source: RMLS (OR). This data may not be complete. We recommend contacting the local school district to confirm school assignments for this home.

Similar homes
- $389,0003 bd3 ba2k sqft530 N Hayden Bay Dr, Portland, OR 97217Active

 MLS ID #161798852, Summer Browner, Keller Williams Realty Professionals. RMLS (OR)
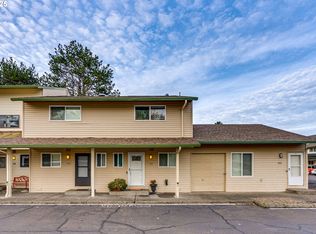
 - $215,0002 bd2 ba1.1k sqft553 N Hayden Bay Dr #25, Portland, OR 97217Active
 MLS ID #134044658, Alicia Selliken, Real Broker. RMLS (OR)
 - $430,0003 bd2 ba1.3k sqft1728 SE Cutter Ln, Vancouver, WA 98661Active
 MLS ID #669500717, Nancy Purdom, Knipe Realty ERA Powered. RMLS (OR)
 - $425,0002 bd1 ba1k sqft9715 N Syracuse St, Portland, OR 97203Active
 MLS ID #395360452, Jennifer Ciacci, Redfin. RMLS (OR)
 - $415,0003 bd2 ba1.3k sqft1325 Bonniebrae Dr, Lake Oswego, OR 97034ActiveMLS ID #559780986, Gene Moreland, The Agency Portland. RMLS (OR)
- $425,0004 bd2 ba1.4k sqft1310 SE 114th Ave, Portland, OR 97216ActiveMLS ID #690836530, Brandi Erskine, MORE Realty. RMLS (OR)
- $469,9003 bd2 ba1.7k sqft6281 N Bank St, Portland, OR 97203ActiveMLS ID #369371921, Terrance Brown, Cascade Hasson Sotheby's International Realty. RMLS (OR)
- $449,9003 bd3 ba1.8k sqft2208 NW 102nd St, Vancouver, WA 98685ActiveMLS ID #220224244, Kale Dunning, Windermere Northwest Living. RMLS (OR)
- $369,9003 bd2 ba1.8k sqft8265 SW Canyon Ln, Portland, OR 97225ActiveMLS ID #415512417, Mark Charlesworth, Keller Williams PDX Central. RMLS (OR)
- $479,9003 bd2 ba1.2k sqft14418 NE 46th St, Vancouver, WA 98682ActiveMLS ID #590373725, Blake Nelson, Brantley Christianson Real Estate. RMLS (OR)
- $385,0003 bd2 ba1.3k sqft1609 SE 148th Ave, Portland, OR 97233ActiveMLS ID #112824911, Denise Crane, RE/MAX Advantage Group. RMLS (OR)
- $415,0003 bd2 ba1.2k sqft7417 SE Sherrett St, Portland, OR 97206ActiveMLS ID #682284151, William Grzebyk, Redfin. RMLS (OR)
- $420,0003 bd3 ba1.8k sqft3300 NE 164th St S #1, Ridgefield, WA 98642ActiveMLS ID #458342634, Amy Wells, John L. Scott Real Estate. RMLS (OR)
- $549,9002 bd3 ba1.7k sqft1027 NE Hancock St, Portland, OR 97212ActiveMLS ID #294313454, Nancy Wheeler, Windermere Realty Trust. RMLS (OR)
- $540,0003 bd3 ba1.4k sqft10016 N Polk Ave, Portland, OR 97203ActiveMLS ID #612454844, Kelley Hutchison, Neighbors Realty. RMLS (OR)
- $370,0003 bd3 ba1.6k sqft1401 SW Edgefield Meadows Ct, Troutdale, OR 97060ActiveMLS ID #465114662, Alexander Phan, Keller Williams Realty Professionals. RMLS (OR)
- $419,0002 bd2 ba1.3k sqft15139 NE Summerplace Dr, Portland, OR 97230ActiveMLS ID #793146142, Beth Benner, Real Broker. RMLS (OR)
- $499,0002 bd3 ba1.7k sqft637 SE Linn St APT E, Portland, OR 97202ActiveMLS ID #168503294, Connie Vera, eXp Realty, LLC. RMLS (OR)
- $515,0003 bd2 ba2.1k sqft415 SE 94th Ave, Portland, OR 97216ActiveMLS ID #343209706, Yana Pavlenko, The Lachlan Group. RMLS (OR)
- $440,0003 bd2 ba1.5k sqft18047 SW Monte Verdi Blvd, Beaverton, OR 97007For Sale
 MLS ID #845831, TREVOR BARRE, John L. Scott-Salem. WVMLS
