Charming craftsman on a quiet Beaverton street, updated top to bottom without losing its character. A new stone wall frames the front yard, stone-clad pillars and a composite front deck welcomes you in. Once inside, 4 bedrooms and 2 fully renovated bathrooms — both tiled top to bottom, the upstairs bath featuring double sinks and granite counters — plus a bright main-floor family room and built-ins throughout the home. The oversized primary bedroom upstairs is a standout, lit by a striking oversized picture window with vertical sliders — easily doubles as a bonus room. New furnace, A/C, electrical, plumbing, insulation, updated siding and windows with a roof just 5 years young mean the big stuff is already done. Oak hardwood waits beneath the downstairs carpet. Out back, a private and peaceful yard offers a spacious composite deck and a standout gable-roof pavilion with craftsman open-beam detailing and lovely swing, plus a stone fire pit, setting the stage for relaxing outdoor living. Also an organic garden bed and a beautifully built matching shed w/ skylights. You don't want to miss this gem!
Pending
$565,000
2235 SW 194th Ave, Beaverton, OR 97003
4beds
1,814sqft
Residential, Single Family Residence
Built in 1969
6,969 Square Feet Lot
$-- Zestimate®
$311/sqft
$-- HOA
What's special
Private and peaceful yardCharming craftsmanLovely swingSpacious composite deckStone fire pitStone-clad pillarsBuilt-ins throughout the home
- 36 days
- 502
- 19
Likely to sell faster than
Zillow last checked:
Listing updated:
Listed by:
Adam Shepard portlandcentral@johnlscott.com,
John L. Scott Portland Central
Source: RMLS (OR),MLS#: 479557508
Facts & features
Interior
Bedrooms & bathrooms
- Bedrooms: 4
- Bathrooms: 2
- Full bathrooms: 2
- Main level bathrooms: 1
Rooms
- Room types: Bedroom 4, Bedroom 2, Bedroom 3, Dining Room, Family Room, Kitchen, Living Room, Primary Bedroom
Primary bedroom
- Features: Builtin Features, Ceiling Fan, Closet Organizer, Walkin Closet, Wallto Wall Carpet
- Level: Upper
Bedroom 2
- Features: Builtin Features, Closet, Wallto Wall Carpet
- Level: Upper
Bedroom 3
- Features: Hardwood Floors, Closet
- Level: Main
Bedroom 4
- Features: Hardwood Floors, Closet
- Level: Main
Dining room
- Features: Exterior Entry
- Level: Main
Family room
- Features: Bookcases, Barn Door
- Level: Main
Kitchen
- Features: Dishwasher, Disposal, Nook, Pantry, Free Standing Range, Free Standing Refrigerator
- Level: Main
Living room
- Features: Wallto Wall Carpet
- Level: Main
Heating
- Forced Air
Cooling
- Central Air
Appliances
- Included: Dishwasher, Disposal, Free-Standing Range, Free-Standing Refrigerator, Washer/Dryer, Gas Water Heater
Features
- Ceiling Fan(s), Closet, Built-in Features, Bookcases, Nook, Pantry, Closet Organizer, Walk-In Closet(s)
- Flooring: Hardwood, Wall to Wall Carpet
- Basement: Crawl Space
Interior area
- Total structure area: 1,814
- Total interior livable area: 1,814 sqft
Property
Parking
- Total spaces: 2
- Parking features: Driveway, Off Street, Garage Door Opener, Attached, Oversized
- Attached garage spaces: 2
- Has uncovered spaces: Yes
Features
- Stories: 2
- Patio & porch: Covered Deck, Patio
- Exterior features: Fire Pit, Garden, Yard, Exterior Entry
- Fencing: Fenced
Lot
- Size: 6,969 Square Feet
- Features: Level, SqFt 7000 to 9999
Details
- Additional structures: Outbuilding, ToolShed
- Parcel number: R349661
Construction
Type & style
- Home type: SingleFamily
- Architectural style: Craftsman
- Property subtype: Residential, Single Family Residence
Materials
- Cement Siding, Cultured Stone
- Roof: Composition
Condition
- Resale
- New construction: No
- Year built: 1969
Utilities & green energy
- Gas: Gas
- Sewer: Public Sewer
- Water: Public
Community & HOA
HOA
- Has HOA: No
Location
- Region: Beaverton
Financial & listing details
- Price per square foot: $311/sqft
- Annual tax amount: $4,845
- Date on market: 8/12/2026
- Cumulative days on market: 44 days
- Listing terms: Cash,Conventional,FHA,VA Loan
Estimated market value
Not available
Estimated sales range
Not available
Not available
Price history
| Date | Event | Price |
|---|---|---|
| 9/12/2026 | Pending sale | $565,000$311/sqft |
Source:  RMLS (OR) #479557508 Report a problem RMLS (OR) #479557508 Report a problem | ||
| 8/12/2026 | Listed for sale | $565,000$311/sqft |
Source: RMLS (OR) #479557508 Report a problem | ||
Public tax history
Tax history is unavailable.
Monthly payment
Est. payment
Payment breakdown
Explore the cost of this home by adjusting the details. Changes won't be saved.Climate risks
Neighborhood: Aloha
Nearby schools
Schools provided by the listing agent
- Elementary: Beaver Acres
- Middle: Meadow Park
- High: Aloha
Source: RMLS (OR). This data may not be complete. We recommend contacting the local school district to confirm school assignments for this home.
Similar homes
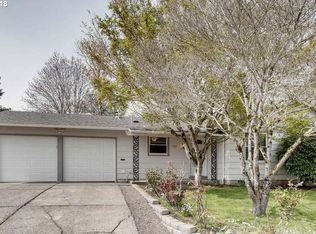
- $515,0004 bd2 ba1.8k sqft2075 SW 209th Ct, Beaverton, OR 97003Active
 MLS ID #501073684, Boston Bate, Matin Real Estate. RMLS (OR)
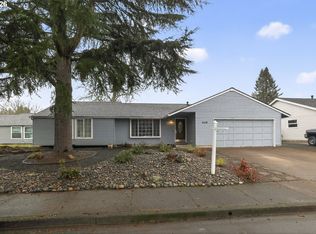
 - $--3 bd2 ba1.6k sqft3584 NE Brogden St, Hillsboro, OR 97124Auction
 Auction.com 2
 - $545,0002 bd2 ba1.7k sqft14400 SW Yearling Way, Beaverton, OR 97008Active
 MLS ID #545111293, Michael Wolfington, RE/MAX Equity Group. RMLS (OR)
 - $543,0003 bd2 ba1.2k sqft13560 SW Logan St, Beaverton, OR 97005Active
 MLS ID #769336854, Naz Parsiani, Premiere Property Group, LLC. RMLS (OR)
 - $635,0003 bd2 ba1.5k sqft19315 SW Oak St, Beaverton, OR 97078ActiveMLS ID #651253336, Ronald Milligan, Fiv Realty. RMLS (OR)
- $548,9003 bd2 ba1.6k sqft1278 SE 24th Ave, Hillsboro, OR 97123ActiveMLS ID #752347404, Benjamin Acosta, Rose City Realty. RMLS (OR)
- $660,0003 bd2 ba1.8k sqft345 SW 207th Ave, Beaverton, OR 97006ActiveMLS ID #605840346, Ricardo Rodriguez, Rodriguez Real Estate Group, LLC. RMLS (OR)
- $620,0004 bd2 ba1.9k sqft14720 SW Topaz Ct, Beaverton, OR 97007ActiveMLS ID #397956692, Justin Bradley, Redfin. RMLS (OR)
- $650,0004 bd2 ba1.6k sqft1335 NW 133rd Ave, Portland, OR 97229ActiveMLS ID #325170363, Fabienne Augustine, MORE Realty. RMLS (OR)
- $699,9004 bd3 ba1.9k sqft2855 SW 118th Ave, Beaverton, OR 97005ActiveMLS ID #772135925, Jenny Zeng, Premiere Property Group, LLC. RMLS (OR)
- $649,9004 bd3 ba2k sqft7520 SW Belmont Dr, Beaverton, OR 97008ActiveMLS ID #554902225, Greg Messick, RealtyNET, LLC. RMLS (OR)
- $595,0003 bd2 ba1.7k sqft5773 SE Preston Ct, Hillsboro, OR 97123ActiveMLS ID #697442055, Veta Holscher, RE/MAX Equity Group. RMLS (OR)
- $649,9004 bd3 ba2.2k sqft12805 SW Trigger Dr, Beaverton, OR 97008ActiveMLS ID #185303340, Tyler Horst, Summa Real Estate Group. RMLS (OR)
- $570,0003 bd2 ba1.2k sqft8735 SW 75th Ave, Portland, OR 97223ActiveMLS ID #111533669, Cynthia Thackery, John L. Scott. RMLS (OR)
- $589,9003 bd2 ba1.6k sqft9800 SW Hillsboro Hwy, Hillsboro, OR 97123ActiveMLS ID #236639402, Charlotte Mires, Happy Homes Properties, Inc.. RMLS (OR)
- $619,0004 bd3 ba2.1k sqft128 N 31st Ave, Cornelius, OR 97113ActiveMLS ID #639465698, Linette Chance, Redfin. RMLS (OR)
- $699,9995 bd3 ba2.5k sqft6170 SW Cherryhill Dr, Beaverton, OR 97008ActiveMLS ID #651650687, Douglas Carrillo, Brantley Christianson Real Estate. RMLS (OR)
- $565,0003 bd2 ba1.8k sqft6427 N Princeton St, Portland, OR 97203ActiveMLS ID #129037759, Carolyn Hoty, Keller Williams Realty Professionals. RMLS (OR)
- $594,7004 bd2 ba2.1k sqft8100 SW Locust St, Tigard, OR 97223ActiveMLS ID #201250386, Tascha Gamroth, Realty One Group Prestige. RMLS (OR)
- $564,8504 bd2 ba1.5k sqft1005 NW 6th Ave, Canby, OR 97013ActiveMLS ID #517374054, David Peck, MORE Realty. RMLS (OR)
