Gorgeous 3 bedroom home with spacious bedrooms !! Beautiful laminate floors on the main level with a living room, a dining room and a family room !! A nice open floor plan with lots of windows and lots of light !! A huge master bedroom and an upstairs laundry room !! All the appliances including the washer and dryer are included. Great home, just painted with an easy access to the elementary and middle school that are located just a couple of hundred yards away !! All this and a 4 minute drive to Rood bridge park too!! Go by the others and then come here you'll be pleasantly surprised !!! [Home Energy Score = 7. HES Report at https://rpt.greenbuildingregistry.com/hes/OR10171719]
Active
$499,500
4674 SE Teakwood St, Hillsboro, OR 97123
3beds
1,834sqft
:
Get pre-qualified$3,576/mo
Residential, Single Family Residence
Built in 2005
3,049 Square Feet Lot
$-- Zestimate®
$272/sqft
$126/mo HOA
What's special
Upstairs laundry roomFamily roomJust paintedDining roomHuge master bedroomNice open floor planSpacious bedrooms
- 87 days |
- 188 |
- 5 |
Zillow last checked:
Listing updated:
Listed by:
Athyantha Rao 503-928-4381,
A Rao Real Estate
Source: RMLS (OR),MLS#: 165900898
Facts & features
Interior
Bedrooms & bathrooms
- Bedrooms: 3
- Bathrooms: 3
- Full bathrooms: 2
- Partial bathrooms: 1
- Main level bathrooms: 1
Rooms
- Room types: Laundry, Bedroom 2, Bedroom 3, Dining Room, Family Room, Kitchen, Living Room, Primary Bedroom
Primary bedroom
- Features: Walkin Closet
- Level: Upper
- Area: 225
- Dimensions: 15 x 15
Bedroom 2
- Features: Closet, Wallto Wall Carpet
- Level: Upper
- Area: 120
- Dimensions: 12 x 10
Bedroom 3
- Features: Closet, Wallto Wall Carpet
- Level: Upper
- Area: 120
- Dimensions: 12 x 10
Dining room
- Features: Kitchen Dining Room Combo, Laminate Flooring
- Level: Main
- Area: 77
- Dimensions: 11 x 7
Family room
- Features: Fireplace, Patio, Wallto Wall Carpet
- Level: Main
- Area: 221
- Dimensions: 17 x 13
Kitchen
- Features: Dishwasher, Free Standing Range, Free Standing Refrigerator, Laminate Flooring
- Level: Main
- Area: 96
- Width: 8
Living room
- Features: Wallto Wall Carpet
- Level: Main
- Area: 156
- Dimensions: 13 x 12
Heating
- Forced Air, Fireplace(s)
Cooling
- Central Air
Appliances
- Included: Dishwasher, Disposal, Free-Standing Range, Free-Standing Refrigerator, Microwave, Stainless Steel Appliance(s), Washer/Dryer, Gas Water Heater
Features
- Soaking Tub, Closet, Kitchen Dining Room Combo, Walk-In Closet(s)
- Flooring: Laminate, Wall to Wall Carpet
- Windows: Double Pane Windows
- Basement: Crawl Space
- Number of fireplaces: 1
- Fireplace features: Gas
Interior area
- Total structure area: 1,834
- Total interior livable area: 1,834 sqft
Property
Parking
- Total spaces: 2
- Parking features: Garage Door Opener, Attached
- Attached garage spaces: 2
Features
- Stories: 2
- Patio & porch: Patio
- Fencing: Fenced
Lot
- Size: 3,049 Square Feet
- Features: Level, Private, SqFt 3000 to 4999
Details
- Parcel number: R2133256
Construction
Type & style
- Home type: SingleFamily
- Architectural style: Contemporary,Craftsman
- Property subtype: Residential, Single Family Residence
Materials
- Cement Siding, Lap Siding
- Foundation: Other
- Roof: Composition
Condition
- Updated/Remodeled
- New construction: No
- Year built: 2005
Utilities & green energy
- Gas: Gas
- Sewer: Public Sewer
- Water: Public
- Utilities for property: Other Internet Service
Community & HOA
HOA
- Has HOA: Yes
- Amenities included: All Landscaping, Commons
- HOA fee: $126 monthly
Location
- Region: Hillsboro
Financial & listing details
- Price per square foot: $272/sqft
- Tax assessed value: $497,920
- Annual tax amount: $4,365
- Date on market: 5/14/2026
- Listing terms: Cash,Conventional,FHA,VA Loan
- Road surface type: Other
Estimated market value
Not available
Estimated sales range
Not available
Not available
Price history
| Date | Event | Price |
|---|---|---|
| 5/15/2026 | Listed for sale | $499,500+27.7%$272/sqft |
Source:  RMLS (OR) #165900898 Report a problem RMLS (OR) #165900898 Report a problem | ||
| 5/6/2019 | Sold | $391,000+4.3%$213/sqft |
Source: RMLS (OR) #19090006 Report a problem | ||
| 4/4/2019 | Pending sale | $375,000$204/sqft |
Source: John L Scott Real Estate #19090006 Report a problem | ||
| 4/1/2019 | Listed for sale | $375,000+60.9%$204/sqft |
Source: John L. Scott Market Center #19090006 Report a problem | ||
| 4/30/2013 | Sold | $233,000+1.3%$127/sqft |
Source: RMLS (OR) #13436207 Report a problem | ||
| 3/25/2013 | Price change | $229,900-4.2%$125/sqft |
Source: Keller Williams Sunset Corridor #13436207 Report a problem | ||
| 3/12/2013 | Listed for sale | $239,900+17.1%$131/sqft |
Source: Keller Williams Sunset Corridor #13436207 Report a problem | ||
| 4/13/2010 | Sold | $204,900-14.6%$112/sqft |
Source: Public Record Report a problem | ||
| 12/19/2009 | Listing removed | $239,900-2.3%$131/sqft |
Source: Philip Higgins PC #9086372 Report a problem | ||
| 11/13/2009 | Listed for sale | $245,500+12.6%$134/sqft |
Source: Philip Higgins PC #9086372 Report a problem | ||
| 10/29/2009 | Sold | $218,000-27.3%$119/sqft |
Source: Public Record Report a problem | ||
| 6/21/2006 | Sold | $300,000+23.6%$164/sqft |
Source: Public Record Report a problem | ||
| 8/29/2005 | Sold | $242,633$132/sqft |
Source: Public Record Report a problem | ||
Public tax history
| Year | Property taxes | Tax assessment |
|---|---|---|
| 2025 | $4,365 +0.4% | $266,060 +3% |
| 2024 | $4,349 +2.9% | $258,320 +3% |
| 2023 | $4,225 +2.8% | $250,800 +3% |
| 2022 | $4,111 +2.1% | $243,500 |
| 2021 | $4,028 +2.2% | -- |
| 2020 | $3,941 +3% | $229,530 +3% |
| 2019 | $3,828 +4.5% | $222,850 |
| 2018 | $3,664 | $222,850 +6.1% |
| 2017 | $3,664 +6.7% | $210,060 +3% |
| 2016 | $3,435 | $203,950 +3% |
| 2015 | $3,435 +4.2% | $198,010 +3% |
| 2014 | $3,296 +3.8% | $192,250 +3% |
| 2013 | $3,175 +3.7% | $186,660 +3% |
| 2012 | $3,062 +2.2% | $181,230 -10.6% |
| 2011 | $2,995 +1.3% | $202,780 -3.8% |
| 2010 | $2,957 +1.2% | $210,730 -15.5% |
| 2009 | $2,923 +7.1% | $249,520 -2.6% |
| 2008 | $2,728 +0.6% | $256,310 -4.4% |
| 2007 | $2,713 +33.5% | $268,000 +13.5% |
| 2006 | $2,033 +622.9% | $236,030 +841.5% |
| 2005 | $281 | $25,070 |
Find assessor info on the county website
Monthly payment
Est. payment
Payment breakdown
Explore the cost of this home by adjusting the details. Changes won't be saved.Climate risks
Neighborhood: 97123
Nearby schools
GreatSchools rating
- 4/10Witch Hazel Elementary SchoolGrades: K-6Distance: 0.1 mi
- 5/10South Meadows Middle SchoolGrades: 7-8Distance: 0.1 mi
- 4/10Hillsboro High SchoolGrades: 9-12Distance: 1.3 mi
Schools provided by the listing agent
- Elementary: Witch Hazel
- Middle: South Meadows
- High: Hillsboro
Source: RMLS (OR). This data may not be complete. We recommend contacting the local school district to confirm school assignments for this home.
- $459,8003 bd3 ba1.8k sqft4688 SE Teakwood St, Hillsboro, OR 97123Off Market
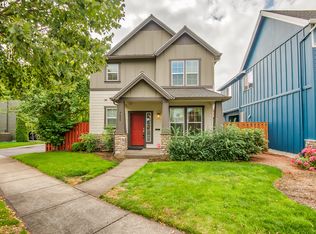
- $447,9003 bd2 ba1.6k sqft4668 SE Teakwood St, Hillsboro, OR 97123Off Market

- $470,3003 bd3 ba1.7k sqft4650 SE Teakwood St, Hillsboro, OR 97123Off Market
- $451,7003 bd2 ba1.6k sqft4675 SE Davis Rd, Hillsboro, OR 97123Off Market

- $421,2004 bd3 ba1.8k sqft3519 SE Ironwood Ave, Hillsboro, OR 97123Off Market
- $463,3003 bd2 ba1.7k sqft4689 SE Davis Rd, Hillsboro, OR 97123Off Market
- $462,9003 bd3 ba1.7k sqft4669 SE Davis Rd, Hillsboro, OR 97123Off Market
- $460,6003 bd2 ba1.8k sqft4634 SE Teakwood St, Hillsboro, OR 97123Off Market
A local agent can set up tours, give advice and negotiate with sellers.
Similar homes
- $420,0003 bd3 ba1.5k sqft3572 SE Pinewood Ave, Hillsboro, OR 97123Active

 MLS ID #284498372, David Raines, 24/7 Properties. RMLS (OR)
 - $440,0003 bd3 ba1.5k sqft4581 SE Satinwood St, Hillsboro, OR 97123Pending
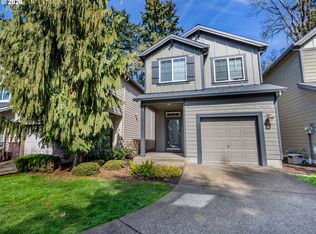 MLS ID #753931460, Ivette Flores Schmidt, Premiere Property Group, LLC. RMLS (OR)
 - $469,9003 bd3 ba1.4k sqft2932 SE Rosespring Dr, Hillsboro, OR 97123Active
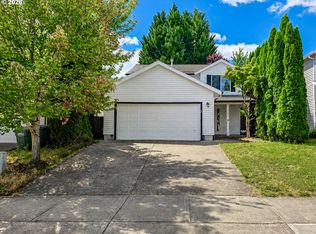 MLS ID #538908201, Nkemka Abia-Okon, Premiere Property Group, LLC. RMLS (OR)
 - $520,0003 bd2 ba1.6k sqft6844 SE Borwick St, Hillsboro, OR 97123Active
 MLS ID #449576074, Thomas Taylor, MORE Realty. RMLS (OR)
 - $570,0004 bd3 ba1.9k sqft1677 E Main St, Hillsboro, OR 97123ActiveMLS ID #301935240, Israel Hill, John L. Scott Portland Central. RMLS (OR)
- $485,0003 bd3 ba1.4k sqft321 SW 202nd Ter, Beaverton, OR 97006ActiveMLS ID #153419256, Jim McNeeley, Jim McNeeley Real Estate. RMLS (OR)
- $629,0004 bd3 ba2.4k sqft2725 SE Hollyhock Ct, Hillsboro, OR 97123For Sale
 MLS ID #842309, ALEX BAUNE, Exp Realty, Llc. WVMLS
 - $479,9003 bd3 ba1.3k sqft17610 SW Aidan Ct, Beaverton, OR 97003ActiveMLS ID #619460796, Donald Johnson, P.C., Premiere Property Group, LLC. RMLS (OR)
- $550,0003 bd2 ba1.7k sqft741 NW Jackson St, Hillsboro, OR 97124ActiveMLS ID #514669763, Greg Messick, RealtyNET, LLC. RMLS (OR)
- $600,0004 bd3 ba2k sqft2188 NE Sundown Ct, Hillsboro, OR 97124For Sale By Owner
- $357,6003 bd3 ba1.7k sqft4801 SE Paladin Ln, Hillsboro, OR 97123PendingMLS ID #335398168, George&Nancy Perkins, 20/20 Properties, Inc. RMLS (OR)
- $389,9993 bd3 ba1.5k sqft4589 SE Libby Ct, Hillsboro, OR 97123ActiveMLS ID #129749564, Jeffrey Hanzlik, MORE Realty. RMLS (OR)
- $564,9003 bd3 ba1.8k sqft439 NW Garibaldi St, Hillsboro, OR 97124ActiveMLS ID #788581943, Toni Weingart, MORE Realty. RMLS (OR)
- $500,0003 bd3 ba1.5k sqft18394 SW Annamae Ln, Beaverton, OR 97003ActiveMLS ID #643206326, Justice Emole, John L. Scott Portland Central. RMLS (OR)
- $499,9004 bd2 ba1.1k sqft19305 SW York St, Beaverton, OR 97003ActiveMLS ID #725205351, Benjamin Acosta, Rose City Realty. RMLS (OR)
- $369,5003 bd4 ba1.6k sqft19644 SW Blackbear Ct, Beaverton, OR 97006ActiveMLS ID #266976371, Mark Harter, John L. Scott. RMLS (OR)
- $585,0003 bd3 ba1.7k sqft14115 SW Burlwood Ln, Beaverton, OR 97005ActiveMLS ID #524961072, Anne Marie Faulkner PC, eXp Realty, LLC. RMLS (OR)
- $498,5003 bd3 ba1.5k sqft7118 SE Mitchell Ct, Portland, OR 97206ActiveMLS ID #212942510, Tesha Perry, Keller Williams Premier Partners. RMLS (OR)
- $573,0004 bd3 ba2.2k sqft1724 Willowview, Aloha, OR 97003ActiveMLS ID #702388885, Sharon Parmenter, Opendoor Brokerage LLC. RMLS (OR)
- $609,9003 bd2 ba1.5k sqft7415 SW 162nd Pl, Beaverton, OR 97007ActiveMLS ID #351622832, Matthew McCarthy, Oregon First. RMLS (OR)
