Welcome Home! This move-in-ready home is situated in a cul-de-sac and features a long driveway for additional parking. It features an open floor concept with an ample kitchen, complete with quartz countertops, making it perfect for entertaining. The living room features a gas fireplace, ideal for those chilly nights. Enjoy your coffee on the paved and fenced back patio with a side gate for easy access. This well-maintained home has high ceilings and walk-in closets. The kitchen countertops and flooring have been updated. Modest HOA covers front-yard landscaping and sprinkler system maintenance, including water use for the front yard. It is a must-see home! Check the 3D tour! Call me for your tour of this home today! Motivated seller, bring us an offer! Also, this home offers a one-year home warranty!--------------------------------Spanish: ¡Bienvenido a casa! Esta vivienda, lista para habitar, se encuentra en una calle tranquila y cuenta con una larga entrada para autos que ofrece espacio adicional para estacionar. Presenta un concepto de planta abierta con una amplia cocina equipada con encimeras de cuarzo, lo que la hace perfecta para recibir invitados. La sala de estar dispone de una chimenea de gas, ideal para esas noches frescas. Disfrute de su café en el patio trasero, que esta pavimentado y cercado, y cuenta con un portón lateral para un acceso sencillo. Esta casa, muy bien conservada, cuenta con techos altos y vestidores. Las encimeras de la cocina y los pisos han sido renovados. Una modesta cuota de la asociación de propietarios (HOA) cubre el mantenimiento del jardín delantero y del sistema de riego, incluido el consumo de agua en esa area. ¡Es una casa que no puede dejar de ver! ¡Eche un vistazo al recorrido en 3D! ¡Llameme hoy mismo para programar su visita a esta propiedad! El vendedor esta motivado: ¡Haganos una oferta! Ademas, ¡esta casa incluye una garantía de vivienda de un año! [Home Energy Score = 7. HES Report at https://rpt.greenbuildingregistry.com/hes/OR10219200]
Pending
Price cut: $4K (7/21)
$440,000
4581 SE Satinwood St, Hillsboro, OR 97123
3beds
1,567sqft
:
Get pre-qualified$3,157/mo
Residential, Single Family Residence
Built in 2009
3,049 Square Feet Lot
$-- Zestimate®
$281/sqft
$118/mo HOA
What's special
Situated in a cul-de-sacPerfect for entertainingHigh ceilingsAmple kitchenWalk-in closetsOpen floor conceptQuartz countertops
- 77 days |
- 435 |
- 19 |
Zillow last checked:
Listing updated:
Listed by:
Ivette Flores Schmidt 971-255-7836,
Premiere Property Group, LLC
Source: RMLS (OR),MLS#: 753931460
Facts & features
Interior
Bedrooms & bathrooms
- Bedrooms: 3
- Bathrooms: 3
- Full bathrooms: 2
- Partial bathrooms: 1
- Main level bathrooms: 1
Rooms
- Room types: Bedroom 2, Bedroom 3, Dining Room, Family Room, Kitchen, Living Room, Primary Bedroom
Primary bedroom
- Features: High Ceilings, Walkin Closet, Walkin Shower
- Level: Upper
- Area: 224
- Dimensions: 14 x 16
Bedroom 2
- Features: Walkin Closet, Wallto Wall Carpet
- Level: Upper
- Area: 126
- Dimensions: 9 x 14
Bedroom 3
- Features: Closet, Wallto Wall Carpet
- Level: Upper
- Area: 99
- Dimensions: 9 x 11
Dining room
- Features: Engineered Hardwood
- Level: Main
Kitchen
- Features: Dishwasher, Disposal, Eating Area, Island, Microwave, Engineered Hardwood
- Level: Main
- Area: 99
- Width: 11
Living room
- Features: Fireplace, Engineered Hardwood
- Level: Main
- Area: 256
- Dimensions: 16 x 16
Heating
- Forced Air 95 Plus, Fireplace(s)
Cooling
- Central Air
Appliances
- Included: Dishwasher, Disposal, Free-Standing Gas Range, Free-Standing Range, Free-Standing Refrigerator, Gas Appliances, Microwave, Range Hood, Stainless Steel Appliance(s)
- Laundry: Laundry Room
Features
- Quartz, Walk-In Closet(s), Closet, Eat-in Kitchen, Kitchen Island, High Ceilings, Walkin Shower
- Flooring: Engineered Hardwood, Wall to Wall Carpet
- Windows: Double Pane Windows
- Basement: Crawl Space
- Number of fireplaces: 1
- Fireplace features: Gas
Interior area
- Total structure area: 1,567
- Total interior livable area: 1,567 sqft
Property
Parking
- Total spaces: 1
- Parking features: Driveway, Garage Door Opener, Attached
- Attached garage spaces: 1
- Has uncovered spaces: Yes
Accessibility
- Accessibility features: Bathroom Cabinets, Garage On Main, Kitchen Cabinets, Natural Lighting, Parking, Walkin Shower, Accessibility
Features
- Levels: Two
- Stories: 2
- Patio & porch: Patio, Porch
- Fencing: Fenced
Lot
- Size: 3,049 Square Feet
- Features: Level, SqFt 3000 to 4999
Details
- Parcel number: R2158954
Construction
Type & style
- Home type: SingleFamily
- Architectural style: Traditional
- Property subtype: Residential, Single Family Residence
Materials
- Wood Siding
- Foundation: Concrete Perimeter
- Roof: Composition
Condition
- Resale
- New construction: No
- Year built: 2009
Utilities & green energy
- Gas: Gas
- Sewer: Public Sewer
- Water: Public
Community & HOA
Community
- Security: Sidewalk
- Subdivision: Brookwood Crossing
HOA
- Has HOA: Yes
- Amenities included: Exterior Maintenance
- HOA fee: $118 monthly
Location
- Region: Hillsboro
Financial & listing details
- Price per square foot: $281/sqft
- Tax assessed value: $462,560
- Annual tax amount: $3,850
- Date on market: 5/27/2026
- Cumulative days on market: 77 days
- Listing terms: Cash,Conventional,FHA
- Road surface type: Concrete
Estimated market value
Not available
Estimated sales range
Not available
Not available
Price history
| Date | Event | Price |
|---|---|---|
| 7/28/2026 | Listing removed | $2,500$2/sqft |
Source: Zillow Rentals Report a problem | ||
| 7/24/2026 | Pending sale | $440,000$281/sqft |
Source:  RMLS (OR) #753931460 Report a problem RMLS (OR) #753931460 Report a problem | ||
| 7/21/2026 | Price change | $440,000-0.9%$281/sqft |
Source: RMLS (OR) #753931460 Report a problem | ||
| 7/4/2026 | Listed for rent | $2,500-13.8%$2/sqft |
Source: Zillow Rentals Report a problem | ||
| 6/27/2026 | Price change | $444,000-1.1%$283/sqft |
Source: RMLS (OR) #753931460 Report a problem | ||
| 6/23/2026 | Listing removed | $2,900$2/sqft |
Source: Zillow Rentals Report a problem | ||
| 6/11/2026 | Price change | $449,000-3.2%$287/sqft |
Source: RMLS (OR) #753931460 Report a problem | ||
| 6/5/2026 | Listed for rent | $2,900$2/sqft |
Source: Zillow Rentals Report a problem | ||
| 5/27/2026 | Listed for sale | $463,900+5.4%$296/sqft |
Source: RMLS (OR) #753931460 Report a problem | ||
| 1/5/2024 | Sold | $440,000-5.4%$281/sqft |
Source: RMLS (OR) #23021921 Report a problem | ||
| 12/9/2023 | Pending sale | $465,000$297/sqft |
Source: RMLS (OR) #23021921 Report a problem | ||
| 10/11/2023 | Price change | $465,000-3.1%$297/sqft |
Source: RMLS (OR) #23021921 Report a problem | ||
| 9/22/2023 | Price change | $480,000-1%$306/sqft |
Source: RMLS (OR) #23021921 Report a problem | ||
| 8/29/2023 | Price change | $484,900-2%$309/sqft |
Source: RMLS (OR) #23021921 Report a problem | ||
| 7/14/2023 | Listed for sale | $495,000+80%$316/sqft |
Source: RMLS (OR) #23021921 Report a problem | ||
| 4/8/2016 | Sold | $275,000+1.9%$175/sqft |
Source: RMLS (OR) #16530205 Report a problem | ||
| 3/9/2016 | Pending sale | $269,900$172/sqft |
Source: RE/MAX Equity Group #16530205 Report a problem | ||
| 3/5/2016 | Listed for sale | $269,900+36.3%$172/sqft |
Source: RE/MAX Equity Group #16530205 Report a problem | ||
| 9/23/2009 | Sold | $198,055$126/sqft |
Source: Public Record Report a problem | ||
Public tax history
| Year | Property taxes | Tax assessment |
|---|---|---|
| 2025 | $3,851 +0.4% | $234,710 +3% |
| 2024 | $3,837 +2.9% | $227,880 +3% |
| 2023 | $3,728 +2.8% | $221,250 +3% |
| 2022 | $3,626 +2% | $214,810 |
| 2021 | $3,554 +2.2% | -- |
| 2020 | $3,477 +3% | $202,490 +3% |
| 2019 | $3,377 +4.5% | $196,600 |
| 2018 | $3,233 | $196,600 +6.1% |
| 2017 | $3,233 +6.7% | $185,330 +3% |
| 2016 | $3,030 | $179,940 +3% |
| 2015 | $3,030 +4.2% | $174,700 +3% |
| 2014 | $2,908 +2.8% | $169,620 +3% |
| 2013 | $2,829 +3.2% | $164,680 +3% |
| 2012 | $2,742 +3.8% | $159,890 -15.3% |
| 2011 | $2,643 +1.3% | $188,790 -3.4% |
| 2010 | $2,609 +303.5% | $195,370 +288% |
| 2009 | $646 +7.1% | $50,350 -18.5% |
| 2008 | $604 | $61,750 |
Find assessor info on the county website
Monthly payment
Est. payment
Payment breakdown
Explore the cost of this home by adjusting the details. Changes won't be saved.Climate risks
Neighborhood: 97123
Nearby schools
GreatSchools rating
- 4/10Witch Hazel Elementary SchoolGrades: K-6Distance: 0.4 mi
- 5/10South Meadows Middle SchoolGrades: 7-8Distance: 0.3 mi
- 4/10Hillsboro High SchoolGrades: 9-12Distance: 1.2 mi
Schools provided by the listing agent
- Elementary: Witch Hazel
- Middle: South Meadows
- High: Hillsboro
Source: RMLS (OR). This data may not be complete. We recommend contacting the local school district to confirm school assignments for this home.
- $415,0003 bd3 ba1.6k sqft4573 SE Satinwood St, Hillsboro, OR 97123Sold

- $439,9003 bd3 ba1.5k sqft4589 SE Satinwood St, Hillsboro, OR 97123Off Market
- $423,2003 bd2 ba1.5k sqft4565 SE Satinwood St, Hillsboro, OR 97123Off Market
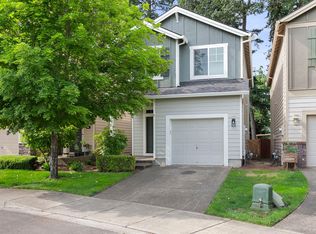
- $422,5003 bd3 ba1.5k sqft4557 SE Satinwood St, Hillsboro, OR 97123Off Market

- $497,2003 bd2 ba1.4k sqft2979 SE 45th Ct, Hillsboro, OR 97123Off Market
- $425,3003 bd3 ba1.5k sqft4549 SE Satinwood St, Hillsboro, OR 97123Off Market
- $605,0005 bd3 ba2.4k sqft2947 SE 45th Ct, Hillsboro, OR 97123Sold
- $438,8003 bd3 ba1.6k sqft4541 SE Satinwood St, Hillsboro, OR 97123Off Market
A local agent can set up tours, give advice and negotiate with sellers.
Similar homes
- $420,0003 bd3 ba1.5k sqft3572 SE Pinewood Ave, Hillsboro, OR 97123Active

 MLS ID #284498372, David Raines, 24/7 Properties. RMLS (OR)
 - $570,0004 bd3 ba1.9k sqft1677 E Main St, Hillsboro, OR 97123Active
 MLS ID #301935240, Israel Hill, John L. Scott Portland Central. RMLS (OR)
 - $479,9003 bd3 ba1.3k sqft17610 SW Aidan Ct, Beaverton, OR 97003Active
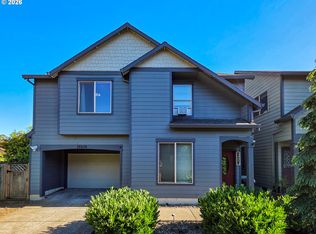 MLS ID #619460796, Donald Johnson, P.C., Premiere Property Group, LLC. RMLS (OR)
 - $584,9003 bd3 ba1.7k sqft2082 NE 2nd Ave, Hillsboro, OR 97124Active
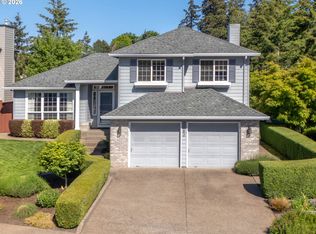 MLS ID #555364762, Jim Collison, RE/MAX Equity Group. RMLS (OR)
 - $649,0004 bd2 ba1.6k sqft4895 SW 202nd Ave, Aloha, OR 97078ActiveMLS ID #720744592, Dima Dmitriyev, Pellego, LLC. RMLS (OR)
- $355,0002 bd2 ba1.4k sqft7728 NE Julie Ann Ln, Hillsboro, OR 97124ActiveMLS ID #752842295, Veta Holscher, RE/MAX Equity Group. RMLS (OR)
- $450,0003 bd3 ba1.8k sqft15576 SW Peridot Way, Beaverton, OR 97007ActiveMLS ID #662952671, Julie Tran, Real Broker. RMLS (OR)
- $459,9003 bd2 ba1.7k sqft1214 N Clark St, Cornelius, OR 97113ActiveMLS ID #207177252, Susan Wand, MORE Realty. RMLS (OR)
- $550,0004 bd3 ba2k sqft20661 SW Parker Ct, Beaverton, OR 97078ActiveMLS ID #170580872, Shannon Rose, Emerge Realty Partners LLC. RMLS (OR)
- $440,0003 bd2 ba1.2k sqft9606 N Clarendon Ave, Portland, OR 97203ActiveMLS ID #603843686, Israel Hill, John L. Scott Portland Central. RMLS (OR)
- $419,0003 bd2 ba1.6k sqft10855 SW 130th Ave, Tigard, OR 97223ActiveMLS ID #242653264, Stephanie Peck, eXp Realty, LLC. RMLS (OR)
- $490,0003 bd3 ba1.7k sqft3604 NE 42nd Street, Vancouver, WA 98661ActiveMLS ID #2563281, Macy Allen Wiles. NWMLS as distributed by MLS GRID
- $500,0003 bd3 ba1.5k sqft18394 SW Annamae Ln, Beaverton, OR 97003ActiveMLS ID #643206326, Justice Emole, John L. Scott Portland Central. RMLS (OR)
- $434,0003 bd3 ba1.7k sqft11759 SW Murre Ter, Beaverton, OR 97007ActiveMLS ID #543928179, Dave Reed, Rose City Realty Group. RMLS (OR)
- $549,9003 bd2 ba1.3k sqft17921 SW Farwest Ln, Sherwood, OR 97140ActiveMLS ID #396587717, Jim Collison, RE/MAX Equity Group. RMLS (OR)
- $380,0003 bd3 ba1.4k sqft16226 NW Fescue Ct, Portland, OR 97229ActiveMLS ID #613550519, Christina Griffith, Windermere West LLC. RMLS (OR)
- $549,0002 bd3 ba1.6k sqft16985 NW Shadow Hills Ln, Beaverton, OR 97006ActiveMLS ID #615431628, Rolf Selbeck, Berkshire Hathaway HomeServices NW Real Estate. RMLS (OR)
- $330,4001 bd1 ba738 sqft10882 NE Red Wing Way Unit 204, Hillsboro, OR 97006Off Market
- $359,0003 bd3 ba1.4k sqft6451 SW 208th Ter, Beaverton, OR 97078ActiveMLS ID #596319320, Ronald Milligan, Fiv Realty. RMLS (OR)
- $509,0003 bd3 ba1.7k sqft2528 N Crater Ln, Newberg, OR 97132ActiveMLS ID #401429664, Valarie Bertrand, MORE Realty. RMLS (OR)
