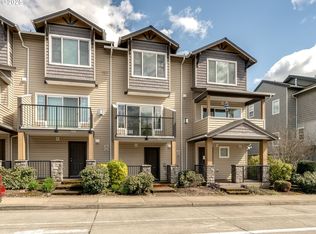
Lender credit available A Peaceful Hillsboro Retreat with Everyday Convenience Nestled in a quiet, well-kept community(HOA fees covers water, trash + other outside etc), this spacious 3-bedroom, 2.5-bath condo offers 1,566 sq ft of comfort, style, and functionality. From the moment you step inside, the open floor plan welcomes you with a natural flow. The living room features a cozy fireplace and sun-filled windows that frame leafy, tranquil views. From the moment you enter, you’ll notice how the open floor plan naturally flows, the living room invites you to relax by the fireplace, while large windows frame leafy views and fill the home with light.The kitchen is a true hub of the home, with plenty of storage, counter space for meal prep, and a breakfast bar perfect for quick bites or weekend brunch. Just outside, the balcony provides a private spot to enjoy quiet mornings or unwind after work. Upstairs, the primary suite offers a walk-in closet and its own bathroom for privacy. Two additional bedrooms give you options — whether you need space for guests, a home office, or a creative studio. Laundry is also located upstairs, making daily routines simple.This home includes a single-car garage plus extra parking and is located just minutes from shopping, dining, parks, and major employers like Intel and Nike. Commuters will appreciate the quick access to Hwy 26 and the nearby MAX station. This is one of the best values in the neighborhood. Schedule your showing today and experience what makes this condo feel like home. HOA 592/month
For sale
Listed by: Exp Realty, Llc • CRYSTAL QIAN HU • Contact: Cell: 971-388-0511
$339,000
10882 NE Red Wing Way Unit 204, Hillsboro, OR 97006
3beds
1,566sqft
:
Get pre-qualified$2,954/mo
Condominium
Built in 2006
-- sqft lot
$337,700 Zestimate®
$216/sqft
$545/mo HOA
What's special
Cozy fireplaceLeafy tranquil viewsSun-filled windowsOpen floor planBreakfast bar
- 339 days |
- 266 |
- 7 |
Zillow last checked:
Listing updated:
Listed by:
CRYSTAL QIAN HU Cell:971-388-0511,
Exp Realty, Llc
Source: WVMLS,MLS#: 832876
Facts & features
Interior
Bedrooms & bathrooms
- Bedrooms: 3
- Bathrooms: 3
- Full bathrooms: 2
- 1/2 bathrooms: 1
Dining room
- Features: Area (Combination)
Heating
- Natural Gas, Forced Air
Appliances
- Included: Dishwasher, Disposal, Built-In Range
Features
- Office
- Flooring: Carpet
- Has fireplace: Yes
- Fireplace features: Living Room
Interior area
- Total structure area: 1,566
- Total interior livable area: 1,566 sqft
Video & virtual tour
Property
Parking
- Total spaces: 1
- Parking features: Attached
- Attached garage spaces: 1
Features
- Levels: Tri-Level
- Patio & porch: Deck
Details
- Parcel number: 1N236DD90242
- Zoning: RS
Construction
Type & style
- Home type: Condo
- Property subtype: Condominium
Materials
- Fiber Cement
- Foundation: Continuous
- Roof: Composition
Condition
- New construction: No
- Year built: 2006
Utilities & green energy
- Sewer: Public Sewer
- Water: Public
Community & HOA
HOA
- Has HOA: Yes
- HOA fee: $545 monthly
Location
- Region: Hillsboro
Financial & listing details
- Price per square foot: $216/sqft
- Tax assessed value: $369,790
- Annual tax amount: $3,667
- Price range: $339K - $339K
- Date on market: 8/21/2025
- Listing agreement: Exclusive Right To Sell
- Listing terms: VA Loan,Cash,ODVA,FHA,Conventional
Estimated market value
$337,700
$321,000 - $355,000
$2,259/mo
Price history
| Date | Event | Price |
|---|---|---|
| 4/3/2026 | Price change | $339,000-8.1%$216/sqft |
Source:  RMLS (OR) #796804458 Report a problem RMLS (OR) #796804458 Report a problem | ||
| 10/7/2025 | Price change | $369,000-2.6%$236/sqft |
Source: RMLS (OR) #796804458 Report a problem | ||
| 8/11/2025 | Listed for sale | $379,000+99.6%$242/sqft |
Source: RMLS (OR) #796804458 Report a problem | ||
| 7/17/2018 | Listing removed | $189,900$121/sqft |
Source: John L Scott Real Estate #18208981 Report a problem | ||
| 7/10/2018 | Pending sale | $189,900$121/sqft |
Source: John L Scott Real Estate #18208981 Report a problem | ||
| 7/2/2018 | Listed for sale | $189,900+38.6%$121/sqft |
Source: John L Scott Real Estate #18208981 Report a problem | ||
| 2/26/2013 | Sold | $137,000$87/sqft |
Source: Public Record Report a problem | ||
Public tax history
| Year | Property taxes | Tax assessment |
|---|---|---|
| 2025 | $3,784 +3.2% | $208,200 +3% |
| 2024 | $3,668 +3.6% | $202,140 +3% |
| 2023 | $3,539 +2.6% | $196,260 +3% |
| 2022 | $3,450 +3.8% | $190,550 |
| 2021 | $3,323 +3.1% | -- |
| 2020 | $3,224 +3.2% | $179,620 +3% |
| 2019 | $3,123 +3.7% | $174,390 +0.2% |
| 2018 | $3,011 | $174,020 +6.1% |
| 2017 | $3,011 +10.7% | $164,040 +3% |
| 2016 | $2,719 | $159,270 +3% |
| 2015 | $2,719 +1.4% | $154,640 +3% |
| 2014 | $2,682 +6.4% | $150,140 +3% |
| 2013 | $2,519 +8.4% | $145,770 +3% |
| 2012 | $2,325 +3% | $141,530 -11.5% |
| 2011 | $2,256 +2.4% | $159,870 -14.4% |
| 2010 | $2,202 +2.2% | $186,730 -7.3% |
| 2009 | $2,154 +6.1% | $201,530 -13.9% |
| 2008 | $2,030 +5.4% | $234,040 +4.1% |
| 2007 | $1,927 | $224,860 |
Find assessor info on the county website
Monthly payment
Est. payment
Payment breakdown
Explore the cost of this home by adjusting the details. Changes won't be saved.Climate risks
Neighborhood: 97006
Nearby schools
GreatSchools rating
- 4/10Mckinley Elementary SchoolGrades: PK-5Distance: 0.7 mi
- 5/10Five Oaks Middle SchoolGrades: 6-8Distance: 1 mi
- 7/10Westview High SchoolGrades: 9-12Distance: 2.1 mi
Schools provided by the listing agent
- Elementary: McKinley
- Middle: Five Oaks
- High: Westview
Source: WVMLS. This data may not be complete. We recommend contacting the local school district to confirm school assignments for this home.
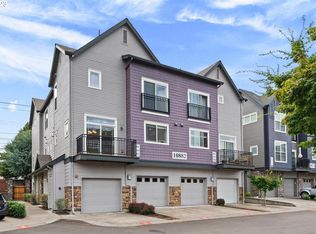
- $340,0002 bd3 ba1.2k sqft10882 NE Red Wing Way, Hillsboro, OR 97006Sold
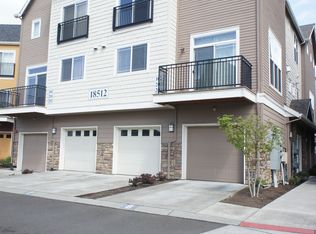
- $293,6002 bd3 ba1.2k sqft10882 NE Red Wing Way UNIT 203, Hillsboro, OR 97006Off Market
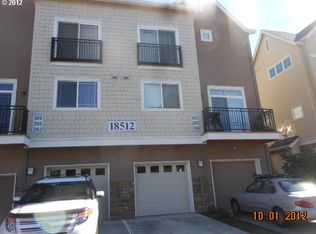
- $340,0003 bd2 ba1.5k sqft10882 NE Red Wing Way #201, Hillsboro, OR 97006Sold
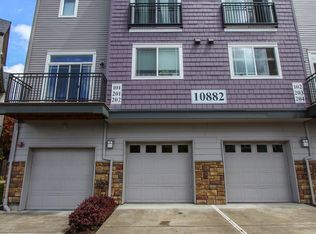
- $313,9003 bd2 ba1.5k sqft10882 NE Red Wing Way UNIT 202, Hillsboro, OR 97006Off Market
- $211,2001 bd1 ba738 sqft18512 NW Red Wing Way UNIT 102, Beaverton, OR 97006Off Market
- $294,4003 bd2 ba1.5k sqft18512 NW Red Wing Way UNIT 204, Beaverton, OR 97006Off Market
- $291,6003 bd3 ba1.5k sqft18512 NW Red Wing Way #2-204, Hillsboro, OR 97006Off Market
- $344,9002 bd3 ba1.5k sqft10874 NE Red Wing Way UNIT 202, Hillsboro, OR 97006Sold
A local agent can set up tours, give advice and negotiate with sellers.
Similar homes
- $314,9502 bd3 ba1.1k sqft324 NE Edgeway Dr, Hillsboro, OR 97006Active
 MLS ID #728374961, Danny Sommers, John L. Scott Portland Central. RMLS (OR)
 - $254,0002 bd2 ba939 sqft10664 NE Holly St #204, Hillsboro, OR 97006Active
 MLS ID #221600916, Laura Johansen, Premiere Property Group, LLC. RMLS (OR)
 - $376,0003 bd3 ba1.5k sqft15485 SW Sparrow Loop Unit 101, Beaverton, OR 97007Active
 MLS ID #296291195, Sharon Parmenter, Opendoor Brokerage LLC. RMLS (OR)
 - $355,0002 bd2 ba1.4k sqft7728 NE Julie Ann Ln, Hillsboro, OR 97124Active
 MLS ID #752842295, Veta Holscher, RE/MAX Equity Group. RMLS (OR)
 - $299,4002 bd2 ba1.1k sqft16248 SW Audubon St Unit 204, Beaverton, OR 97003ActiveMLS ID #542072745, Amy Flaxel, Weichert, Realtors on Main Street. RMLS (OR)
- $380,0003 bd3 ba1.4k sqft16226 NW Fescue Ct, Portland, OR 97229ActiveMLS ID #613550519, Christina Griffith, Windermere West LLC. RMLS (OR)
- $305,0002 bd2 ba966 sqft11735 NW Winter Park Ter Unit 402, Portland, OR 97229ActiveMLS ID #601554889, Paige Abu-Nawwas, Paige One Real Estate. RMLS (OR)
- $500,0003 bd3 ba1.5k sqft18394 SW Annamae Ln, Beaverton, OR 97003ActiveMLS ID #643206326, Justice Emole, John L. Scott Portland Central. RMLS (OR)
- $465,0003 bd2 ba1.2k sqft4436 NW Glenlakes Pl, Beaverton, OR 97006ActiveMLS ID #550332410, Adrianna Price, Cochran Property Group Inc.. RMLS (OR)
- $389,9002 bd3 ba1.4k sqft13552 SW Beach Plum Ter, Sherwood, OR 97140For Sale
 MLS ID #841997, WESLEY HELMER, Homesmart Realty Group. WVMLS
 - $419,0003 bd2 ba1.6k sqft10855 SW 130th Ave, Tigard, OR 97223ActiveMLS ID #242653264, Stephanie Peck, eXp Realty, LLC. RMLS (OR)
- $375,0003 bd3 ba1.7k sqft3129 N Willamette Blvd APT 207, Portland, OR 97217ActiveMLS ID #389502627, Kimberly Parmon, Living Room Realty. RMLS (OR)
- $345,0003 bd4 ba1.7k sqft2616 SW Hume Ct, Portland, OR 97219ActiveMLS ID #268974572, Louise Levin, RE/MAX Equity Group. RMLS (OR)
- $333,5002 bd2 ba1.6k sqft4819 SW Beaverton Hillsdale Hwy, Portland, OR 97221ActiveMLS ID #232930930, Selina Herrera, MORE Realty. RMLS (OR)
- $360,0002 bd2 ba1.5k sqft10820 SW Huntington Ave, Tigard, OR 97223ActiveMLS ID #520507558, Natsuda Weber, Wildwood Realty. RMLS (OR)
- $479,9003 bd3 ba1.3k sqft17610 SW Aidan Ct, Beaverton, OR 97003ActiveMLS ID #619460796, Donald Johnson, P.C., Premiere Property Group, LLC. RMLS (OR)
- $299,9003 bd3 ba1.5k sqft22838 SW Forest Creek Dr Unit 201, Sherwood, OR 97140ActiveMLS ID #416814741, Tim Sellers, Berkshire Hathaway HomeServices NW Real Estate. RMLS (OR)
- $375,0003 bd3 ba1.3k sqft1919 26th Ave Unit 2, Forest Grove, OR 97116For SaleMLS ID #842871, MEGAN GRIFFIN, Windermere Heritage. WVMLS
- $335,0003 bd3 ba1.3k sqft64 NE 134th Pl, Portland, OR 97230ActiveMLS ID #677219787, Jin Zhao, Kelly Right Real Estate of Portland, LLC. RMLS (OR)
- $474,9003 bd3 ba1.4k sqft2932 SE Rosespring Dr, Hillsboro, OR 97123ActiveMLS ID #538908201, Nkemka Abia-Okon, Premiere Property Group, LLC. RMLS (OR)
