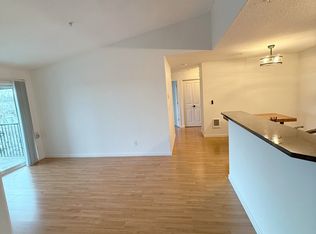
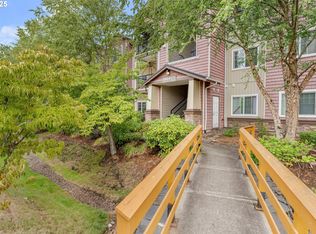
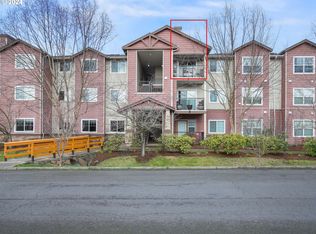
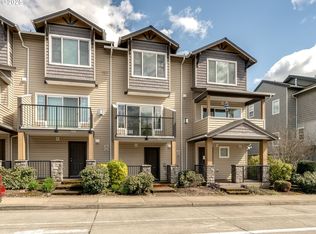
Approved for FHA Financing. This spacious second-story condo has an open floor plan with tall ceilings, creating a bright and airy living space. The nicely appointed kitchen flows seamlessly into the dining area and living room, which features a cozy electric fireplace. Recently renovated with modern upgrades, including: fresh interior paint and laminate flooring for easy maintenance; new lightning fixtures, dimmable switches and blinds; upgraded kitchen with GE dishwasher, LG smart refrigerator, microwave, range, new farm sink and plumbing; new LG smart washer and dryer tower. Together with two portable LG smart air conditioners and Mysa smart thermostats in every room, you can control all appliances and home climate via Wi-Fi on a smartphone app with great savings on energy! A private balcony with a beautiful nature view and quiet street provides perfect fresh start to your day and relaxation in the evening. The spacious primary bedroom includes a large walk-in closet and en suite bathroom, while the second bedroom with a closet and hall bath provide flexibility for a home office or children’s room. Hall and large balcony closets provide great additional storage space. Parking is a breeze with an assigned covered carport and plenty of free parking space around the complex. This corner unit is ideally located toward the back of the complex, ensuring a quiet retreat, yet it remains conveniently close to Tanasbourne Shopping Malls, Willow Creek Public Transport Center, and just 10 minutes from Intel and Nike campuses. Moreover, the HOA fee of $450/month covers everything except electricity and internet. With the rental cap not yet met, this unit is perfect for maintenance-free living or as a rental property. Don't miss this opportunity to own a move-in-ready condo in a prime location!
Pending
Price cut: $10K (7/10)
$254,000
10664 NE Holly St #204, Hillsboro, OR 97006
2beds
939sqft
Residential, Condominium
Built in 2011
-- sqft lot
$-- Zestimate®
$271/sqft
$450/mo HOA
What's special
Cozy electric fireplaceFresh interior paintEn suite bathroomLarge walk-in closetTall ceilingsSpacious primary bedroomSpacious second-story condo
- 181 days |
- 243 |
- 10 |
Zillow last checked:
Listing updated:
Listed by:
Laura Johansen 503-780-0212,
Premiere Property Group, LLC
Source: RMLS (OR),MLS#: 221600916
Facts & features
Interior
Bedrooms & bathrooms
- Bedrooms: 2
- Bathrooms: 2
- Full bathrooms: 2
- Main level bathrooms: 2
Rooms
- Room types: Bedroom 2, Dining Room, Family Room, Kitchen, Living Room, Primary Bedroom
Primary bedroom
- Features: Wallto Wall Carpet
- Level: Main
- Area: 192
- Dimensions: 16 x 12
Bedroom 2
- Features: Wallto Wall Carpet
- Level: Main
- Area: 99
- Dimensions: 11 x 9
Dining room
- Features: Laminate Flooring
- Level: Main
- Area: 72
- Dimensions: 9 x 8
Kitchen
- Features: Dishwasher, Disposal, Kitchen Dining Room Combo, Free Standing Range
- Level: Main
- Area: 88
- Width: 8
Living room
- Features: Laminate Flooring
- Level: Main
- Area: 140
- Dimensions: 14 x 10
Appliances
- Included: Dishwasher, Disposal, Free-Standing Range, Free-Standing Refrigerator, Microwave, Washer/Dryer, Electric Water Heater
Features
- Kitchen Dining Room Combo
- Flooring: Laminate, Wall to Wall Carpet
- Windows: Double Pane Windows, Vinyl Frames
- Basement: None
- Number of fireplaces: 1
- Fireplace features: Electric
Interior area
- Total structure area: 939
- Total interior livable area: 939 sqft
Property
Parking
- Total spaces: 1
- Parking features: Carport, Off Street, Condo Garage (Undeeded)
- Garage spaces: 1
- Has carport: Yes
Features
- Stories: 1
- Entry location: Upper Floor
- Patio & porch: Covered Patio
Lot
- Features: Level
Details
- Parcel number: R2174537
Construction
Type & style
- Home type: Condo
- Architectural style: Traditional
- Property subtype: Residential, Condominium
Materials
- Stone, Vinyl Siding
- Foundation: Slab
- Roof: Composition
Condition
- Resale
- New construction: No
- Year built: 2011
Utilities & green energy
- Sewer: Public Sewer
- Water: Public
Community & HOA
Community
- Subdivision: Carriages At Autumn Creek
HOA
- Has HOA: Yes
- Amenities included: All Landscaping, Commons, Exterior Maintenance, Front Yard Landscaping, Insurance, Maintenance Grounds, Road Maintenance, Sewer, Trash, Water
- HOA fee: $450 monthly
Location
- Region: Hillsboro
Financial & listing details
- Price per square foot: $271/sqft
- Tax assessed value: $294,970
- Annual tax amount: $3,002
- Date on market: 2/17/2026
- Cumulative days on market: 181 days
- Listing terms: Cash,Conventional,FHA,VA Loan
- Road surface type: Paved
Estimated market value
Not available
Estimated sales range
Not available
Not available
Price history
| Date | Event | Price |
|---|---|---|
| 8/13/2026 | Pending sale | $254,000$271/sqft |
Source:  RMLS (OR) #221600916 Report a problem RMLS (OR) #221600916 Report a problem | ||
| 7/10/2026 | Price change | $254,000-3.8%$271/sqft |
Source: RMLS (OR) #221600916 Report a problem | ||
| 6/26/2026 | Listed for sale | $264,000$281/sqft |
Source: RMLS (OR) #221600916 Report a problem | ||
| 6/22/2026 | Pending sale | $264,000$281/sqft |
Source: RMLS (OR) #221600916 Report a problem | ||
| 6/14/2026 | Price change | $264,000-2.2%$281/sqft |
Source: RMLS (OR) #221600916 Report a problem | ||
| 5/27/2026 | Price change | $270,000-6.6%$288/sqft |
Source: RMLS (OR) #221600916 Report a problem | ||
| 5/9/2026 | Price change | $289,000-2%$308/sqft |
Source: RMLS (OR) #221600916 Report a problem | ||
| 3/14/2026 | Price change | $295,000-1.3%$314/sqft |
Source: RMLS (OR) #221600916 Report a problem | ||
| 2/18/2026 | Listed for sale | $299,000-9.4%$318/sqft |
Source: RMLS (OR) #221600916 Report a problem | ||
| 11/9/2022 | Sold | $330,000-1.5%$351/sqft |
Source: RMLS (OR) #22281712 Report a problem | ||
| 10/9/2022 | Pending sale | $334,900$357/sqft |
Source: RMLS (OR) #22281712 Report a problem | ||
| 9/6/2022 | Price change | $334,900-1.5%$357/sqft |
Source: RMLS (OR) #22281712 Report a problem | ||
| 8/18/2022 | Listed for sale | $339,900+42.2%$362/sqft |
Source: RMLS (OR) #22281712 Report a problem | ||
| 6/5/2020 | Sold | $239,000$255/sqft |
Source: RMLS (OR) #19189682 Report a problem | ||
Public tax history
| Year | Property taxes | Tax assessment |
|---|---|---|
| 2025 | $3,002 +3.2% | $165,200 +3% |
| 2024 | $2,910 +3.7% | $160,390 +3% |
| 2023 | $2,808 +2.6% | $155,720 +3% |
| 2022 | $2,737 +3.8% | $151,190 |
| 2021 | $2,637 +3.1% | -- |
| 2020 | $2,558 +3.2% | $142,520 +3% |
| 2019 | $2,478 +3.5% | $138,370 |
| 2018 | $2,394 | $138,370 +6.1% |
| 2017 | $2,394 +8.4% | $130,430 +3% |
| 2016 | $2,209 | $126,640 +4.1% |
| 2015 | $2,209 +4.5% | $121,630 +3% |
| 2014 | $2,114 +6.4% | $118,090 +3% |
| 2013 | $1,987 +8.7% | $114,660 +3% |
| 2012 | $1,829 +564.6% | $111,330 +422.7% |
| 2011 | $275 | $21,300 |
Find assessor info on the county website
Monthly payment
Est. payment
Payment breakdown
Explore the cost of this home by adjusting the details. Changes won't be saved.Climate risks
Neighborhood: 97006
Nearby schools
GreatSchools rating
- 4/10Mckinley Elementary SchoolGrades: PK-5Distance: 0.6 mi
- 5/10Five Oaks Middle SchoolGrades: 6-8Distance: 1 mi
- 7/10Westview High SchoolGrades: 9-12Distance: 1.9 mi
Schools provided by the listing agent
- Elementary: Mckinley
- Middle: Five Oaks
- High: Westview
Source: RMLS (OR). This data may not be complete. We recommend contacting the local school district to confirm school assignments for this home.
- $268,5002 bd2 ba939 sqft10664 NE Holly St #304, Hillsboro, OR 97006Off Market
- $305,0002 bd2 ba939 sqft10664 NE Holly St #104, Hillsboro, OR 97006Sold
- $315,0002 bd2 ba960 sqft10664 NE Holly St UNIT 306, Hillsboro, OR 97006Sold
- $246,5001 bd1 ba939 sqft10664 NE Holly St UNIT 203, Hillsboro, OR 97006Off Market
- $267,4002 bd2 ba939 sqft10664 NE Holly St #305, Hillsboro, OR 97006Off Market
- $247,4001 bd1 ba939 sqft10664 NE Holly St UNIT 106, Hillsboro, OR 97006Off Market
- $292,3003 bd2 ba1.2k sqft10664 NE Holly St #202, Hillsboro, OR 97006Off Market
- $257,0002 bd2 ba941 sqft10664 NE Holly St UNIT 205, Hillsboro, OR 97006Off Market
A local agent can set up tours, give advice and negotiate with sellers.
Similar homes
- $229,9002 bd1 ba710 sqft8906 NE Brentford Way, Hillsboro, OR 97006Active

 MLS ID #329435998, Melaney Dittler, MORE Realty. RMLS (OR)
 - $284,9902 bd1 ba864 sqft770 NW 185th Ave #105, Beaverton, OR 97005Active
 MLS ID #594960679, Jason Gardner, Premiere Property Group, LLC. RMLS (OR)
 - $257,0002 bd2 ba1k sqft17516 NW Springville Rd Unit B-6, Portland, OR 97229Active
 MLS ID #769339120, Rhonda Riley, Keller Williams Sunset Corridor. RMLS (OR)
 - $314,9502 bd3 ba1.1k sqft324 NE Edgeway Dr, Hillsboro, OR 97006Active
 MLS ID #728374961, Danny Sommers, John L. Scott Portland Central. RMLS (OR)
 - $199,9001 bd1 ba650 sqft720 NW 185th Ave Unit 306, Beaverton, OR 97006ActiveMLS ID #531615085, Tracie Smith, MORE Realty. RMLS (OR)
- $299,4002 bd2 ba1.1k sqft16248 SW Audubon St Unit 204, Beaverton, OR 97003ActiveMLS ID #542072745, Amy Flaxel, Weichert, Realtors on Main Street. RMLS (OR)
- $285,0002 bd2 ba848 sqft4970 S Landing Dr #203, Portland, OR 97239ActiveMLS ID #278616976, Kirby Arkes, Sean Z Becker Real Estate. RMLS (OR)
- $284,0002 bd2 ba1.1k sqft10276 SW Trapper Ter, Beaverton, OR 97008ActiveMLS ID #209373247, Daniel Siler, Engel & Volkers West Portland. RMLS (OR)
- $299,0002 bd2 ba1.1k sqft4320 S Corbett Ave APT 114, Portland, OR 97239ActiveMLS ID #638569291, Rick Sadle, Keller Williams Realty Professionals. RMLS (OR)
- $230,0002 bd2 ba1k sqft10132 SW Trapper Ter, Beaverton, OR 97008ActiveMLS ID #127652438, Sharon Parmenter, Opendoor Brokerage LLC. RMLS (OR)
- $339,5002 bd2 ba1.1k sqft615 NW Lost Springs Ter Unit 404, Portland, OR 97229ActiveMLS ID #249806061, Jason De Paz, Realty One Group Prestige. RMLS (OR)
- $240,0001 bd1 ba655 sqft17137 SW Appledale Rd Unit 206, Beaverton, OR 97007ActiveMLS ID #728720860, Blair Davis, MORE Realty. RMLS (OR)
- $225,0002 bd1 ba750 sqft7007 N Burlington Ave, Portland, OR 97203ActiveMLS ID #764932815, Krystal Seeley, John L. Scott. RMLS (OR)
- $287,0002 bd2 ba990 sqft5142 SW Multnomah Blvd APT A, Portland, OR 97219ActiveMLS ID #642654818, Mary Mayther-Slac, Vantage Point Properties Inc. RMLS (OR)
- $250,0002 bd2 ba1k sqftEvergreen Ridge Condo, Vancouver, WA 98665ActiveMLS ID #2512330, Madison Heimbigner. NWMLS as distributed by MLS GRID
- $260,0002 bd2 ba943 sqft9908 SE Talbert St, Clackamas, OR 97015ActiveMLS ID #508435094, Marshall Abbott, Tree City Real Estate. RMLS (OR)
- $320,0003 bd2 ba1.2k sqft9630 SW Marjorie Ln APT 1, Beaverton, OR 97008ActiveMLS ID #422370584, Doug Landers, John L. Scott Portland Central. RMLS (OR)
- $284,9002 bd3 ba1k sqft14176 SW Barrows Rd Unit 3, Tigard, OR 97223ActiveMLS ID #433328192, Katelin Wille, Keller Williams Realty Professionals. RMLS (OR)
- $225,0002 bd1 ba798 sqft2155 NE Weidler St, Portland, OR 97232ActiveMLS ID #284439327, Javier Alomia, Real Broker. RMLS (OR)
- $259,0001 bd1 ba836 sqft4000 Carman E68 Dr, Lake Oswego, OR 97035For Sale
 MLS ID #838425, KEVIN RILEY, Vantage Point Brokers, Llc. WVMLS
