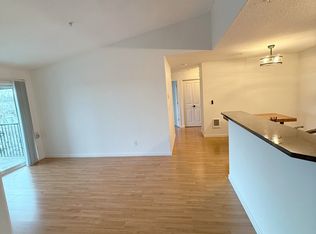
This ground-level condo with it’s open floor plan and tall ceilings lives large. It features a nicely appointed kitchen and it opens to the dining area, and living room. Step out onto to the private patio to enjoy your quiet mornings, or unwind after a busy day. Bamboo flooring throughout the unit makes maintenance easy! A spacious primary with a large walk-in closet and en suite bathroom! There is a 2nd bedroom and a hall bath plus in-unit washer and dryer. . This condo’s ideal ground-level location and attached 1-car garage with built in storage racks helps make it so functional! An additional car can be parked just outside the garage door. This condo complex is nestled in a quiet area, but is conveniently near Streets of Tanasbourne and Willow Creek Transit Center. Both FHA and VA Approved... the HOA $430/month includes exterior maintenance, water, sewer, and trash.
Sold
$305,000
10664 NE Holly St #104, Hillsboro, OR 97006
2beds
939sqft
Residential, Condominium
Built in 2011
-- sqft lot
$300,100 Zestimate®
$325/sqft
$1,840 Estimated rent
Home value
$300,100
$282,000 - $318,000
$1,840/mo
Zestimate® history
Owner options
List your home for rent
$1,840/mo
Rent Zestimate®
Find your next renter with Zillow Rental Manager. Plus, with online applications, you can quickly screen prospective tenants – for free.
$1,840/mo
Rent Zestimate®
Refinance and save
$1,886/mo
Est. payment
Refinancing to a lower rate could help reduce your monthly payments and save thousands over the life of the loan.
$1,886/mo
Est. payment
Explore your selling options
Work with a Zillow partner agent
Leverage their expertise and Zillow's premium Showcase listings to get your home seen by more buyers.
Get startedList with your own agent
Get your home in front of millions of buyers by listing it on Zillow.
Learn how to do itSell it yourself
Take full control of how buyers see your home on Zillow by listing For Sale by Owner (FSBO).
List your homeWhat's special
En suite bathroomTall ceilingsNicely appointed kitchenBamboo flooringOpen floor planIn-unit washer and dryerPrivate patio
Zillow last checked:
Listing updated:
Listed by:
Laura Johansen 503-780-0212,
Premiere Property Group, LLC
Bought with:
Julie Spear, 201213732
The Agency Portland
Source: RMLS (OR),MLS#: 425380211
Facts & features
Interior
Bedrooms & bathrooms
- Bedrooms: 2
- Bathrooms: 2
- Full bathrooms: 2
- Main level bathrooms: 2
Rooms
- Room types: Bedroom 2, Dining Room, Family Room, Kitchen, Living Room, Primary Bedroom
Primary bedroom
- Features: Bamboo Floor
- Level: Main
- Area: 144
- Dimensions: 12 x 12
Bedroom 2
- Features: Bamboo Floor
- Level: Main
- Area: 99
- Dimensions: 11 x 9
Dining room
- Features: Bamboo Floor
- Level: Main
- Area: 63
- Dimensions: 9 x 7
Kitchen
- Features: Dishwasher, Disposal, Kitchen Dining Room Combo, Free Standing Range, Vinyl Floor
- Level: Main
- Area: 60
- Width: 6
Living room
- Features: Bamboo Floor
- Level: Main
- Area: 144
- Dimensions: 12 x 12
Appliances
- Included: Dishwasher, Disposal, Free-Standing Range, Washer/Dryer, Electric Water Heater
Features
- Kitchen Dining Room Combo
- Flooring: Bamboo, Vinyl
- Windows: Double Pane Windows, Vinyl Frames
- Basement: None
- Number of fireplaces: 1
- Fireplace features: Electric
Interior area
- Total structure area: 939
- Total interior livable area: 939 sqft
Property
Parking
- Total spaces: 1
- Parking features: Driveway, Condo Garage (Attached), Attached
- Attached garage spaces: 1
- Has uncovered spaces: Yes
Accessibility
- Accessibility features: Garage On Main, Ground Level, One Level, Accessibility
Features
- Stories: 1
- Entry location: Ground Floor
- Patio & porch: Covered Patio
Lot
- Features: Level
Details
- Parcel number: R2174531
Construction
Type & style
- Home type: Condo
- Architectural style: Traditional
- Property subtype: Residential, Condominium
Materials
- Stone, Vinyl Siding
- Foundation: Slab
- Roof: Composition
Condition
- Resale
- New construction: No
- Year built: 2011
Utilities & green energy
- Sewer: Public Sewer
- Water: Public
Community & HOA
Community
- Subdivision: Carriages At Autumn Creek
HOA
- Has HOA: Yes
- Amenities included: All Landscaping, Commons, Exterior Maintenance, Front Yard Landscaping, Insurance, Maintenance Grounds, Road Maintenance, Sewer, Trash, Water
Location
- Region: Hillsboro
Financial & listing details
- Price per square foot: $325/sqft
- Tax assessed value: $306,610
- Annual tax amount: $3,058
- Date on market: 8/7/2025
- Cumulative days on market: 29 days
- Listing terms: Cash,Conventional,FHA,VA Loan
- Road surface type: Paved
Price history
| Date | Event | Price |
|---|---|---|
| 10/17/2025 | Sold | $305,000+1.7%$325/sqft |
Source:  RMLS (OR) #425380211 Report a problem RMLS (OR) #425380211 Report a problem | ||
| 9/6/2025 | Pending sale | $299,900$319/sqft |
Source: RMLS (OR) #425380211 Report a problem | ||
| 8/13/2025 | Price change | $299,900-3.2%$319/sqft |
Source: RMLS (OR) #425380211 Report a problem | ||
| 8/8/2025 | Listed for sale | $309,900-9.5%$330/sqft |
Source: RMLS (OR) #425380211 Report a problem | ||
| 7/14/2022 | Sold | $342,500+2.2%$365/sqft |
Source: RMLS (OR) #22642879 Report a problem | ||
| 6/20/2022 | Pending sale | $335,000$357/sqft |
Source: RMLS (OR) #22642879 Report a problem | ||
| 6/17/2022 | Listed for sale | $335,000+131%$357/sqft |
Source: RMLS (OR) #22642879 Report a problem | ||
| 8/7/2015 | Sold | $145,000+3.6%$154/sqft |
Source: RMLS (OR) #15515036 Report a problem | ||
| 7/7/2015 | Pending sale | $139,900$149/sqft |
Source: The Rian Group Real Estate #15515036 Report a problem | ||
| 7/3/2015 | Listed for sale | $139,900$149/sqft |
Source: The Rian Group Real Estate #15515036 Report a problem | ||
Public tax history
| Year | Property taxes | Tax assessment |
|---|---|---|
| 2025 | $3,155 +3.2% | $173,610 +3% |
| 2024 | $3,058 +3.6% | $168,560 +3% |
| 2023 | $2,951 +2.6% | $163,660 +3% |
| 2022 | $2,877 +3.8% | $158,900 |
| 2021 | $2,771 +3.1% | -- |
| 2020 | $2,688 +3.2% | $149,790 +3% |
| 2019 | $2,604 +3.5% | $145,430 |
| 2018 | $2,516 | $145,430 +6.1% |
| 2017 | $2,516 +9% | $137,090 +3% |
| 2016 | $2,308 | $133,100 +4.1% |
| 2015 | $2,308 +3.9% | $127,900 +3% |
| 2014 | $2,221 +7% | $124,180 +3% |
| 2013 | $2,076 +8% | $120,570 +3% |
| 2012 | $1,923 +598.8% | $117,060 +449.6% |
| 2011 | $275 | $21,300 |
Find assessor info on the county website
Neighborhood: 97006
Nearby homes
- $270,9002 bd2 ba939 sqft10664 NE Holly St #304, Hillsboro, OR 97006Off Market
- $254,0002 bd2 ba939 sqft10664 NE Holly St #204, Hillsboro, OR 97006For Sale
- $315,0002 bd2 ba960 sqft10664 NE Holly St UNIT 306, Hillsboro, OR 97006Sold
- $246,3001 bd1 ba939 sqft10664 NE Holly St UNIT 203, Hillsboro, OR 97006Off Market
- $270,8002 bd2 ba939 sqft10664 NE Holly St #305, Hillsboro, OR 97006Off Market
- $247,1001 bd1 ba939 sqft10664 NE Holly St UNIT 106, Hillsboro, OR 97006Off Market
- $293,8003 bd2 ba1.2k sqft10664 NE Holly St #202, Hillsboro, OR 97006Off Market
- $257,6002 bd2 ba941 sqft10664 NE Holly St UNIT 205, Hillsboro, OR 97006Off Market
Nearby schools
GreatSchools rating
- 4/10Mckinley Elementary SchoolGrades: PK-5Distance: 0.6 mi
- 5/10Five Oaks Middle SchoolGrades: 6-8Distance: 1 mi
- 7/10Westview High SchoolGrades: 9-12Distance: 1.9 mi
Schools provided by the listing agent
- Elementary: Mckinley
- Middle: Five Oaks
- High: Westview
Source: RMLS (OR). This data may not be complete. We recommend contacting the local school district to confirm school assignments for this home.
Get a cash offer in 3 minutes
Find out how much your home could sell for in as little as 3 minutes with a no-obligation cash offer.
Estimated market value
$300,100
Get a cash offer in 3 minutes
Find out how much your home could sell for in as little as 3 minutes with a no-obligation cash offer.
Estimated market value
$300,100
- Oregon
- Washington County
- Hillsboro
- 97006
- 10664 NE Holly St Unit 104
Nearby cities
Nearby neighborhoods
Nearby zip codes
Other Hillsboro Topics
