Stylish, updated Hillsboro townhome-style condo! Featuring a spacious great room with soaring ceilings, this home offers new LVP, carpet, and fresh modern paint. The open kitchen boasts sleek, new stainless steel appliances and a convenient pantry. Sliding glass doors lead to a private deck—perfect for relaxing outdoors. The primary suite includes a walk-in closet, dual vanity, and Bluetooth fan/light that plays music while you shower. A versatile second primary bedroom or office space includes its own bathroom. New Trex deck, AC, and Samsung Washer/Dryer auto soap dispense system washer, matching dryer with steam sanatize and both with wifi. Detached garage plus guest parking. Prime location with many amenities, including shopping, dining, parks, and more!
Sold
$344,900
10874 NE Red Wing Way Unit 202, Hillsboro, OR 97006
2beds
1,566sqft
Residential, Condominium, Townhouse
Built in 2006
-- sqft lot
$324,700 Zestimate®
$220/sqft
$2,258 Estimated rent
Home value
$324,700
$308,000 - $341,000
$2,258/mo
Zestimate® history
Owner options
List your home for rent
$2,258/mo
Rent Zestimate®
Find your next renter with Zillow Rental Manager. Plus, with online applications, you can quickly screen prospective tenants – for free.
$2,258/mo
Rent Zestimate®
Refinance and save
$2,611/mo
Est. payment
Refinancing to a lower rate could help reduce your monthly payments and save thousands over the life of the loan.
$2,611/mo
Est. payment
Explore your selling options
Work with a Zillow partner agent
Leverage their expertise and Zillow's premium Showcase listings to get your home seen by more buyers.
Get startedList with your own agent
Get your home in front of millions of buyers by listing it on Zillow.
Learn how to do itSell it yourself
Take full control of how buyers see your home on Zillow by listing For Sale by Owner (FSBO).
List your homeWhat's special
Zillow last checked:
Listing updated:
Listed by:
Summer Browner 971-313-3963,
Keller Williams Realty Professionals
Bought with:
Terri Robertson, 200108132
John L. Scott Portland Central
Source: RMLS (OR),MLS#: 24480857
Facts & features
Interior
Bedrooms & bathrooms
- Bedrooms: 2
- Bathrooms: 3
- Full bathrooms: 2
- Partial bathrooms: 1
- Main level bathrooms: 1
Rooms
- Room types: Bedroom 2, Dining Room, Family Room, Kitchen, Living Room, Primary Bedroom
Primary bedroom
- Features: Suite, Vaulted Ceiling, Walkin Closet, Wallto Wall Carpet
- Level: Upper
- Area: 168
- Dimensions: 14 x 12
Bedroom 2
- Features: High Ceilings, Suite, Wallto Wall Carpet
- Level: Upper
- Area: 156
- Dimensions: 12 x 13
Dining room
- Features: Sliding Doors, High Ceilings
- Level: Main
- Area: 143
- Dimensions: 13 x 11
Kitchen
- Features: Island, Pantry, High Ceilings
- Level: Main
- Area: 96
- Width: 8
Living room
- Features: Fireplace, Great Room, High Ceilings
- Level: Main
- Area: 182
- Dimensions: 14 x 13
Heating
- Forced Air, Fireplace(s)
Cooling
- Central Air
Appliances
- Included: Dishwasher, Disposal, Free-Standing Range, Free-Standing Refrigerator, Gas Appliances, Stainless Steel Appliance(s), Washer/Dryer, Gas Water Heater
- Laundry: Laundry Room
Features
- High Ceilings, Suite, Kitchen Island, Pantry, Great Room, Vaulted Ceiling(s), Walk-In Closet(s), Tile
- Flooring: Wall to Wall Carpet
- Doors: Sliding Doors
- Windows: Double Pane Windows, Vinyl Frames
- Number of fireplaces: 1
- Fireplace features: Gas
- Common walls with other units/homes: 1 Common Wall
Interior area
- Total structure area: 1,566
- Total interior livable area: 1,566 sqft
Property
Parking
- Total spaces: 1
- Parking features: Driveway, Condo Garage (Attached), Detached
- Garage spaces: 1
- Has uncovered spaces: Yes
Features
- Stories: 3
- Patio & porch: Deck
- Has view: Yes
- View description: City, Territorial
Lot
- Features: Level
Details
- Parcel number: R2150496
Construction
Type & style
- Home type: Townhouse
- Property subtype: Residential, Condominium, Townhouse
Materials
- Cement Siding
- Foundation: Slab
- Roof: Composition
Condition
- Resale
- New construction: No
- Year built: 2006
Utilities & green energy
- Gas: Gas
- Sewer: Public Sewer
- Water: Public
Community & HOA
Community
- Subdivision: Heron Creek Condo
HOA
- Has HOA: Yes
- Amenities included: Commons, Exterior Maintenance, Maintenance Grounds, Management, Sewer, Trash, Water
- HOA fee: $510 monthly
Location
- Region: Hillsboro
Financial & listing details
- Price per square foot: $220/sqft
- Tax assessed value: $369,790
- Annual tax amount: $3,538
- Date on market: 9/10/2024
- Cumulative days on market: 28 days
- Listing terms: Cash,Conventional,FHA,VA Loan
- Road surface type: Paved
Price history
| Date | Event | Price |
|---|---|---|
| 10/30/2024 | Sold | $344,900+1.5%$220/sqft |
Source:  RMLS (OR) #24480857 Report a problem RMLS (OR) #24480857 Report a problem | ||
| 10/8/2024 | Pending sale | $339,900$217/sqft |
Source: RMLS (OR) #24480857 Report a problem | ||
| 9/28/2024 | Price change | $339,900-4.2%$217/sqft |
Source: RMLS (OR) #24480857 Report a problem | ||
| 9/25/2024 | Price change | $354,900-2.7%$227/sqft |
Source: RMLS (OR) #24480857 Report a problem | ||
| 9/17/2024 | Price change | $364,900-2.7%$233/sqft |
Source: RMLS (OR) #24480857 Report a problem | ||
| 9/10/2024 | Listed for sale | $374,9000%$239/sqft |
Source: RMLS (OR) #24480857 Report a problem | ||
| 5/20/2022 | Sold | $375,000-1.3%$239/sqft |
Source: RMLS (OR) #22398697 Report a problem | ||
| 4/20/2022 | Pending sale | $379,900+46.1%$243/sqft |
Source: RMLS (OR) #22398697 Report a problem | ||
| 7/14/2017 | Sold | $260,000+4%$166/sqft |
Source: RMLS (OR) #17383357 Report a problem | ||
| 6/7/2017 | Pending sale | $250,000$160/sqft |
Source: Sunset Corridor #17383357 Report a problem | ||
| 6/2/2017 | Listed for sale | $250,000+53.4%$160/sqft |
Source: Keller Williams Sunset Corridor #17383357 Report a problem | ||
| 11/24/2014 | Sold | $163,000+16.4%$104/sqft |
Source: Agent Provided Report a problem | ||
| 11/6/2011 | Listing removed | $140,000$89/sqft |
Source: Keller Williams Realty Professionals #11165302 Report a problem | ||
| 8/16/2011 | Listed for sale | $140,000$89/sqft |
Source: Keller Williams Realty Professionals #11165302 Report a problem | ||
Public tax history
| Year | Property taxes | Tax assessment |
|---|---|---|
| 2025 | $3,784 +3.2% | $208,200 +3% |
| 2024 | $3,668 +3.6% | $202,140 +3% |
| 2023 | $3,539 +2.6% | $196,260 +3% |
| 2022 | $3,450 +3.8% | $190,550 |
| 2021 | $3,323 +3.1% | -- |
| 2020 | $3,224 +3.2% | $179,620 +3% |
| 2019 | $3,123 +3.7% | $174,390 +0.2% |
| 2018 | $3,011 | $174,020 +6.1% |
| 2017 | $3,011 +10.7% | $164,040 +3% |
| 2016 | $2,719 | $159,270 +3% |
| 2015 | $2,719 +1.4% | $154,640 +3% |
| 2014 | $2,682 +6.4% | $150,140 +3% |
| 2013 | $2,519 +8.4% | $145,770 +3% |
| 2012 | $2,325 +3% | $141,530 -11.5% |
| 2011 | $2,256 +2.4% | $159,870 -14.4% |
| 2010 | $2,202 +2.2% | $186,730 -7.3% |
| 2009 | $2,154 +6.1% | $201,530 -13.9% |
| 2008 | $2,030 +5.4% | $234,040 +4.1% |
| 2007 | $1,927 | $224,860 |
Find assessor info on the county website
Neighborhood: 97006
Nearby homes
- $296,7003 bd2 ba1.5k sqft18512 NW Red Wing Way UNIT 204, Beaverton, OR 97006Off Market
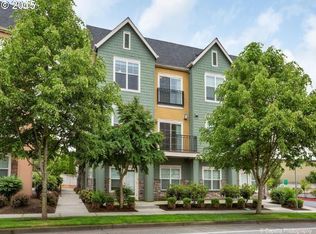
- $246,5001 bd1 ba747 sqft10874 NE Red Wing Way UNIT 101, Beaverton, OR 97006Off Market

- $339,0003 bd3 ba1.5k sqft10882 NE Red Wing Way UNIT 204, Hillsboro, OR 97006For Sale
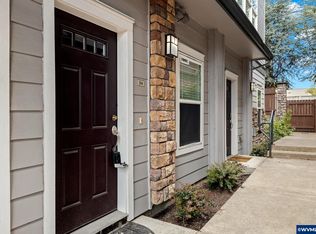
- $340,0002 bd3 ba1.2k sqft10882 NE Red Wing Way, Hillsboro, OR 97006Sold
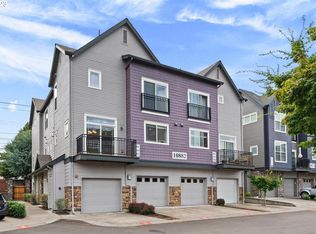
- $294,8002 bd3 ba1.2k sqft10882 NE Red Wing Way UNIT 203, Hillsboro, OR 97006Off Market
- $340,0003 bd2 ba1.5k sqft10882 NE Red Wing Way #201, Hillsboro, OR 97006Sold
- $316,8003 bd2 ba1.5k sqft10882 NE Red Wing Way UNIT 202, Hillsboro, OR 97006Off Market
- $213,0001 bd1 ba738 sqft18512 NW Red Wing Way UNIT 102, Beaverton, OR 97006Off Market
Nearby schools
GreatSchools rating
- 4/10Mckinley Elementary SchoolGrades: PK-5Distance: 0.7 mi
- 5/10Five Oaks Middle SchoolGrades: 6-8Distance: 1 mi
- 7/10Westview High SchoolGrades: 9-12Distance: 2.1 mi
Schools provided by the listing agent
- Elementary: Mckinley
- Middle: Five Oaks
- High: Westview
Source: RMLS (OR). This data may not be complete. We recommend contacting the local school district to confirm school assignments for this home.
Get a cash offer in 3 minutes
Find out how much your home could sell for in as little as 3 minutes with a no-obligation cash offer.
Estimated market value
$324,700
Get a cash offer in 3 minutes
Find out how much your home could sell for in as little as 3 minutes with a no-obligation cash offer.
Estimated market value
$324,700
- Oregon
- Washington County
- Hillsboro
- 97006
- 10874 NE Red Wing Way Unit 202
Nearby cities
Nearby neighborhoods
Nearby zip codes
Other Hillsboro Topics
