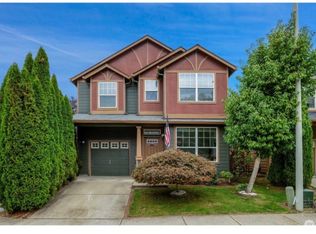
Price reduced and Move in Ready! This home is back on the market at no fault of the home. Located in Bethany Elementary School District. Professionally cleaned and well-cared for home is situated at the end of a cul-de-sac with ample driveway parking. This light filled home offers 3 bedrooms and 1.5 bathrooms. Laundry room is conveniently located upstairs. The main floor plan flows seamlessly with family room, dining, kitchen and nook. Slider door in nook opens up to patio and fully fenced backyard. Sellers had NEW ROOF placed in 2025. New Water Heater 2022. HOA covers the front lawn maintenance/sprinklers. This is a prime location PLUS has fabulous schools! Close to Bethany Village, Claremont Golf Course, parks, oodles of trails and so much more. Convenient access to HWY 26, Tanasbourne, Intel and Nike for ease of commuting. This is a wonderful place to call home!
Pending
Price cut: $10K (6/25)
$465,000
4436 NW Glenlakes Pl, Beaverton, OR 97006
3beds
1,222sqft
:
Get pre-qualified$3,319/mo
Residential, Single Family Residence
Built in 2002
3,920 Square Feet Lot
$465,300 Zestimate®
$381/sqft
$77/mo HOA
What's special
Fully fenced backyardAmple driveway parkingEnd of a cul-de-sacLight filled home
- 98 days |
- 1,687 |
- 117 |
Zillow last checked:
Listing updated:
Listed by:
Adrianna Price 503-939-8191,
Cochran Property Group Inc.
Source: RMLS (OR),MLS#: 550332410
Facts & features
Interior
Bedrooms & bathrooms
- Bedrooms: 3
- Bathrooms: 2
- Full bathrooms: 1
- Partial bathrooms: 1
- Main level bathrooms: 1
Rooms
- Room types: Utility Room, Bedroom 2, Bedroom 3, Dining Room, Family Room, Kitchen, Living Room, Primary Bedroom
Primary bedroom
- Features: Ceiling Fan, Closet, Wallto Wall Carpet
- Level: Upper
Bedroom 2
- Features: Closet, Wallto Wall Carpet
- Level: Upper
Bedroom 3
- Features: Closet, Wallto Wall Carpet
- Level: Upper
Dining room
- Features: Wallto Wall Carpet
- Level: Main
Family room
- Features: Wallto Wall Carpet
- Level: Main
Kitchen
- Features: Dishwasher, Microwave, Nook, Sliding Doors, Free Standing Range, Free Standing Refrigerator
- Level: Main
Heating
- Zoned
Cooling
- None
Appliances
- Included: Dishwasher, Disposal, Free-Standing Range, Free-Standing Refrigerator, Washer/Dryer, Microwave, Electric Water Heater
Features
- Closet, Nook, Ceiling Fan(s)
- Flooring: Vinyl, Wall to Wall Carpet
- Doors: Sliding Doors
- Basement: Crawl Space
Interior area
- Total structure area: 1,222
- Total interior livable area: 1,222 sqft
Property
Parking
- Total spaces: 1
- Parking features: Driveway, On Street, Garage Door Opener, Attached
- Attached garage spaces: 1
- Has uncovered spaces: Yes
Features
- Levels: Two
- Stories: 2
- Patio & porch: Covered Patio, Patio, Porch
- Exterior features: Yard
- Fencing: Fenced
- Has view: Yes
- View description: Trees/Woods
Lot
- Size: 3,920 Square Feet
- Features: Cul-De-Sac, Level, Sprinkler, SqFt 3000 to 4999
Details
- Parcel number: R2093277
- Zoning: R6
Construction
Type & style
- Home type: SingleFamily
- Architectural style: Traditional
- Property subtype: Residential, Single Family Residence
Materials
- Vinyl Siding
- Roof: Composition
Condition
- Resale
- New construction: No
- Year built: 2002
Utilities & green energy
- Sewer: Public Sewer
- Water: Public
Community & HOA
Community
- Subdivision: Albc Allenbach Acres
HOA
- Has HOA: Yes
- Amenities included: Commons, Front Yard Landscaping, Maintenance Grounds, Management
- HOA fee: $397 annually
- Second HOA fee: $265 semi-annually
Location
- Region: Beaverton
Financial & listing details
- Price per square foot: $381/sqft
- Tax assessed value: $489,790
- Annual tax amount: $4,328
- Date on market: 4/30/2026
- Cumulative days on market: 98 days
- Listing terms: Cash,Conventional,FHA,VA Loan
- Road surface type: Paved
Estimated market value
$465,300
$442,000 - $489,000
$2,349/mo
Price history
| Date | Event | Price |
|---|---|---|
| 7/28/2026 | Pending sale | $465,000$381/sqft |
Source:  RMLS (OR) #550332410 Report a problem RMLS (OR) #550332410 Report a problem | ||
| 6/25/2026 | Price change | $465,000-2.1%$381/sqft |
Source: RMLS (OR) #550332410 Report a problem | ||
| 6/5/2026 | Price change | $475,000-1%$389/sqft |
Source: RMLS (OR) #550332410 Report a problem | ||
| 5/22/2026 | Pending sale | $480,000$393/sqft |
Source: RMLS (OR) #550332410 Report a problem | ||
| 5/14/2026 | Price change | $480,000-4%$393/sqft |
Source: RMLS (OR) #550332410 Report a problem | ||
| 4/30/2026 | Listed for sale | $500,000+72.4%$409/sqft |
Source: RMLS (OR) #550332410 Report a problem | ||
| 12/22/2016 | Sold | $290,000+3.9%$237/sqft |
Source: RMLS (OR) #16221546 Report a problem | ||
| 11/7/2016 | Pending sale | $279,000$228/sqft |
Source: Windermere Stellar #16221546 Report a problem | ||
| 11/3/2016 | Listed for sale | $279,000+61.7%$228/sqft |
Source: Windermere Stellar #16221546 Report a problem | ||
| 6/9/2004 | Sold | $172,500+14.6%$141/sqft |
Source: Public Record Report a problem | ||
| 10/11/2001 | Sold | $150,575$123/sqft |
Source: Public Record Report a problem | ||
Public tax history
| Year | Property taxes | Tax assessment |
|---|---|---|
| 2025 | $4,328 +4.4% | $226,330 +3% |
| 2024 | $4,146 +7.1% | $219,740 +3% |
| 2023 | $3,872 +3.4% | $213,340 +3% |
| 2022 | $3,746 +3.8% | $207,130 |
| 2021 | $3,610 +3.1% | -- |
| 2020 | $3,500 +3% | $195,250 +3% |
| 2019 | $3,397 +3.6% | $189,570 |
| 2018 | $3,279 | $189,570 +6.1% |
| 2017 | $3,279 +7.6% | $178,690 +3% |
| 2016 | $3,048 | $173,490 +3% |
| 2015 | $3,048 +3.9% | $168,440 +3% |
| 2014 | $2,935 +4% | $163,540 +3% |
| 2013 | $2,821 +12.3% | $158,780 +3% |
| 2012 | $2,512 +2.7% | $154,160 -31.9% |
| 2011 | $2,446 +2.7% | $226,450 -7.5% |
| 2010 | $2,383 +2.1% | $244,690 +0.1% |
| 2009 | $2,334 +8.3% | $244,470 -7.5% |
| 2008 | $2,154 +2.5% | $264,160 -2.8% |
| 2007 | $2,101 +11.5% | $271,860 +3.3% |
| 2006 | $1,884 -10.1% | $263,250 +27.6% |
| 2005 | $2,095 +11.4% | $206,370 +12.2% |
| 2004 | $1,881 -6.5% | $183,890 +5.6% |
| 2003 | $2,011 +13.5% | $174,140 +6.2% |
| 2002 | $1,772 +215.4% | $163,960 +253.7% |
| 2001 | $562 +13.5% | $46,350 +3% |
| 2000 | $495 | $45,000 |
Find assessor info on the county website
Monthly payment
Est. payment
Payment breakdown
Explore the cost of this home by adjusting the details. Changes won't be saved.Climate risks
Neighborhood: 97006
Nearby schools
GreatSchools rating
- 10/10Bethany Elementary SchoolGrades: K-5Distance: 0.7 mi
- 5/10Five Oaks Middle SchoolGrades: 6-8Distance: 1.5 mi
- 7/10Westview High SchoolGrades: 9-12Distance: 0.8 mi
Schools provided by the listing agent
- Elementary: Bethany
- Middle: Five Oaks
- High: Westview
Source: RMLS (OR). This data may not be complete. We recommend contacting the local school district to confirm school assignments for this home.
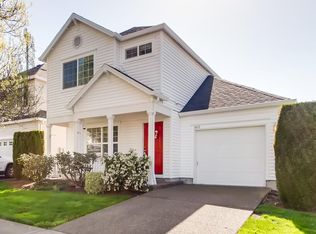
- $487,9003 bd2 ba1.5k sqft4424 NW Glenlakes Pl, Beaverton, OR 97006Off Market

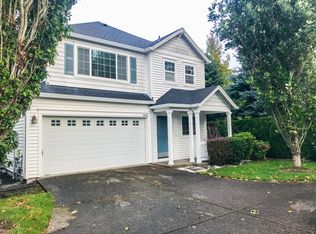
- $458,2003 bd2 ba1.2k sqft4412 NW Glenlakes Pl, Beaverton, OR 97006Off Market
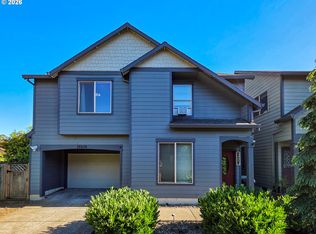
- $503,5003 bd3 ba1.5k sqft4443 NW Glenlakes Pl, Beaverton, OR 97006Off Market
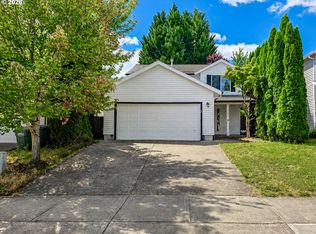
- $500,3003 bd3 ba1.6k sqft4385 NW Palo Verde Pl, Beaverton, OR 97006Off Market
- $510,4003 bd3 ba1.6k sqft4397 NW Palo Verde Pl, Beaverton, OR 97006Off Market
- $463,3003 bd2 ba1.2k sqft4431 NW Glenlakes Pl, Beaverton, OR 97006Off Market
- $518,4004 bd2 ba1.6k sqft4373 NW Palo Verde Pl, Beaverton, OR 97006Off Market
- $505,0003 bd2 ba1.5k sqft4400 NW Glenlakes Pl, Beaverton, OR 97006Off Market
A local agent can set up tours, give advice and negotiate with sellers.
Similar homes
- $549,0002 bd3 ba1.6k sqft16985 NW Shadow Hills Ln, Beaverton, OR 97006Active

 MLS ID #615431628, Rolf Selbeck, Berkshire Hathaway HomeServices NW Real Estate. RMLS (OR)
 - $479,9003 bd3 ba1.3k sqft17610 SW Aidan Ct, Beaverton, OR 97003Active
 MLS ID #619460796, Donald Johnson, P.C., Premiere Property Group, LLC. RMLS (OR)
 - $469,9003 bd3 ba1.4k sqft2932 SE Rosespring Dr, Hillsboro, OR 97123Active
 MLS ID #538908201, Nkemka Abia-Okon, Premiere Property Group, LLC. RMLS (OR)
 - $490,0003 bd3 ba1.7k sqft3604 NE 42nd Street, Vancouver, WA 98661Active
 MLS ID #2563281, Macy Allen Wiles. NWMLS as distributed by MLS GRID
 - $380,0003 bd3 ba1.4k sqft16226 NW Fescue Ct, Portland, OR 97229ActiveMLS ID #613550519, Christina Griffith, Windermere West LLC. RMLS (OR)
- $500,0003 bd3 ba1.5k sqft18394 SW Annamae Ln, Beaverton, OR 97003ActiveMLS ID #643206326, Justice Emole, John L. Scott Portland Central. RMLS (OR)
- $469,9004 bd3 ba1.7k sqft2108 S Jasper Dr, Cornelius, OR 97113ActiveMLS ID #136787021, Jenna Jordan, RE/MAX Equity Group. RMLS (OR)
- $440,0003 bd2 ba1.2k sqft9606 N Clarendon Ave, Portland, OR 97203ActiveMLS ID #603843686, Israel Hill, John L. Scott Portland Central. RMLS (OR)
- $609,9003 bd2 ba1.5k sqft7415 SW 162nd Pl, Beaverton, OR 97007ActiveMLS ID #351622832, Matthew McCarthy, Oregon First. RMLS (OR)
- $420,0003 bd3 ba1.5k sqft3572 SE Pinewood Ave, Hillsboro, OR 97123ActiveMLS ID #284498372, David Raines, 24/7 Properties. RMLS (OR)
- $585,0003 bd2 ba1.5k sqft10210 SW Crestwood Ct, Beaverton, OR 97008ActiveMLS ID #183062851, Steve Nassar, Premiere Property Group, LLC. RMLS (OR)
- $519,0003 bd1 ba1.1k sqft9955 SW Ardenwood St, Portland, OR 97225ActiveMLS ID #786699356, Ivette Flores Schmidt, Premiere Property Group, LLC. RMLS (OR)
- $459,9003 bd2 ba1.7k sqft1214 N Clark St, Cornelius, OR 97113ActiveMLS ID #207177252, Susan Wand, MORE Realty. RMLS (OR)
- $610,0004 bd3 ba1.7k sqft16348 SW Cornelian Way, Beaverton, OR 97007ActiveMLS ID #248557279, Angi McFarland, MORE Realty. RMLS (OR)
- $455,0003 bd3 ba1.7k sqft2741 25th Pl, Forest Grove, OR 97116ActiveMLS ID #498950699, Matthew Croak, Keller Williams Realty Portland Premiere. RMLS (OR)
- $460,0004 bd2 ba1.5k sqft2602 NE 92nd Ave, Vancouver, WA 98662ActiveMLS ID #511434385, Jeremy Wilkerson, MORE Realty, Inc. RMLS (OR)
- $444,9993 bd3 ba1.3k sqft9613 NE 26th Pl, Vancouver, WA 98665ActiveMLS ID #227734079, Geno Shulikov, Berkshire Hathaway HomeServices NW Real Estate. RMLS (OR)
- $439,9003 bd3 ba1.6k sqft6015 NE 59th Avenue, Vancouver, WA 98661ContingentMLS ID #2552404, Karly Bordak. NWMLS as distributed by MLS GRID
- $434,0003 bd3 ba1.7k sqft11759 SW Murre Ter, Beaverton, OR 97007ActiveMLS ID #543928179, Dave Reed, Rose City Realty Group. RMLS (OR)
- $584,9003 bd3 ba1.7k sqft2082 NE 2nd Ave, Hillsboro, OR 97124ActiveMLS ID #555364762, Jim Collison, RE/MAX Equity Group. RMLS (OR)
