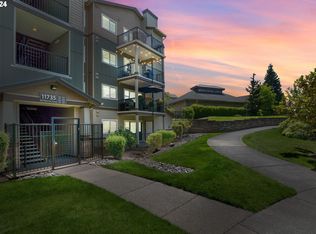
Immaculate 2 bedroom Condo, 2 full baths, surrounded by beautifully landscaped grounds. The Rhododendrons are all in bloom. Views of the greenspace and the walking trails. In Sought after Timberland falls community. Single level, top floor. Kitchen is Tiled/ Granite Countertops, Fireplace in the living room, deck off the dining room and added storage on deck. Single car garage. Convenient to Nike/Intel, park trails. HOA covers water and sewer, commons, Grounds upkeep. Shown by appointment only. Ask about rate buy down options with seller’s preferred lender.
Pending
Price cut: $5K (7/10)
$305,000
11735 NW Winter Park Ter Unit 402, Portland, OR 97229
2beds
966sqft
:
Get pre-qualified$2,551/mo
Residential, Condominium
Built in 2010
-- sqft lot
$-- Zestimate®
$316/sqft
$383/mo HOA
What's special
Added storage on deckSingle level top floorSingle car garage
- 81 days |
- 262 |
- 17 |
Zillow last checked:
Listing updated:
Listed by:
Paige Abu-Nawwas paige.abun@gmail.com,
Paige One Real Estate
Source: RMLS (OR),MLS#: 601554889
Facts & features
Interior
Bedrooms & bathrooms
- Bedrooms: 2
- Bathrooms: 2
- Full bathrooms: 2
- Main level bathrooms: 2
Rooms
- Room types: Laundry, Bedroom 2, Dining Room, Family Room, Kitchen, Living Room, Primary Bedroom
Primary bedroom
- Features: Bathtub With Shower
- Level: Main
Bedroom 2
- Level: Main
Dining room
- Features: Deck, Sliding Doors
- Level: Main
Kitchen
- Features: Dishwasher, Microwave, Free Standing Range, Free Standing Refrigerator
- Level: Main
Living room
- Features: Fireplace
- Level: Main
Heating
- Heat Pump, Mini Split, Fireplace(s)
Cooling
- Heat Pump
Appliances
- Included: Dishwasher, Disposal, Free-Standing Range, Free-Standing Refrigerator, Washer/Dryer, Microwave, Electric Water Heater
- Laundry: Laundry Room
Features
- Floor 4th, Granite, High Ceilings, High Speed Internet, Bathtub With Shower, Tile
- Flooring: Wall to Wall Carpet
- Doors: Sliding Doors
- Windows: Double Pane Windows
- Number of fireplaces: 1
- Fireplace features: Electric
- Common walls with other units/homes: 1 Common Wall
Interior area
- Total structure area: 966
- Total interior livable area: 966 sqft
Property
Parking
- Total spaces: 1
- Parking features: Driveway, Garage Door Opener, Detached
- Garage spaces: 1
- Has uncovered spaces: Yes
Features
- Levels: One
- Stories: 1
- Entry location: Upper Floor
- Patio & porch: Deck
- Has view: Yes
- View description: Trees/Woods
Lot
- Features: Commons, Private, Trees
Details
- Parcel number: R2171549
Construction
Type & style
- Home type: Condo
- Property subtype: Residential, Condominium
Materials
- Vinyl Siding
- Foundation: Concrete Perimeter
- Roof: Composition
Condition
- Resale
- New construction: No
- Year built: 2010
Utilities & green energy
- Sewer: Public Sewer
- Water: Public
Community & HOA
Community
- Subdivision: Timberland Falls
HOA
- Has HOA: Yes
- Amenities included: All Landscaping, Commons, Exterior Maintenance, Insurance, Maintenance Grounds, Road Maintenance, Sewer
- HOA fee: $383 monthly
Location
- Region: Portland
Financial & listing details
- Price per square foot: $316/sqft
- Tax assessed value: $364,430
- Annual tax amount: $4,159
- Date on market: 5/17/2026
- Cumulative days on market: 81 days
- Listing terms: Cash,Conventional,FHA,VA Loan
- Road surface type: Paved
Estimated market value
Not available
Estimated sales range
Not available
Not available
Price history
| Date | Event | Price |
|---|---|---|
| 8/4/2026 | Pending sale | $305,000$316/sqft |
Source:  RMLS (OR) #601554889 Report a problem RMLS (OR) #601554889 Report a problem | ||
| 7/10/2026 | Price change | $305,000-1.6%$316/sqft |
Source: RMLS (OR) #601554889 Report a problem | ||
| 6/7/2026 | Price change | $310,000-3.1%$321/sqft |
Source: RMLS (OR) #601554889 Report a problem | ||
| 5/17/2026 | Listed for sale | $320,000+60%$331/sqft |
Source: RMLS (OR) #601554889 Report a problem | ||
| 3/27/2019 | Listing removed | $1,395$1/sqft |
Source: Rental Management Services, Inc. Report a problem | ||
| 3/20/2019 | Listed for rent | $1,395+16.7%$1/sqft |
Source: Rental Management Services, Inc. Report a problem | ||
| 8/25/2014 | Sold | $200,000+22.7%$207/sqft |
Source: Agent Provided Report a problem | ||
| 7/11/2013 | Listing removed | $1,195$1/sqft |
Source: Rental Management Service Report a problem | ||
| 6/24/2013 | Price change | $1,195-11.5%$1/sqft |
Source: Rental Management Services, Inc. Report a problem | ||
| 6/7/2013 | Price change | $1,350-3.2%$1/sqft |
Source: Zillow Rental Network Premium Report a problem | ||
| 5/17/2013 | Listed for rent | $1,395$1/sqft |
Source: Rental Management Services, Inc. Report a problem | ||
| 10/1/2010 | Sold | $162,990$169/sqft |
Source: Public Record Report a problem | ||
Public tax history
| Year | Property taxes | Tax assessment |
|---|---|---|
| 2025 | $4,159 +4.1% | $189,330 +3% |
| 2024 | $3,995 +5.9% | $183,820 +3% |
| 2023 | $3,772 +4.5% | $178,470 +3% |
| 2022 | $3,610 +3.6% | $173,280 |
| 2021 | $3,484 +3.1% | -- |
| 2020 | $3,378 +3.3% | $163,340 +3% |
| 2019 | $3,271 +3.3% | $158,590 |
| 2018 | $3,167 | $158,590 +6.1% |
| 2017 | $3,167 +7.6% | $149,500 +3% |
| 2016 | $2,942 | $145,150 +3% |
| 2015 | $2,942 +3.9% | $140,930 +3% |
| 2014 | $2,833 +4.2% | $136,830 +3% |
| 2013 | $2,718 +11.4% | $132,850 +3% |
| 2012 | $2,441 +3.2% | $128,990 -18.9% |
| 2011 | $2,364 +2040.3% | $159,140 +1864.7% |
| 2010 | $110 | $8,100 |
Find assessor info on the county website
Monthly payment
Est. payment
Payment breakdown
Explore the cost of this home by adjusting the details. Changes won't be saved.Climate risks
Neighborhood: Central Beaverton
Nearby schools
GreatSchools rating
- 9/10Cedar Mill Elementary SchoolGrades: K-5Distance: 0.8 mi
- 9/10Tumwater Middle SchoolGrades: 6-8Distance: 0.2 mi
- 9/10Sunset High SchoolGrades: 9-12Distance: 1.1 mi
Schools provided by the listing agent
- Elementary: Cedar Mill
- Middle: Tumwater
- High: Sunset
Source: RMLS (OR). This data may not be complete. We recommend contacting the local school district to confirm school assignments for this home.
- $369,0002 bd2 ba966 sqft11735 NW Winter Park Ter UNIT 102, Portland, OR 97229Sold
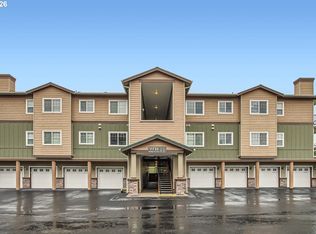
- $329,0002 bd2 ba1k sqft11735 NW Winter Park Ter, Portland, OR 97229For Sale
- $178,0002 bd2 ba1k sqft11735 NW Winter Park Ter UNIT 301, Portland, OR 97229Sold
- $325,2002 bd2 ba1k sqft11735 NW Winter Park Ter UNIT 401, Portland, OR 97229Off Market

- $309,3002 bd2 ba966 sqft11735 NW Winter Park Ter UNIT 202, Portland, OR 97229Off Market
- $316,6002 bd2 ba966 sqft11735 NW Winter Park Ter UNIT 304, Portland, OR 97229Off Market
- $304,3002 bd2 ba966 sqft11735 NW Winter Park Ter UNIT 404, Portland, OR 97229Off Market
- $309,3002 bd2 ba1k sqft11735 NW Winter Park Ter UNIT 303, Portland, OR 97229Off Market
A local agent can set up tours, give advice and negotiate with sellers.
Similar homes
- $339,5002 bd2 ba1.1k sqft615 NW Lost Springs Ter Unit 404, Portland, OR 97229Active
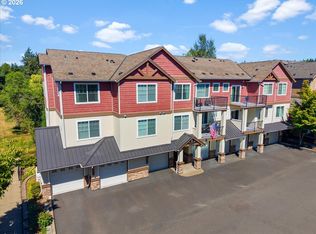
 MLS ID #249806061, Jason De Paz, Realty One Group Prestige. RMLS (OR)
 - $284,9902 bd1 ba864 sqft770 NW 185th Ave #105, Beaverton, OR 97005Active
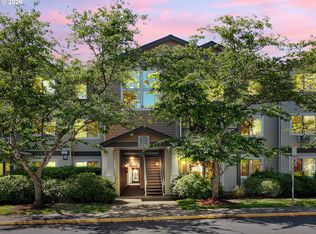 MLS ID #594960679, Jason Gardner, Premiere Property Group, LLC. RMLS (OR)
 - $299,4002 bd2 ba1.1k sqft16248 SW Audubon St Unit 204, Beaverton, OR 97003Active
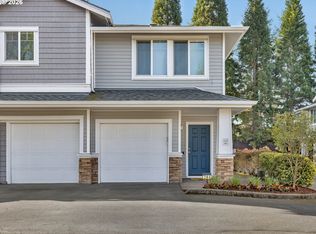 MLS ID #542072745, Amy Flaxel, Weichert, Realtors on Main Street. RMLS (OR)
 - $419,0003 bd3 ba1.3k sqft724 NW 118th Ave APT 101, Portland, OR 97229Active
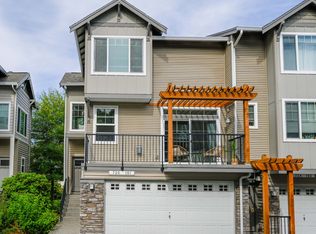 MLS ID #653707275, Jo Gold, Jo Gold Realty Services. RMLS (OR)
 - $284,0002 bd2 ba1.1k sqft10276 SW Trapper Ter, Beaverton, OR 97008ActiveMLS ID #209373247, Daniel Siler, Engel & Volkers West Portland. RMLS (OR)
- $314,9502 bd3 ba1.1k sqft7163 SW Sagert St Unit 109, Tualatin, OR 97062For Sale
 MLS ID #844283, LESLIE NICHOLAS, Berkshire Hathaway Homeservices R E Prof. WVMLS
 - $275,0001 bd1 ba608 sqft222 NW Uptown Ter, Portland, OR 97210ActiveMLS ID #138412506, Ron Garcia, The Group Real Estate Services. RMLS (OR)
- $310,0002 bd1 ba915 sqft5734 N Montana Ave Unit 5, Portland, OR 97217ActiveMLS ID #461811322, Cheryl Richardson, Berkshire Hathaway HomeServices NW Real Estate. RMLS (OR)
- $287,0002 bd2 ba990 sqft5142 SW Multnomah Blvd APT A, Portland, OR 97219ActiveMLS ID #642654818, Mary Mayther-Slac, Vantage Point Properties Inc. RMLS (OR)
- $254,0002 bd2 ba939 sqft10664 NE Holly St #204, Hillsboro, OR 97006ActiveMLS ID #221600916, Laura Johansen, Premiere Property Group, LLC. RMLS (OR)
- $300,0002 bd2 ba1k sqftEllsworth On The Park, Vancouver, WA 98664ActiveMLS ID #2560016, Rod Robertson. NWMLS as distributed by MLS GRID
- $314,9502 bd3 ba1.1k sqft324 NE Edgeway Dr, Hillsboro, OR 97006ActiveMLS ID #728374961, Danny Sommers, John L. Scott Portland Central. RMLS (OR)
- $390,0002 bd2 ba1.3k sqft10217 NW Alder Grove Ln, Portland, OR 97229ActiveMLS ID #355174241, Pamela Ruble, Redfin. RMLS (OR)
- $284,9002 bd3 ba1k sqft14176 SW Barrows Rd Unit 3, Tigard, OR 97223ActiveMLS ID #433328192, Katelin Wille, Keller Williams Realty Professionals. RMLS (OR)
- $302,5002 bd3 ba1.3k sqft14840 SW 106th Ave, Tigard, OR 97224ActiveMLS ID #791707655, John Velez, Keller Williams Realty Portland Premiere. RMLS (OR)
- $345,0002 bd2 ba856 sqft2525 N Killingsworth St APT 310, Portland, OR 97217ActiveMLS ID #565105932, Steve Nassar, Premiere Property Group, LLC. RMLS (OR)
- $250,0003 bd2 ba1.4k sqft10217 SW Trapper Ter, Beaverton, OR 97008ActiveMLS ID #215470320, Mario Skoro, John L. Scott Portland Central. RMLS (OR)
- $314,9002 bd2 ba966 sqftEllsworth At The Park, Vancouver, WA 98664ActiveMLS ID #2491513, Sharon Adams. NWMLS as distributed by MLS GRID
- $389,9902 bd2 ba1k sqft232 NW Uptown Ter APT 1B, Portland, OR 97210ActiveMLS ID #576358818, Donna Schroder, Next Door Properties, LLC. RMLS (OR)
- $265,0001 bd1 ba920 sqft1730 S Harbor Way Unit 405, Portland, OR 97201ActiveMLS ID #553228013, Minhee Green, Shin Shin Realty. RMLS (OR)
